
627 Highview Drive
St. Thomas / St. Thomas, ON N5R 6B4
About This Property
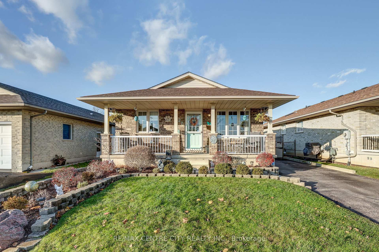
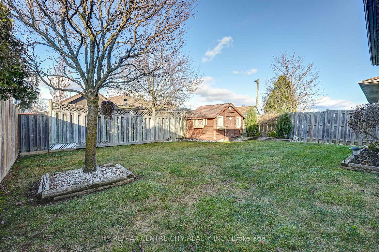
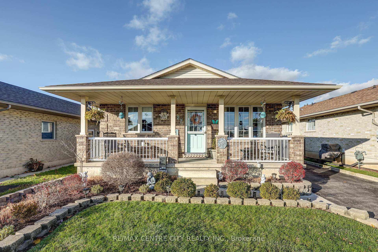
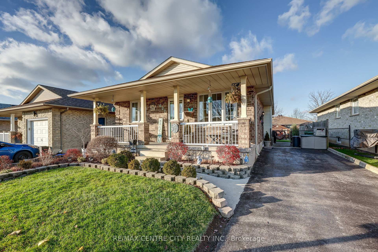
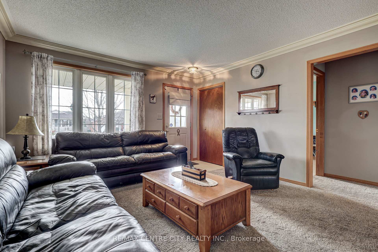
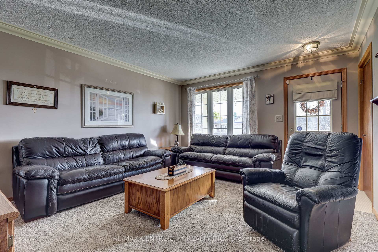
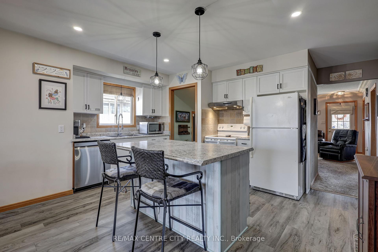
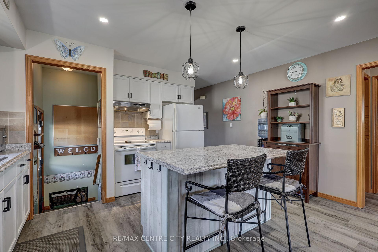
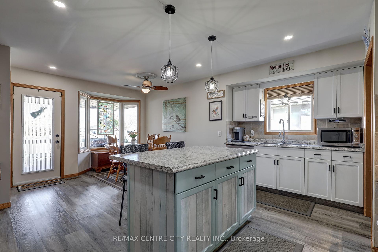
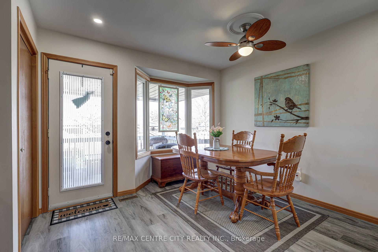
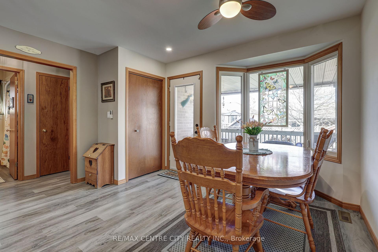
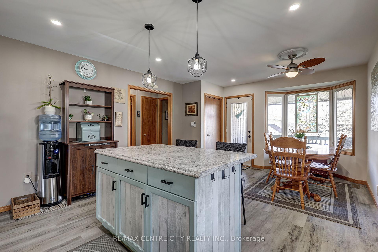
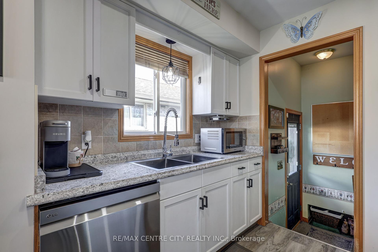
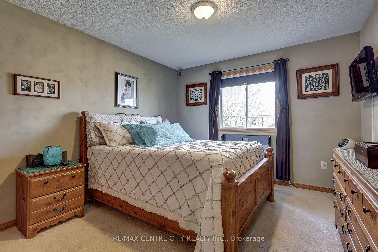
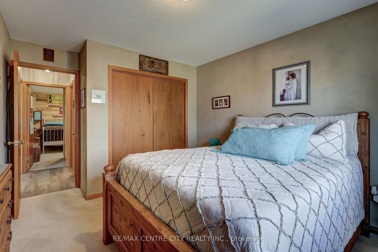
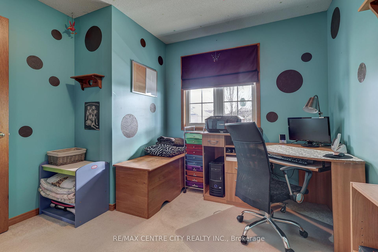
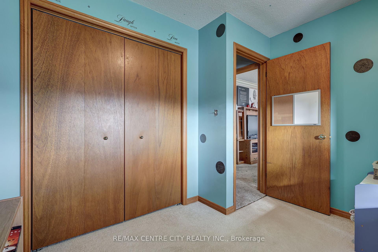
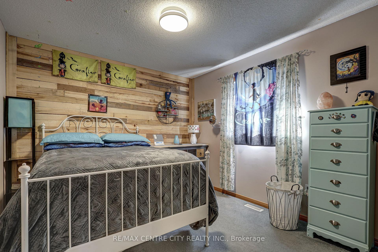
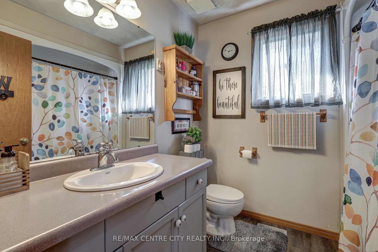
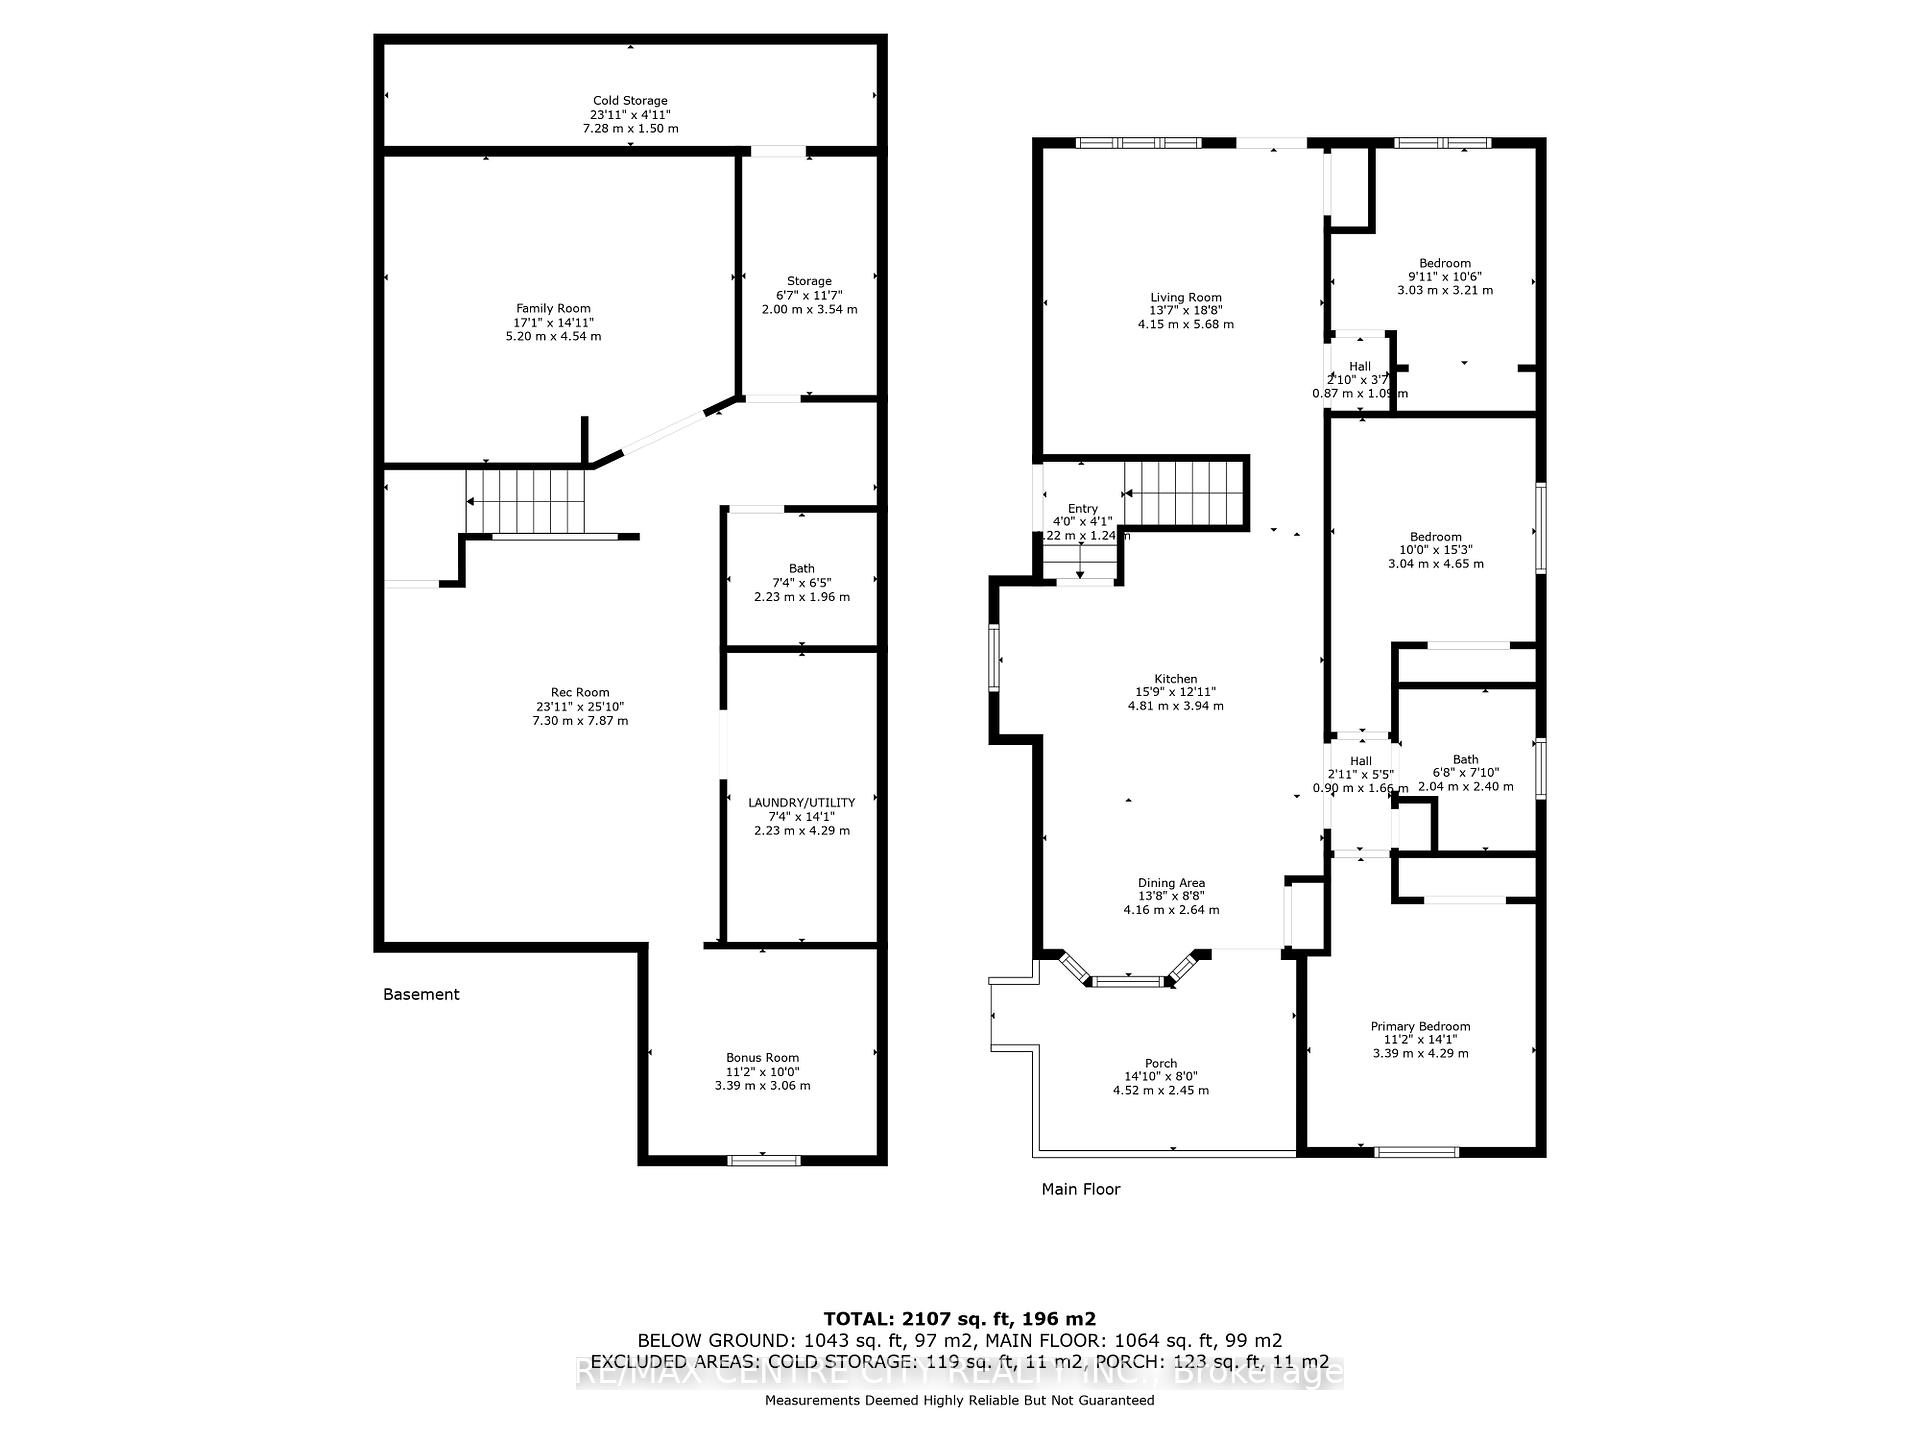
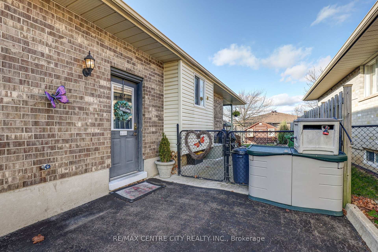
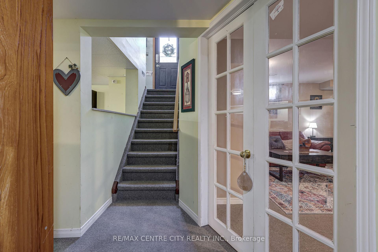
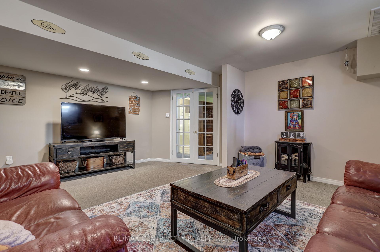
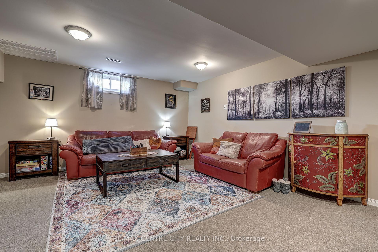
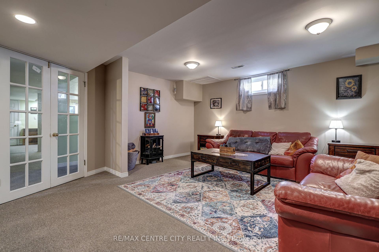
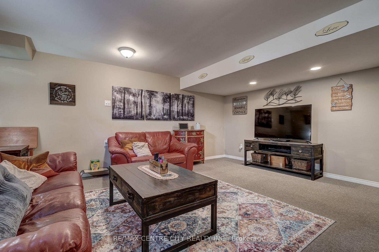
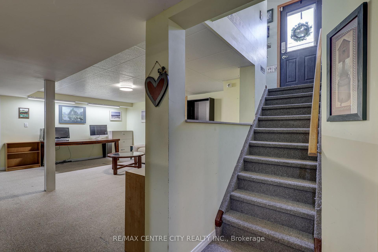
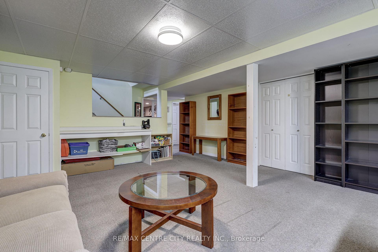
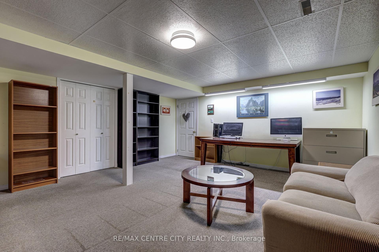
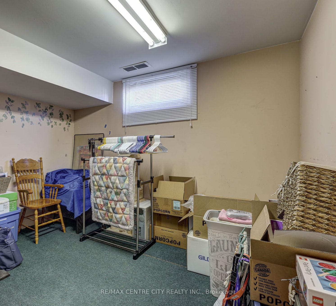
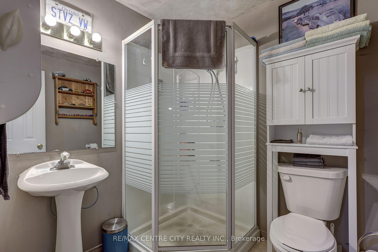
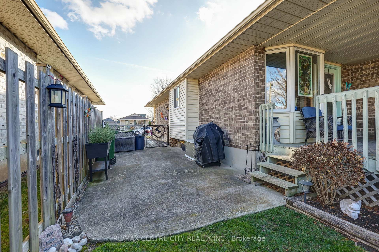
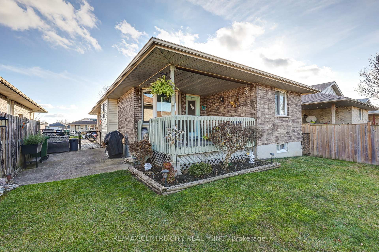
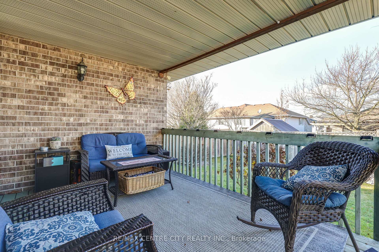
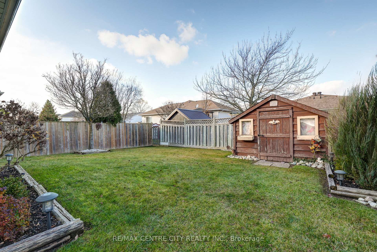
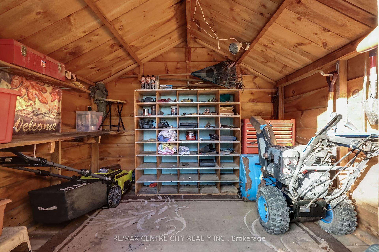
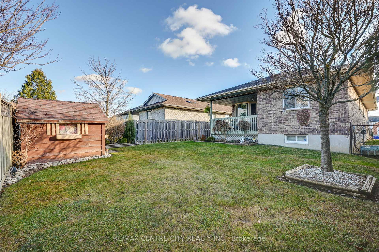
Welcome to 627 Highview nestled on a quiet, tree-lined street in a family-friendly neighbourhood, this charming brick bungalow is a true gem. The beautifully landscaped, fully fenced yard offers both privacy and a serene outdoor retreat. A fabulous covered deck provides an ideal setting for hosting gatherings with friends and family, while a 10x10 shed adds practical storage. Step inside to a warm and inviting main level featuring a bright, spacious living room with a large picture window. The eat-in kitchen and formal dining area overlook the picturesque backyard, creating the perfect space for everyday living or entertaining. Three comfortable bedrooms and a 4-piece bathroom complete the main floor. The fully finished basement offers exceptional versatility. It includes a cozy family room, a large recreation room, a bonus room/bedroom (note: not an egress window), a 3-piece bathroom, a cold room, and plenty of storage space. A separate side entrance leads directly to the basement, presenting excellent potential for an in-law suite ideal for multi-generational living or rental opportunities. This home has been lovingly maintained, featuring new laminate flooring in the kitchen/dining area, and main bathroom, updated countertops, and significant upgrades such as a newer roof and furnace. The property boasts fantastic curb appeal with a covered front porch, a mature tree, stunning landscaping, and a spacious private driveway that could be extended beyond the fence for added parking. Located just a short walk from two great neighbourhood parks, the Elgin Centre, Metro grocery store, Galaxy Cinema, GoodLife/Fit4Less gym, pharmacies, and a variety of restaurants, this home offers unparalleled convenience. It also provides easy access to the future St. Thomas Volkswagen EV Battery Gigafactory, London, and the 401. Whether you're a first-time homebuyer, a retiree looking to downsize, or an investor expanding your portfolio, this well-maintained home is the perfect fit!
Property Details
Sign in for full listing history and the exact list date.
Features & Amenities
- Air Conditioning
- Basement
Thinking of selling in St. Thomas?
Filipe & Isabel Ferreira and the Team Filipe track every sale on this street. Get a free, no-obligation valuation and see what your home would list for today.
- What it costs to sell a house in Ontario
- How much are REALTOR® fees in Ontario?
- Real estate agents in Toronto & the GTA
TRREB MLS® Attribution
MLS® X11559723
Listed by RE/MAX CENTRE CITY REALTY INC.
The trademarks MLS®, Multiple Listing Service® and the associated logos are owned by The Canadian Real Estate Association (CREA) and identify the quality of services provided by real estate professionals who are members of CREA. The trademarks REALTOR®, REALTORS® and the REALTOR® logo are controlled by CREA and identify real estate professionals who are members of CREA. Listing data provided by the Toronto Regional Real Estate Board (TRREB). The information contained herein is from sources believed to be reliable but is not guaranteed. Information deemed reliable but not guaranteed accurate by TRREB or Team Filipe / RE/MAX.
Team Filipe · RE/MAX · (647) 210-6070
Listed By
RE/MAX CENTRE CITY REALTY INC.