


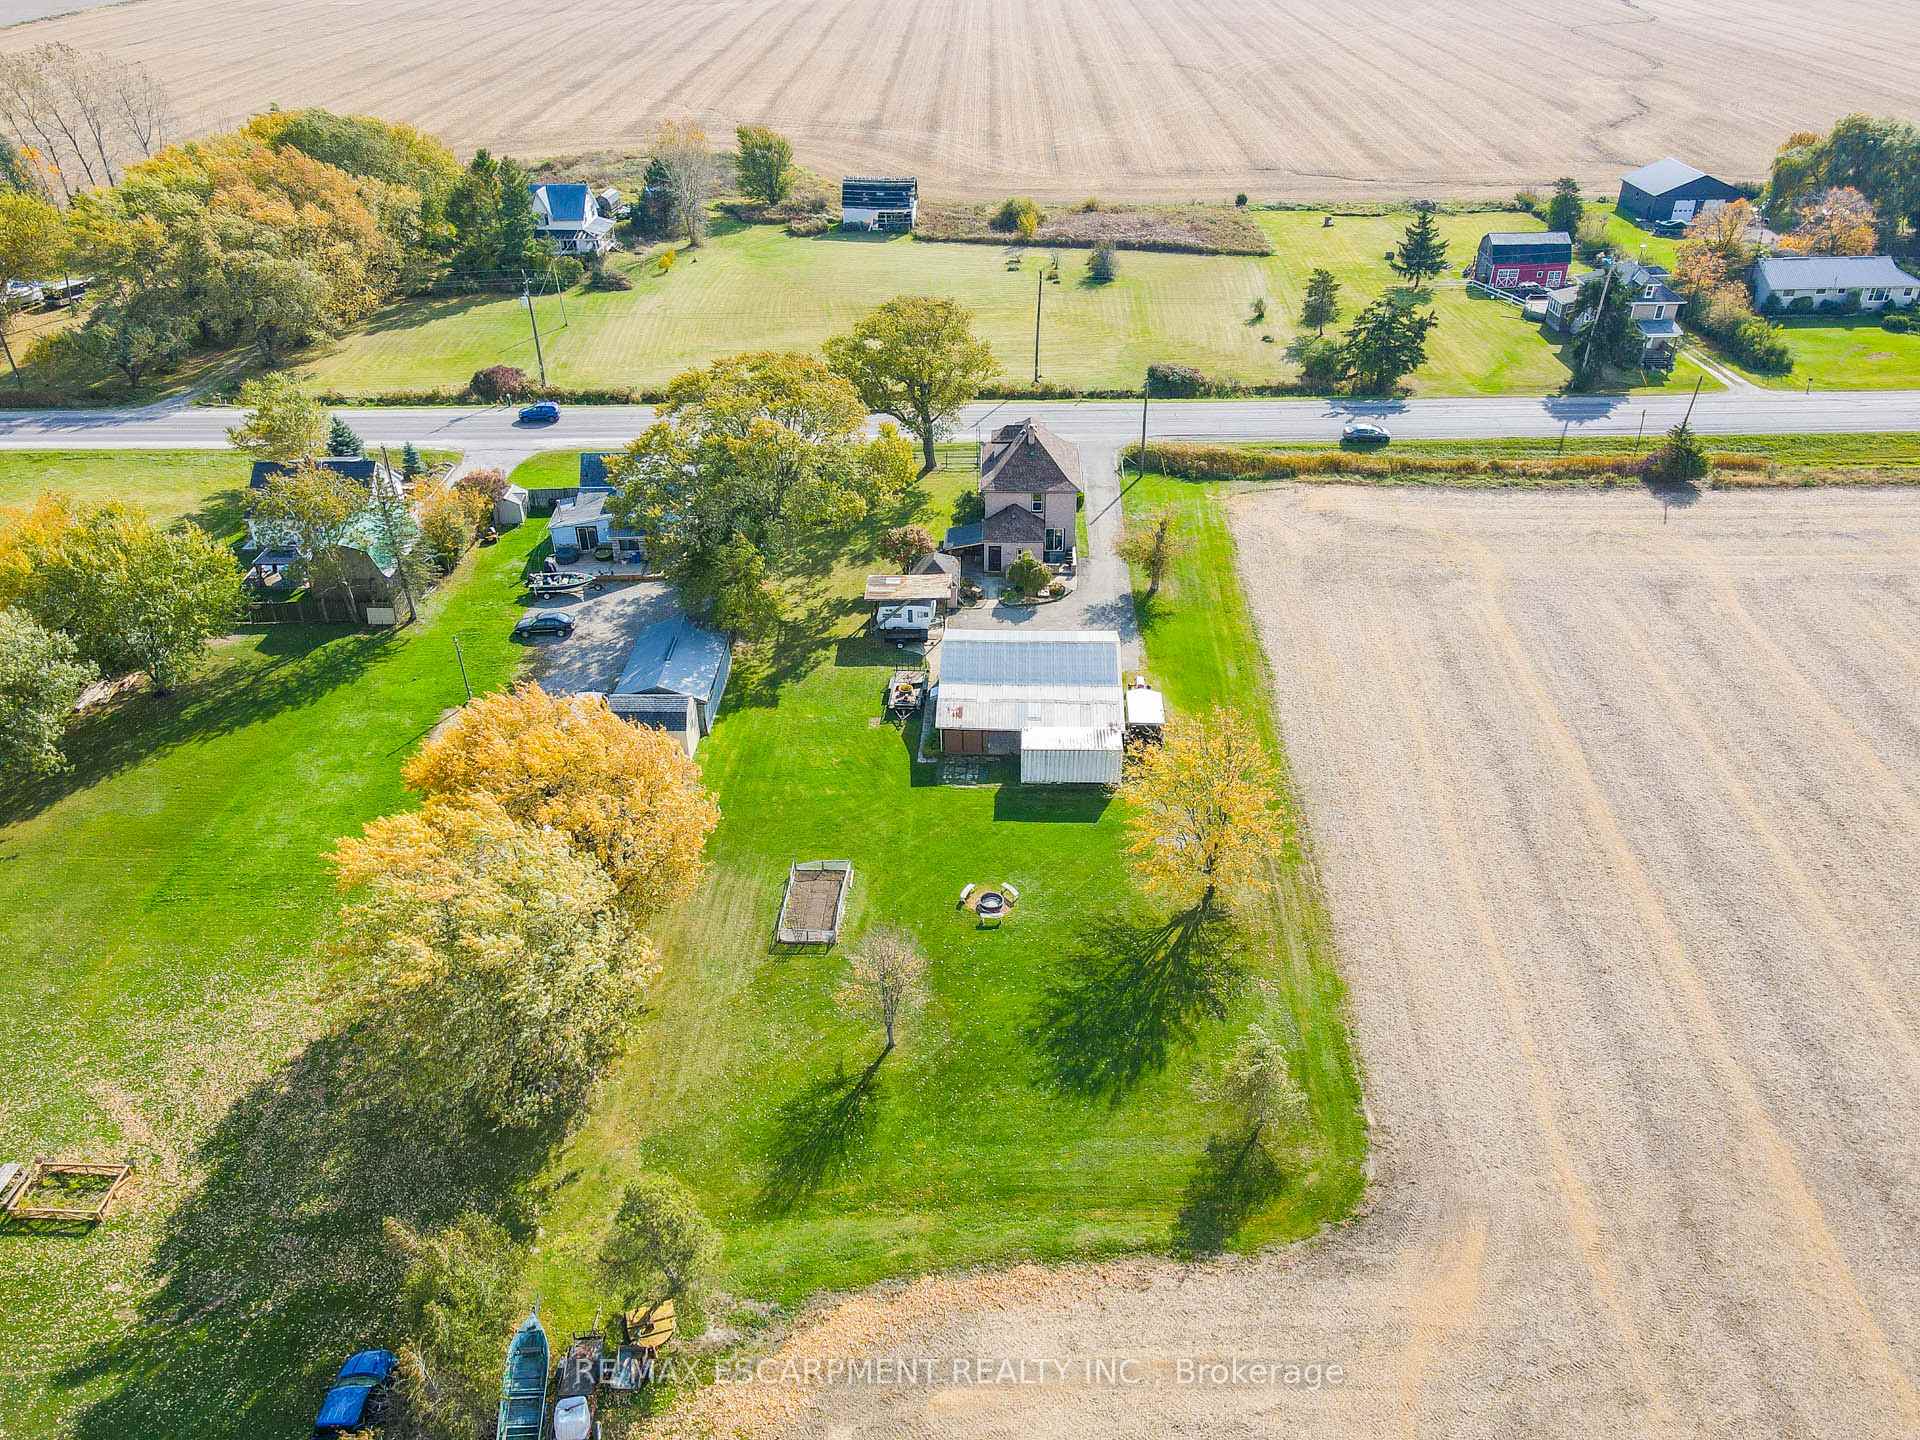
6267 RAINHAM Road
Haldimand / Haldimand, ON N1A 2W8
About This Property
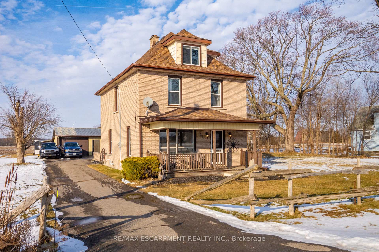
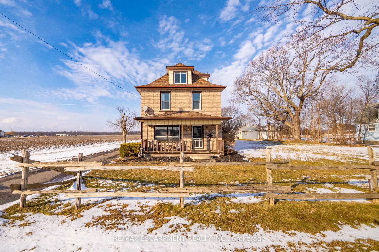
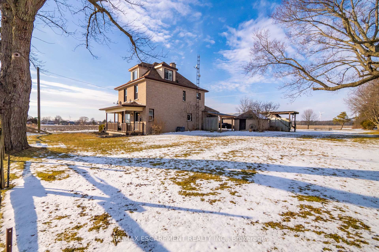
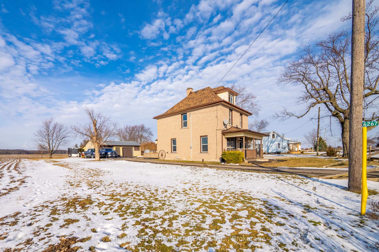
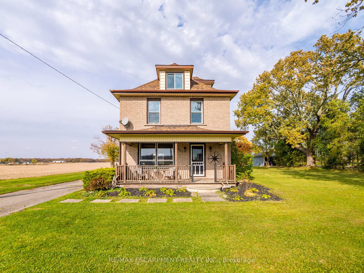
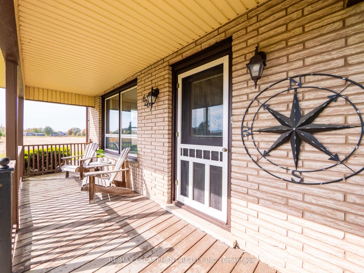
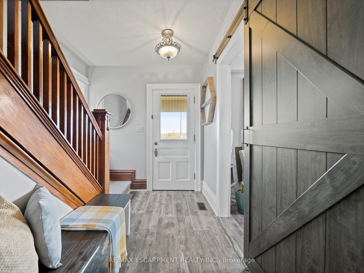
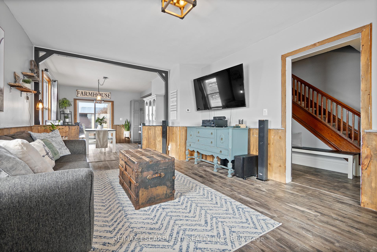
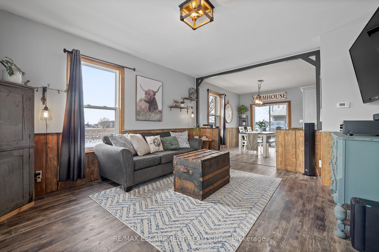
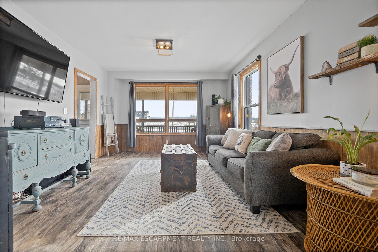
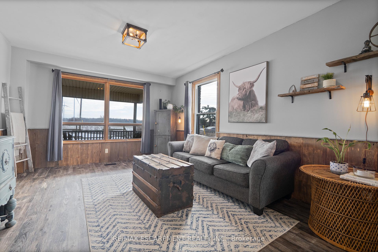
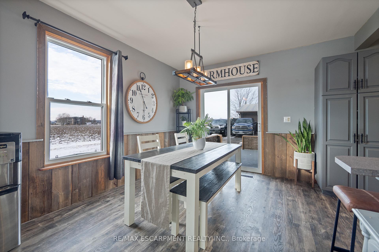
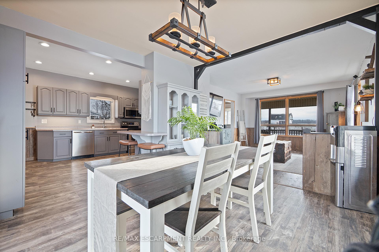
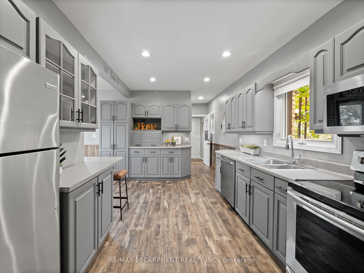
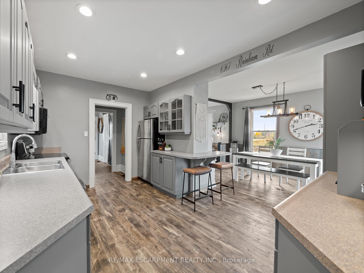
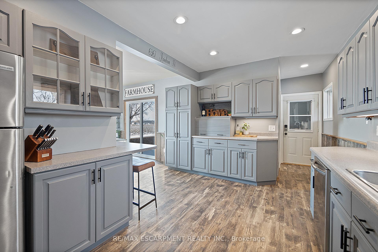
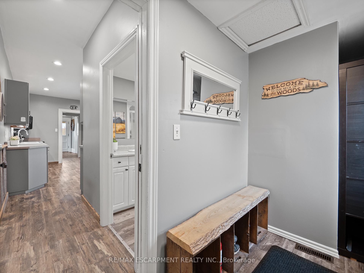
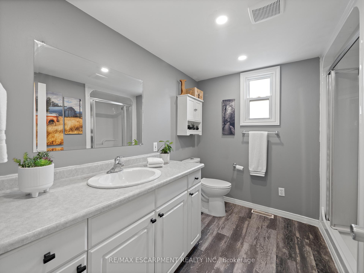
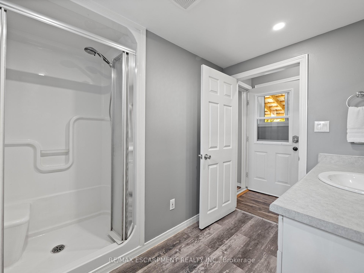
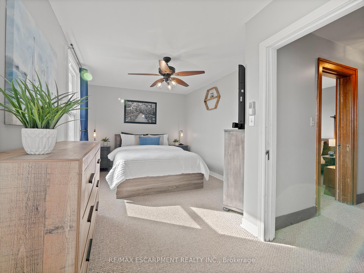
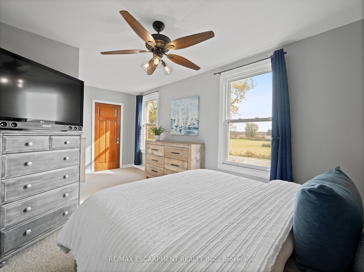
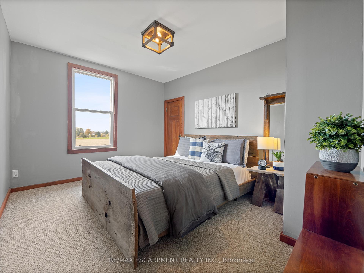
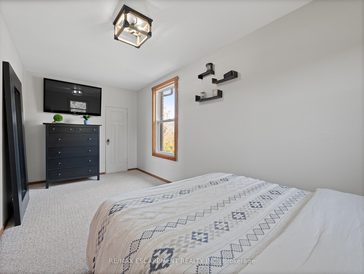
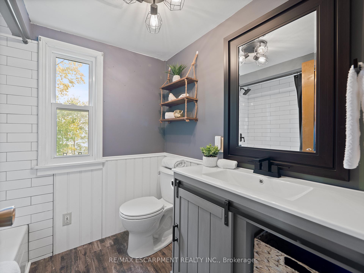
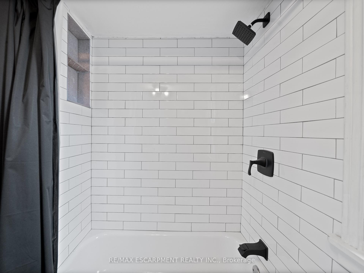
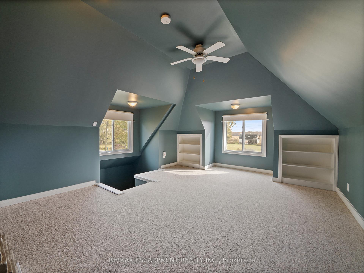
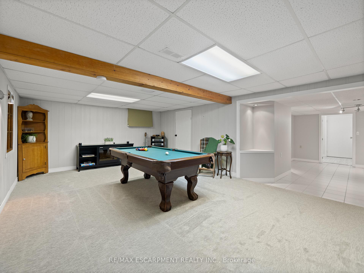
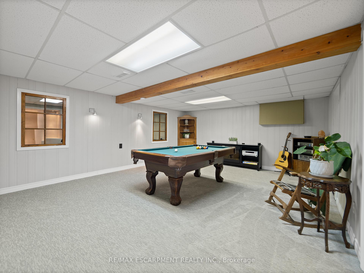
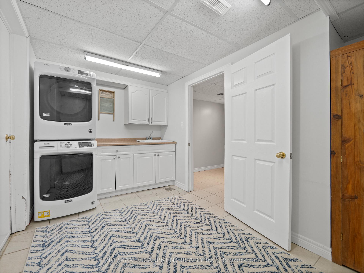
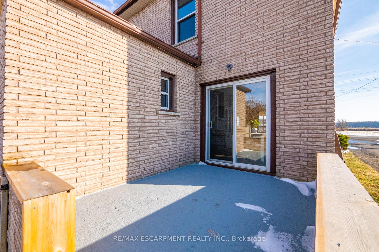
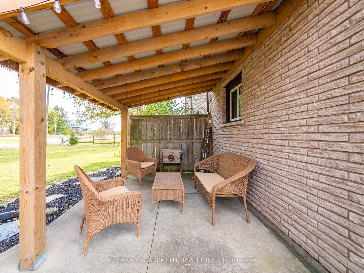
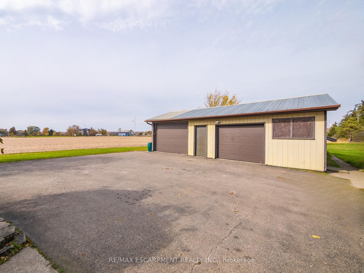
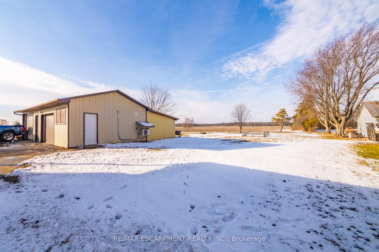
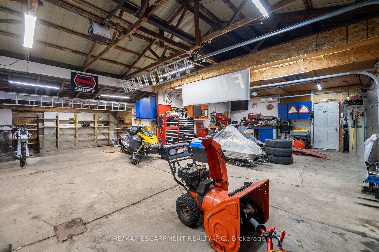
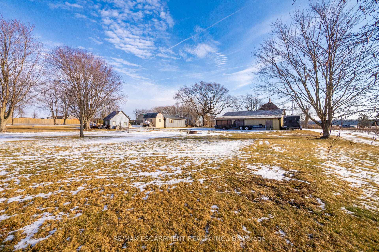
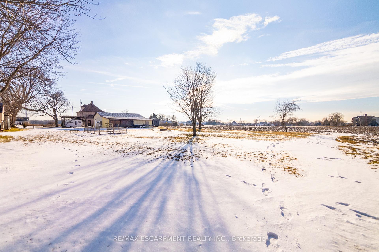
Welcome to your meticulously maintained double brick home which offers a blend of historic charm and modern convenience. Featuring 4 bedrooms and 2 full bathrooms, this home has 9' ceilings throughout, original trim work, barnboard wainscotting, a vaulted loft, and an updated kitchen with new appliances in 2021. Recent upgrades include vinyl windows, new AC in 2023, a roof replacement in 2018, a new hot water tank in 2019, and life-proof vinyl flooring installed on the main floor in 2022. The upstairs bathroom was fully renovated in 2022. The basement has full heigh ceilings and is finished with an exterior exit. The property is a hobbyists dream with a 36'x38' steel clad mostly insulated workshop with 220 welder plug, concrete floor, steel roof, and heat pump installed in 2023 for heating and cooling. Additional storage includes an 11'x 15' shed with attached carport. Sitting on a spacious lot with scenic views the exterior also includes a 14'x26' organic veggie garden, fed by rainwater, a covered seating area with pond to relax and watch the sunsets, a large driveway, and full length covered front porch! No need to worry about internet.... this home offers fiber optic internet with Rogers/ XPlornet, Bell! This home is ready for its new owners to enjoy with close by amenities, beautiful surroundings, and Lake Erie within 2 minute drive. Town is less than 10 minutes away!
Property Details
Sign in for full listing history and the exact list date.
Features & Amenities
- View
- Air Conditioning
- Basement
Thinking of selling in Haldimand?
Filipe & Isabel Ferreira and the Team Filipe track every sale on this street. Get a free, no-obligation valuation and see what your home would list for today.
- What it costs to sell a house in Ontario
- How much are REALTOR® fees in Ontario?
- Real estate agents in Toronto & the GTA
TRREB MLS® Attribution
MLS® X11930273
Listed by RE/MAX ESCARPMENT REALTY INC.
The trademarks MLS®, Multiple Listing Service® and the associated logos are owned by The Canadian Real Estate Association (CREA) and identify the quality of services provided by real estate professionals who are members of CREA. The trademarks REALTOR®, REALTORS® and the REALTOR® logo are controlled by CREA and identify real estate professionals who are members of CREA. Listing data provided by the Toronto Regional Real Estate Board (TRREB). The information contained herein is from sources believed to be reliable but is not guaranteed. Information deemed reliable but not guaranteed accurate by TRREB or Team Filipe / RE/MAX.
Team Filipe · RE/MAX · (647) 210-6070
Listed By
RE/MAX ESCARPMENT REALTY INC.