





625 Golf Club Road
Hamilton, ON L0R 1P0
About This Property
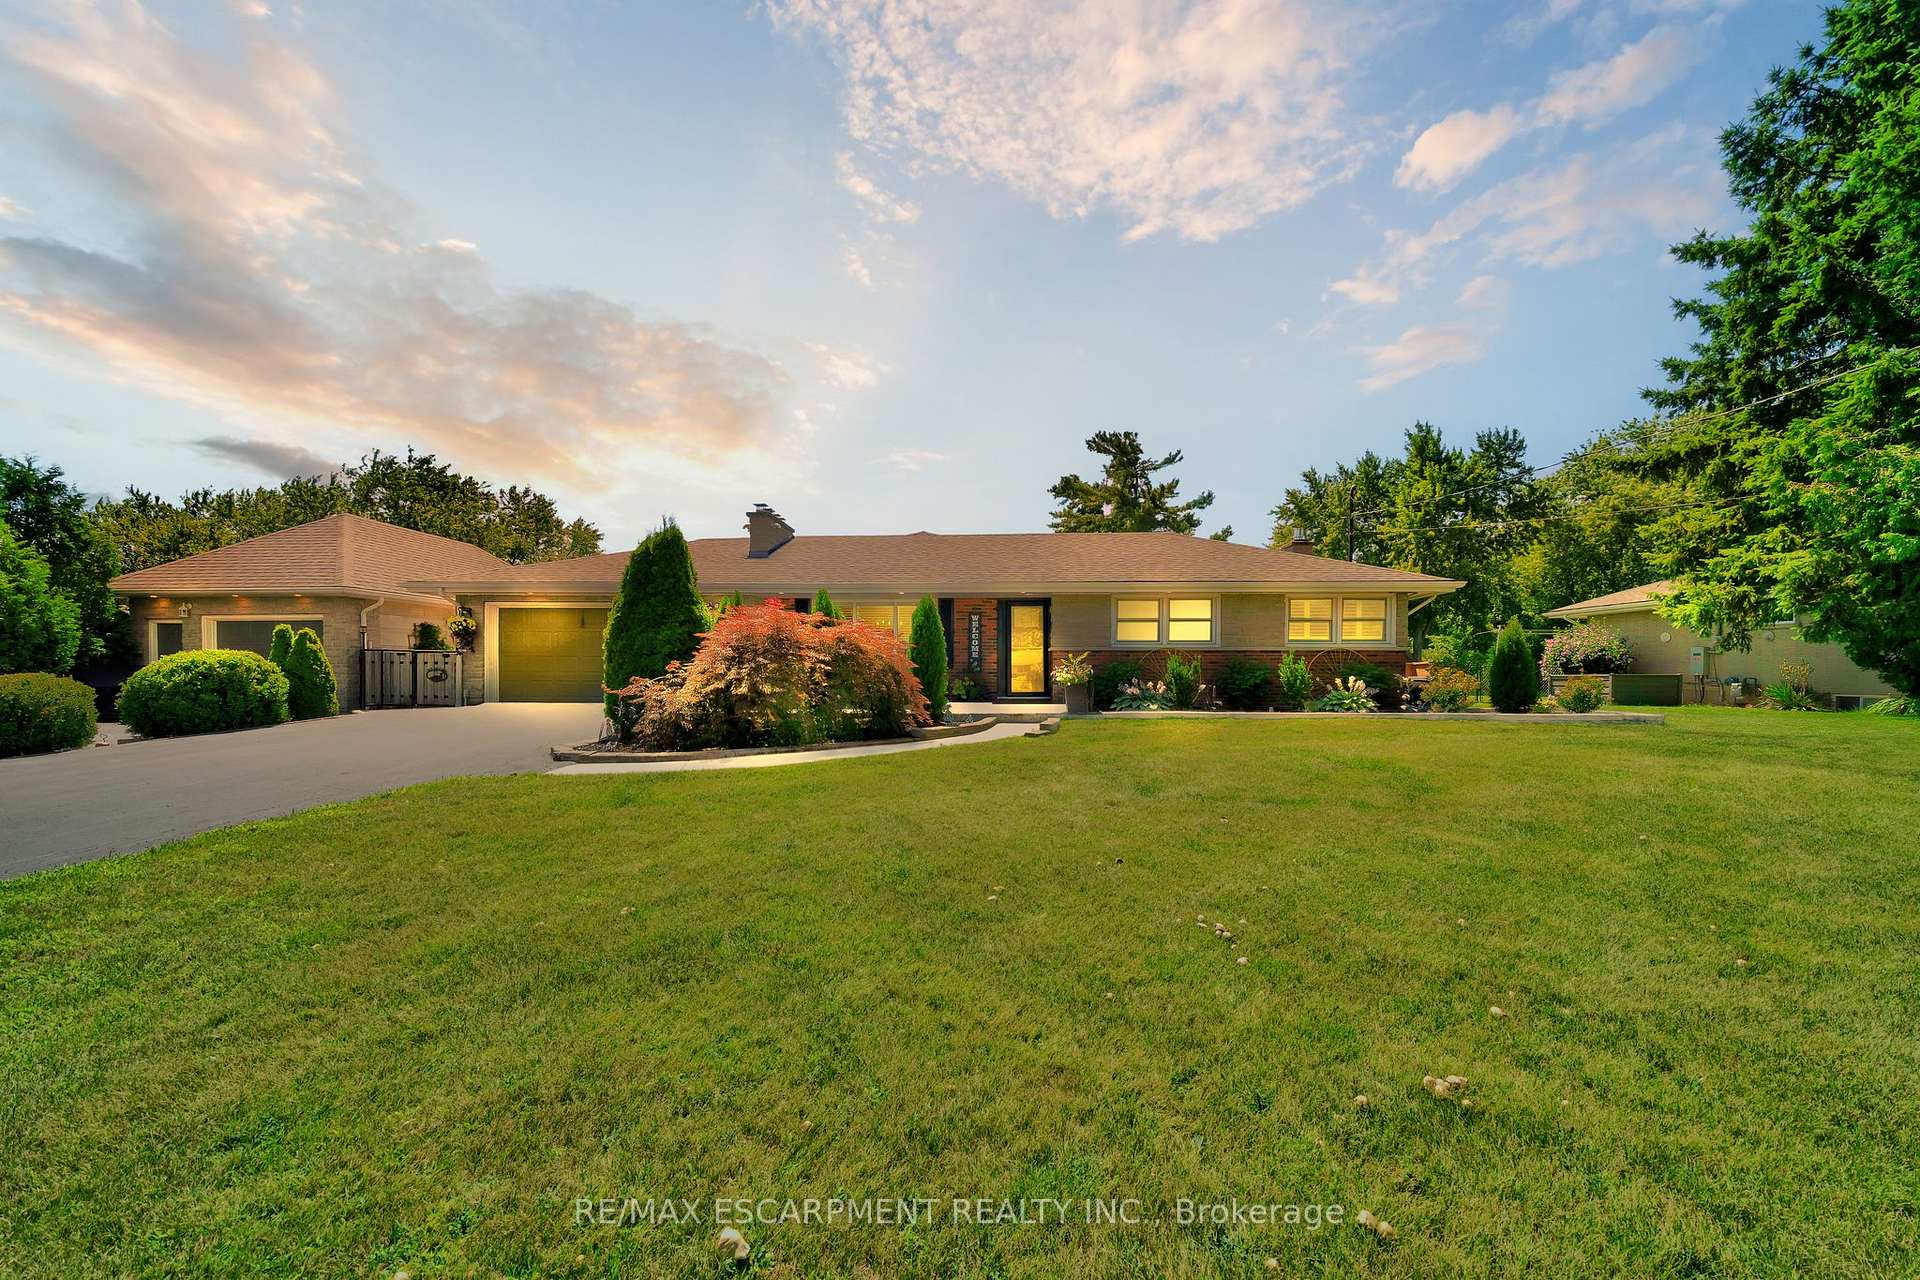



Welcome to rural living with just a short drive to all amenities. This well maintained Bungalow with a separate 30X16 Shop that is heated and air conditioned really shows it's pride in ownership. Situated on a perfectly landscaped and fully fenced half acre property looking into farm fields while you enjoy privacy on your covered porch or hot tub. The home itself is very spacious. Recently updated kitchen, bathroom and flooring. Featuring a large dining area with separate family room. A finished basement with large rec-room and office/den. This entire property is backed up with a 27 KILOWATT Honeywell Generator(23') powered by natural gas + an upgraded gas meter. It is also equipped with newer roof on all buildings(22'),furnace + A/C + hot water heater, back-up sump pump battery. A newer plastic septic tank, drilled Well + separate 2000 gallon Cistern w/full purification system including: ionizer, softeners, carbon filter, particle filter + UV bulbs.
Property Details
Sign in for full listing history and the exact list date.
Features & Amenities
- View
- Fireplace
- Air Conditioning
- Basement
Thinking of selling in Hamilton?
Filipe & Isabel Ferreira and the Team Filipe track every sale on this street. Get a free, no-obligation valuation and see what your home would list for today.
- Real estate agents in Hamilton
- Recently sold homes in Hamilton
- What it costs to sell a house in Ontario
- How much are REALTOR® fees in Ontario?
TRREB MLS® Attribution
MLS® X11935710
Listed by RE/MAX ESCARPMENT REALTY INC.
The trademarks MLS®, Multiple Listing Service® and the associated logos are owned by The Canadian Real Estate Association (CREA) and identify the quality of services provided by real estate professionals who are members of CREA. The trademarks REALTOR®, REALTORS® and the REALTOR® logo are controlled by CREA and identify real estate professionals who are members of CREA. Listing data provided by the Toronto Regional Real Estate Board (TRREB). The information contained herein is from sources believed to be reliable but is not guaranteed. Information deemed reliable but not guaranteed accurate by TRREB or Team Filipe / RE/MAX.
Team Filipe · RE/MAX · (647) 210-6070
Listed By
RE/MAX ESCARPMENT REALTY INC.