

621823 7 Side Road
Chatsworth, ON N0H 1K0
About This Property
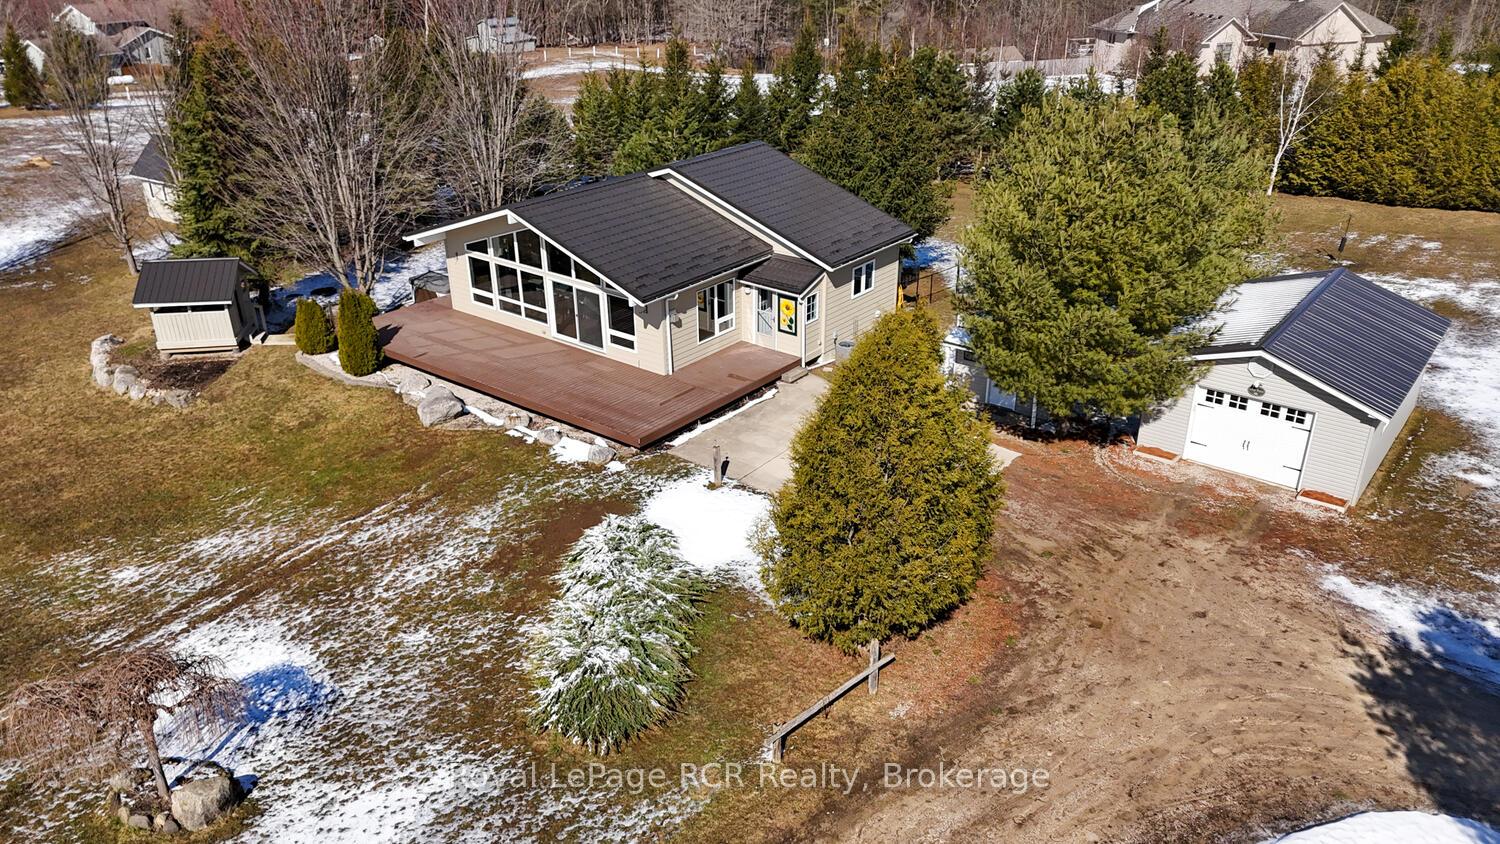

Prepare to be impressed! Impeccably cared for and immaculate inside and out! This country charmer is situated in the heart of farming country on a fully fenced 3 acre corner lot. Home is a Viceroy "Rideau" model that is sure to please. Open concept layout, cathedral ceilings & gleaming hardwood floors. It features delightful and bright living space with kitchen/dining area for eat-in convenience, a livingroom warmed by a propane stove & highlighted by a wall of windows complete with a privacy film that walks out to 600 sq ft of composite decking. A sweet spot to sit and admire a beautiful spring -fed pond. Another walkout from kitchen to your own hot tub, gazebo and barbecue spot. 2 good sized bedrooms, a 4 pc bath and a spacious entry combination laundry room with another walkout to a fully fenced play area for dogs and kids. Fully finished lower level offers additional living space with a family room, games room, 3rd bedroom, 2nd bathroom, space for exercise equipment, a combination workshop and storage room. As a bonus, this home also features the option to come fully furnished! Also new to the area - fibre optics was installed in 2024. Many improvements include Hy-Grade steel roof with lifetime, transferrable warranty new in 2021, propane furnace new in 2022, central air and propane stove new in 2021. A complete list on file. There is a detached garage convenient to entry of home, along with a garden tractor shed, a bunkie and storage lighthouse all with cement floors and metal roofs. The entire property is truly an outdoor paradise complete with its own pond, shrubs, perennial gardens and plenty of trees. Located in a quiet rural area close to Desboro, 10 minutes to McCullough Lake, 30 minutes to Owen Sound and Georgian Bay and 35 minutes to the BNPD. So much to offer and a wonderful place for you to call home!
Property Details
Sign in for full listing history and the exact list date.
Features & Amenities
- View
- Fireplace
- Air Conditioning
- Basement
Thinking of selling in Chatsworth?
Filipe & Isabel Ferreira and the Team Filipe track every sale on this street. Get a free, no-obligation valuation and see what your home would list for today.
- What it costs to sell a house in Ontario
- How much are REALTOR® fees in Ontario?
- Real estate agents in Toronto & the GTA
TRREB MLS® Attribution
MLS® X12040396
Listed by Royal LePage RCR Realty
The trademarks MLS®, Multiple Listing Service® and the associated logos are owned by The Canadian Real Estate Association (CREA) and identify the quality of services provided by real estate professionals who are members of CREA. The trademarks REALTOR®, REALTORS® and the REALTOR® logo are controlled by CREA and identify real estate professionals who are members of CREA. Listing data provided by the Toronto Regional Real Estate Board (TRREB). The information contained herein is from sources believed to be reliable but is not guaranteed. Information deemed reliable but not guaranteed accurate by TRREB or Team Filipe / RE/MAX.
Team Filipe · RE/MAX · (647) 210-6070
Listed By
Royal LePage RCR Realty