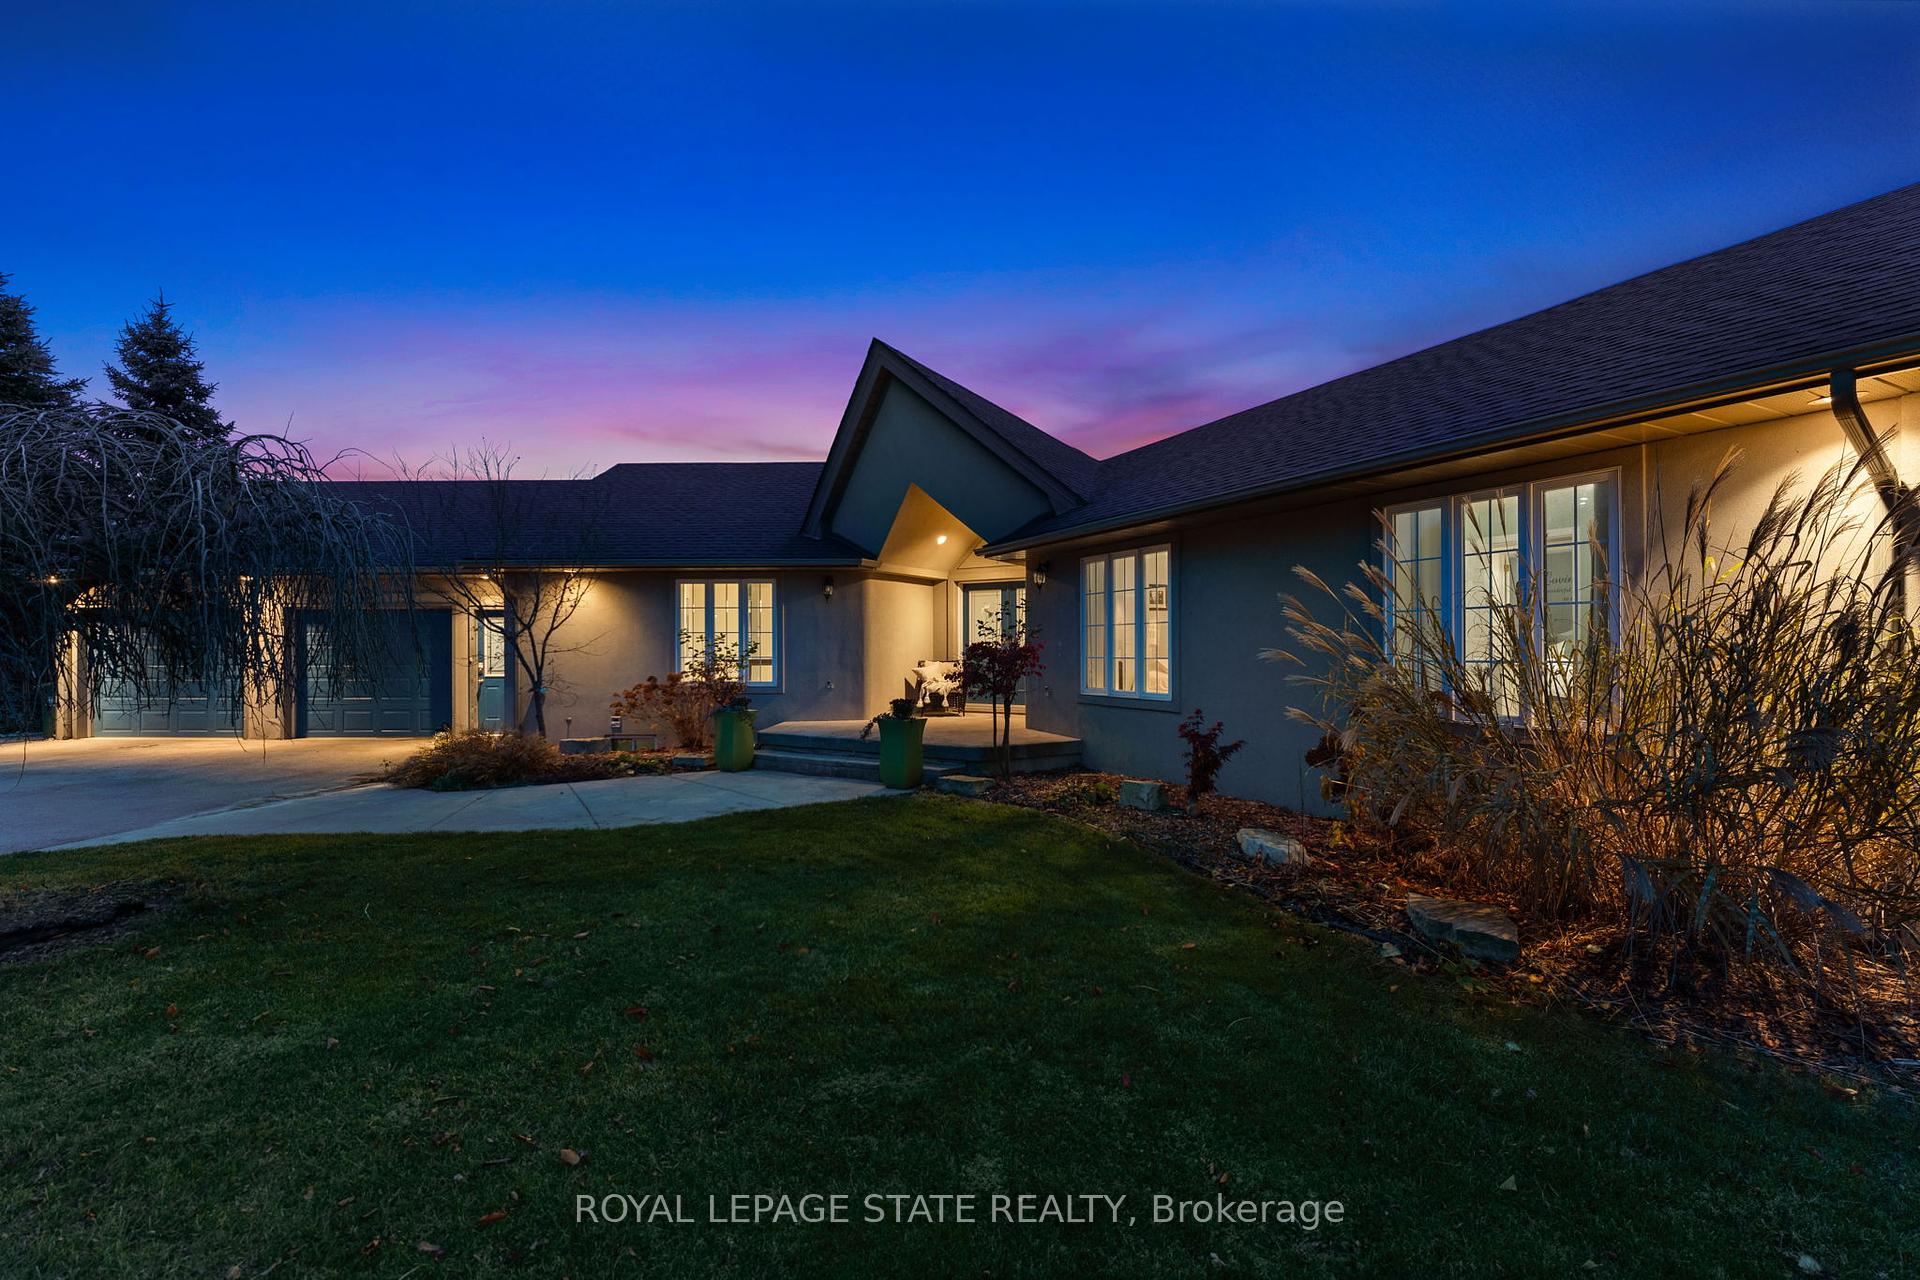


621 Ridge Road
055 - Grimsby Escarpment / Grimsby, ON L3M 4E7
About This Property
Discover Your Dream Home with Sweeping Southern Views. This custom-built bungalow offers serene country living with modern comforts, perfect for investors, first-time buyers looking to rent a basement unit, or move-up buyers upgrading from condos. This property is crafted with ICF construction for energy efficiency and durability.Enjoy the breathtaking views from the 1,800+ sq. ft. Trex deck, set on a professionally landscaped 1-acre lot. The main floor features 1,700 sq. ft. of open-concept living, plus a walk-out lower-level ideal for multi-generational living or additional income. With 3+2 bedrooms and 3.5 baths, theres room for everyone. Storage abounds with an 18 x 9 shed featuring a roll-up door for toys and tools. The homes interior boasts a modern kitchen with quartz countertops and a stainless-steel backsplash, a cozy great room with a stacked-stone gas fireplace framed by live-edge built-ins, and hardwood floors throughout the main level. The lower-level features engineered hardwood flooring, providing a versatile space for entertaining or rental opportunities. Additional highlights include a 24 x 12 workshop and an oversized double garage. Situated along the sought-after Grimsby escarpment, this relaxed, rural community offers a laid-back lifestyle with easy access to modern amenities. Whether youre seeking a peaceful retreat, an investment opportunity, or a forever home, this property is the perfect fit.
Property Details
Sign in for full listing history and the exact list date.
Features & Amenities
- Fireplace
- Air Conditioning
- Basement
Thinking of selling in Grimsby?
Filipe & Isabel Ferreira and the Team Filipe track every sale on this street. Get a free, no-obligation valuation and see what your home would list for today.
- What it costs to sell a house in Ontario
- How much are REALTOR® fees in Ontario?
- Real estate agents in Toronto & the GTA
TRREB MLS® Attribution
MLS® X11579278
Listed by ROYAL LEPAGE STATE REALTY
The trademarks MLS®, Multiple Listing Service® and the associated logos are owned by The Canadian Real Estate Association (CREA) and identify the quality of services provided by real estate professionals who are members of CREA. The trademarks REALTOR®, REALTORS® and the REALTOR® logo are controlled by CREA and identify real estate professionals who are members of CREA. Listing data provided by the Toronto Regional Real Estate Board (TRREB). The information contained herein is from sources believed to be reliable but is not guaranteed. Information deemed reliable but not guaranteed accurate by TRREB or Team Filipe / RE/MAX.
Team Filipe · RE/MAX · (647) 210-6070
Listed By
ROYAL LEPAGE STATE REALTY