
6201 Johnson Drive
205 - Church's Lane / Niagara Falls, ON L2J 3J6
About This Property
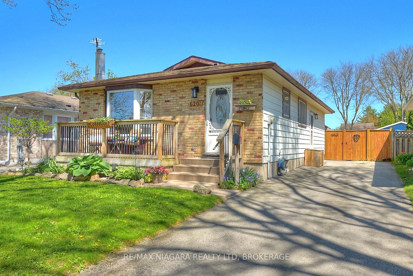
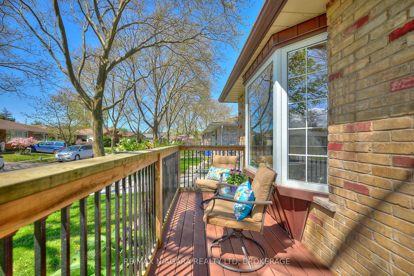
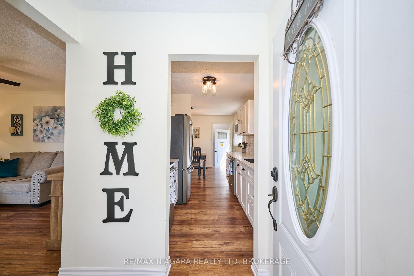
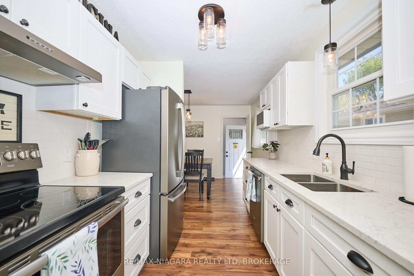
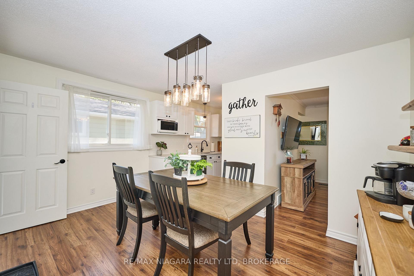
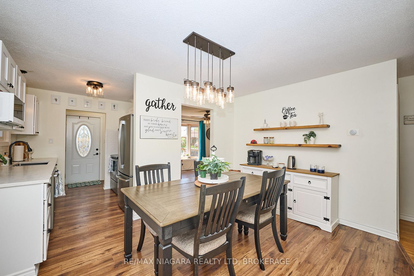
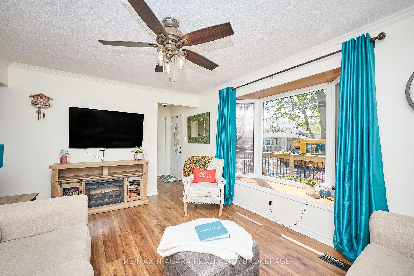
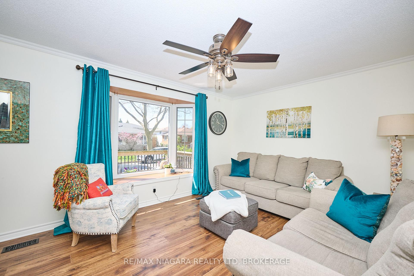
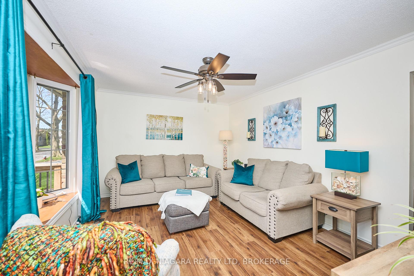
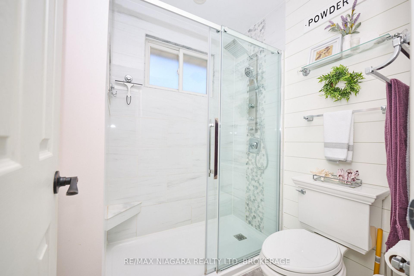
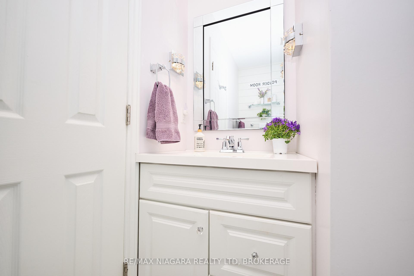
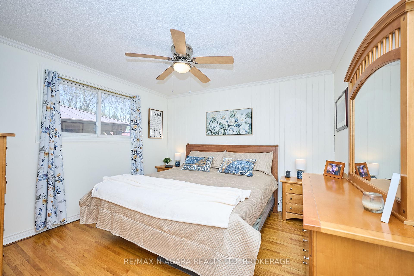
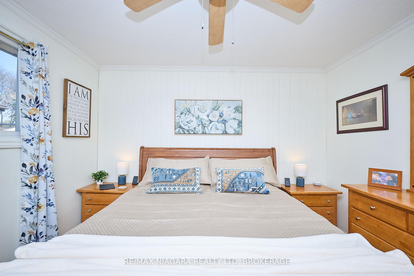
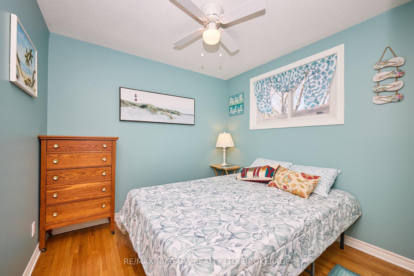
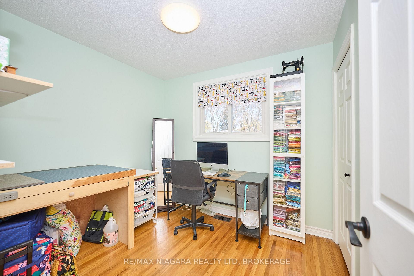
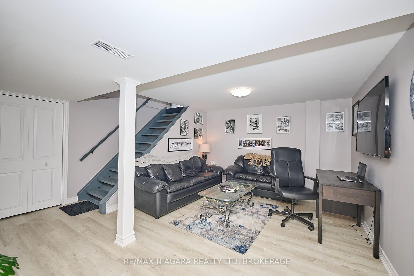
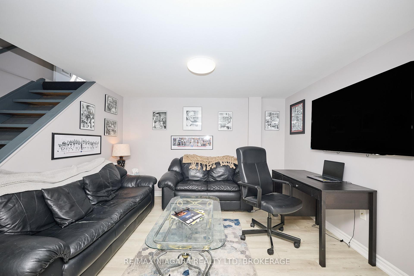
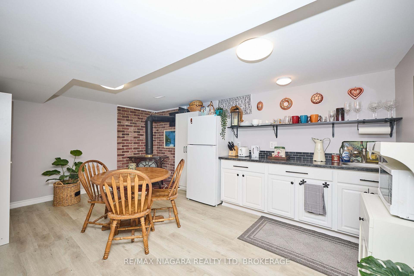
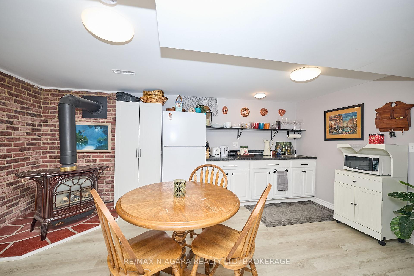
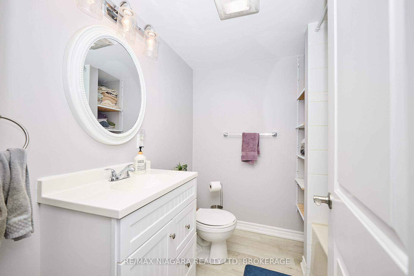
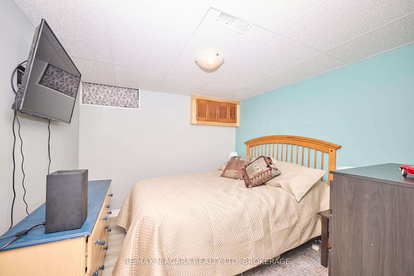
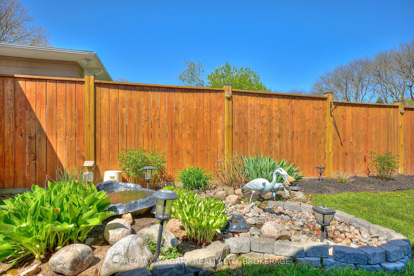
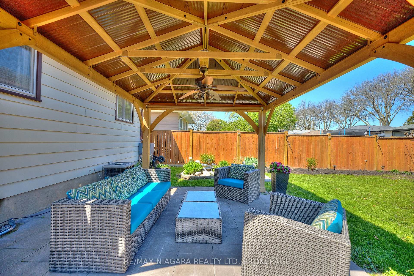
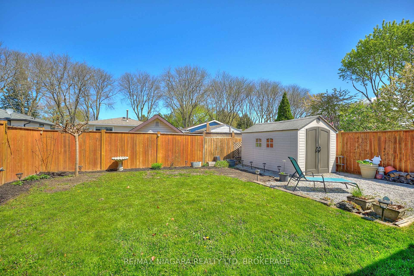
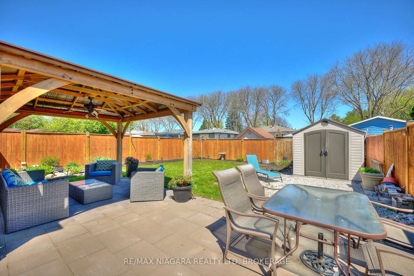
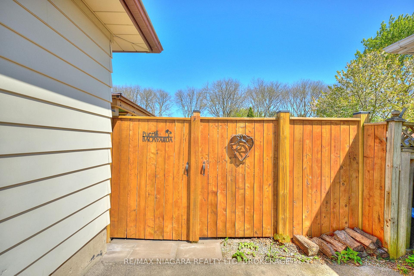
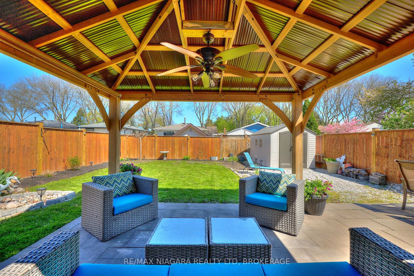
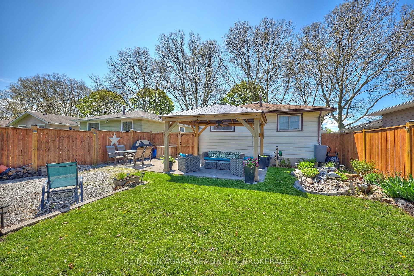
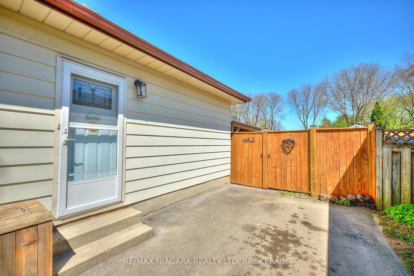
Updated affordable bungalow in Stamford Centre, walking distance to parks and schools!! Move in ready home with INLAW potential!! OVER 1600 SQ.FT. OF FINISHED SPACE. Great curb appeal with sit out front porch and beautiful landscaping. Warm and inviting living room and dining room in laminate flooring, stylish and efficient kitchen with white cabinets, quartz countertops, tile backsplash, stainless steel Fridge, stove and dishwasher (kitchen reno 2019). Also on main level are three bedrooms in hardwood flooring with updated doors and trim, and a renovated 3 piece bathroom (2019). Lower level has INLAW suite with cozy recroom, kitchenette with cabinet and sink, eating area and gas fireplace, bedroom, 4 piece bathroom, (reno done in 2020), laundry and storage (which could be another bedroom). There is a separate entrance to basement level. Beautiful backyard, fully fenced with wood and metal 14x12 gazebo on patio, storage shed and lovely perennials and pond. Truly move in ready with vinyl windows on main floor, updated electrical panel, 5 appliances included, close proximity to all amenities and highways!
Property Details
Sign in for full listing history and the exact list date.
Features & Amenities
- View
- Fireplace
- Air Conditioning
- Basement
Thinking of selling in Niagara Falls?
Filipe & Isabel Ferreira and the Team Filipe track every sale on this street. Get a free, no-obligation valuation and see what your home would list for today.
- What it costs to sell a house in Ontario
- How much are REALTOR® fees in Ontario?
- Real estate agents in Toronto & the GTA
TRREB MLS® Attribution
MLS® X12139233
Listed by RE/MAX NIAGARA REALTY LTD, BROKERAGE
The trademarks MLS®, Multiple Listing Service® and the associated logos are owned by The Canadian Real Estate Association (CREA) and identify the quality of services provided by real estate professionals who are members of CREA. The trademarks REALTOR®, REALTORS® and the REALTOR® logo are controlled by CREA and identify real estate professionals who are members of CREA. Listing data provided by the Toronto Regional Real Estate Board (TRREB). The information contained herein is from sources believed to be reliable but is not guaranteed. Information deemed reliable but not guaranteed accurate by TRREB or Team Filipe / RE/MAX.
Team Filipe · RE/MAX · (647) 210-6070
Listed By
RE/MAX NIAGARA REALTY LTD, BROKERAGE