


62 Rosewood Crescent
662 - Fonthill / Pelham, ON L0S 1E6
About This Property
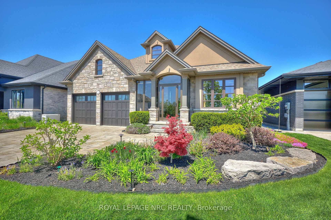
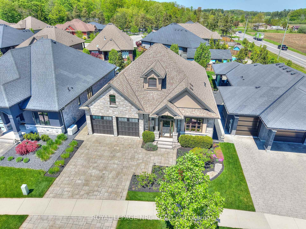
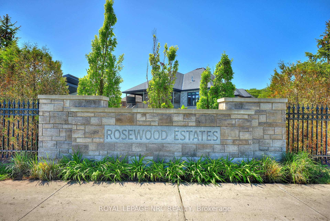
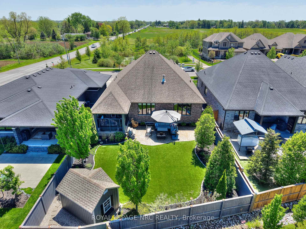
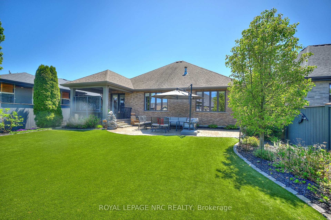
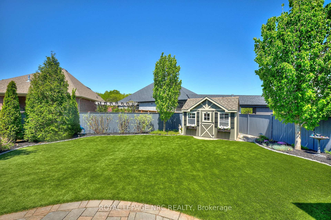
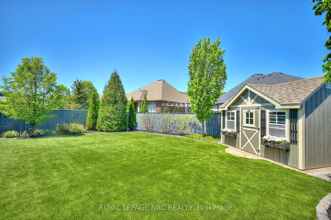
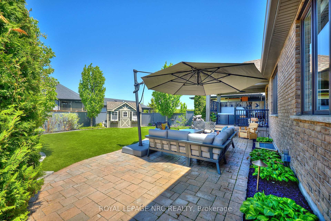
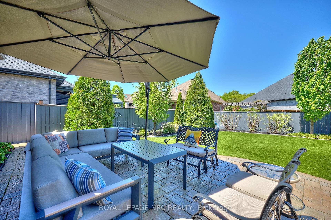
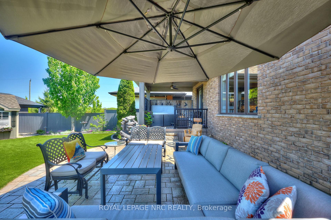
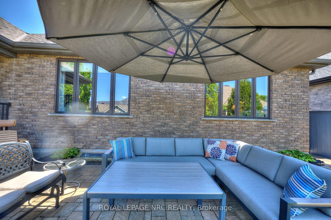
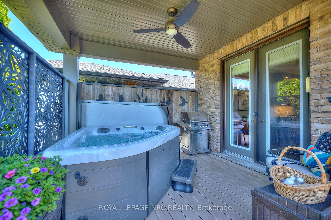
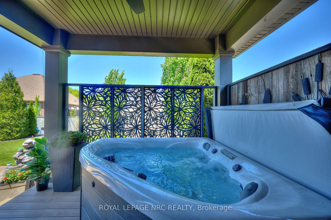
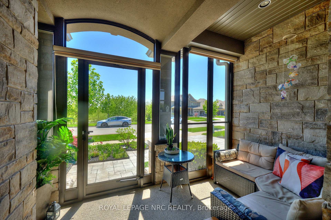
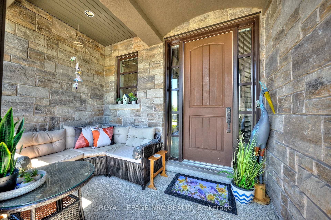
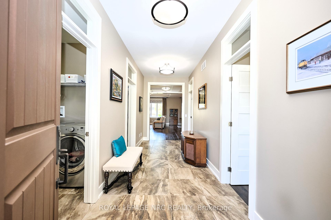
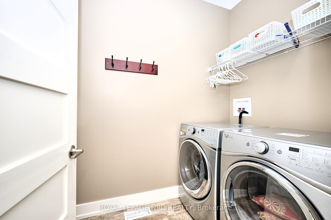
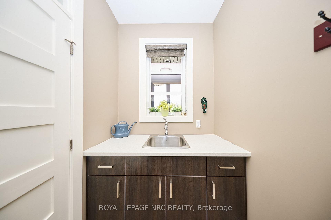
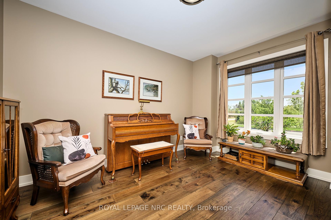
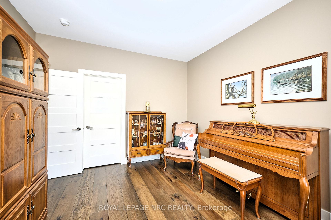
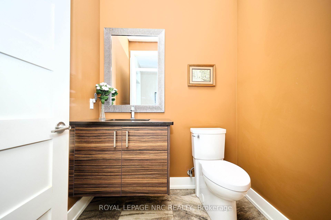
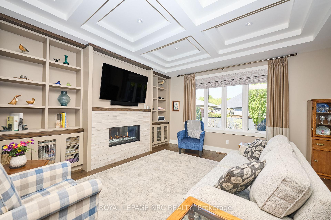
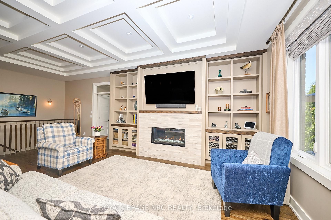
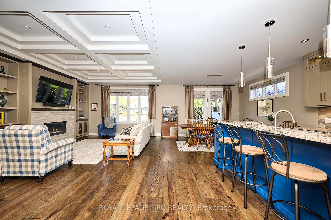
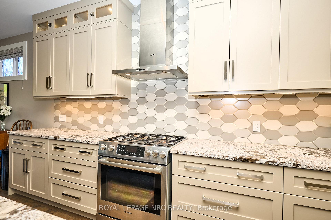
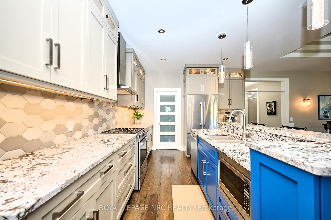
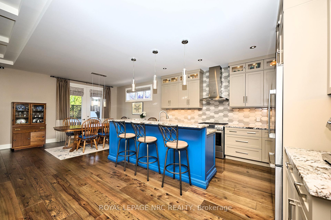
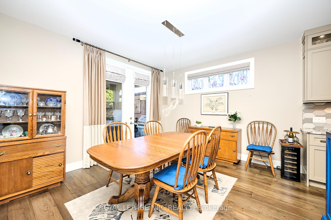
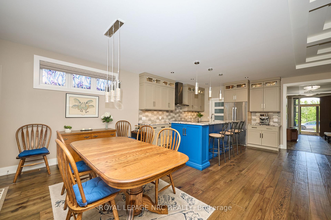
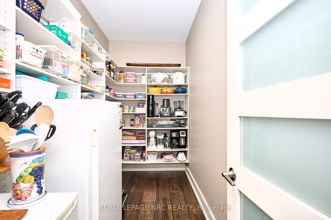
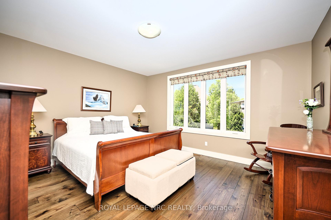
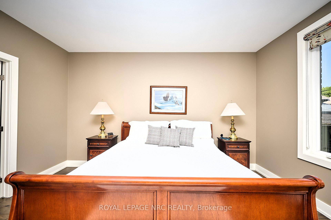
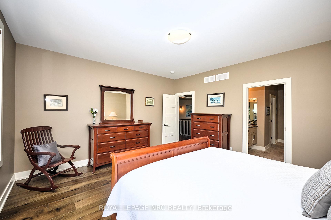
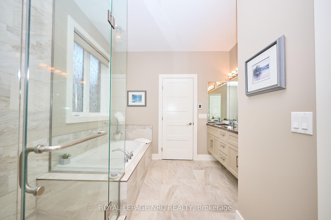
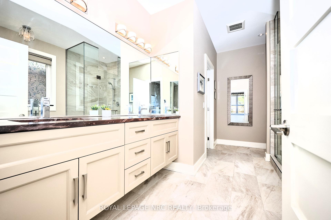
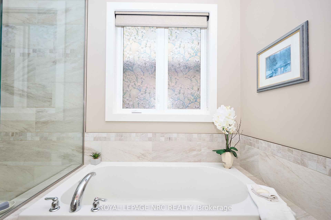
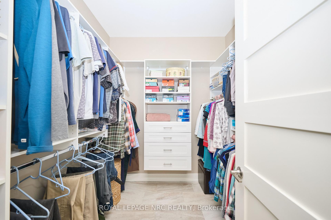
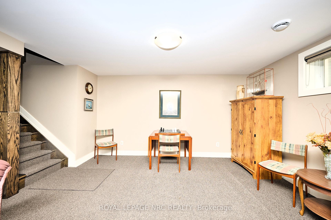
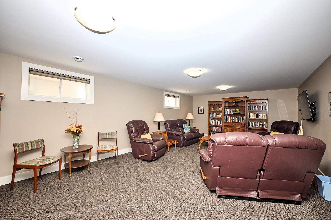
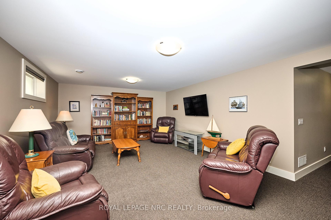
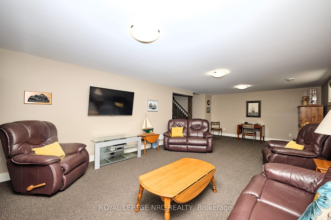
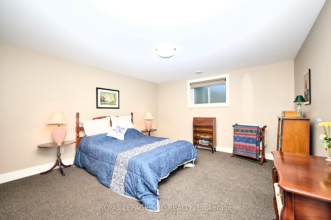
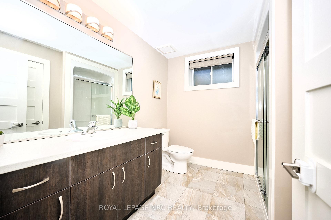
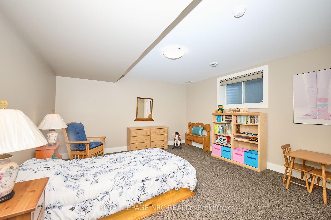
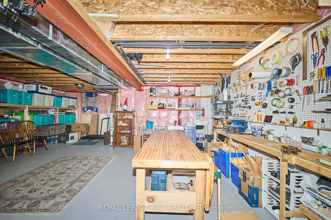
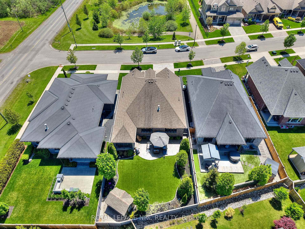
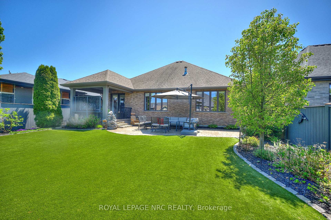
Welcome to 'The Melbourne' - Rinaldi Homes Premier Model in Fonthills Prestigious Rosewood Estates. Discover effortless luxury in this well-appointed all-brick bungalow with elegant stucco accents giving striking curb appeal and boasting exceptional upgrades throughout. Set on a professionally landscaped lot, the low-maintenance AstroTurf rear yard comes with a lifetime guarantee - giving you more time to relax and enjoy. The exterior is equally impressive, featuring an irrigation system, paver stone driveway, and rear stone patio with walkway, all enclosed with cedar fence. A picturesque garden shed complements the backyard oasis, along with a covered 10-ft Trex Transcend composite deck and a 3 person Master Spa hot tub giving year-round enjoyment. A front covered sunroom-style porch invites you to unwind and take in the surroundings. Welcoming 19-ft foyer with 9-ft main floor ceilings opens to the Great Room featuring a Montego linear gas fireplace and dramatic coffered ceiling with pot lights. Showstopper flooring boasts engineered wide-plank hickory adding such warmth and sophistication. Architectural details shine throughout including glass transom windows above the 5-panel shaker doors and entrance ways. Kitchen displays tiered granite island comfortably seating four, gas Bosch range, undercabinet lighting, a deep walk-in pantry & upper display glass cabinetry. The adjacent dining area is ideal for gatherings alike. Retreat to the spacious primary suite features a luxurious 5-pcs. ensuite with heated floors, large walk-in glass shower and double sinks. Descend the oak Merino spindle staircase to the partially finished lower level, offering a large Recreation Room, 2 spacious bedrooms and 3-piece bath and a generous unfinished storage/workshop area, giving you flexibility to customize as needed. Rounding out this impeccable property is a double garage with a professionally installed polyurea floor -the perfect finishing touch to a truly turn-key home.
Property Details
Sign in for full listing history and the exact list date.
Features & Amenities
- View
- Fireplace
- Air Conditioning
- Basement
Thinking of selling in Pelham?
Filipe & Isabel Ferreira and the Team Filipe track every sale on this street. Get a free, no-obligation valuation and see what your home would list for today.
- What it costs to sell a house in Ontario
- How much are REALTOR® fees in Ontario?
- Real estate agents in Toronto & the GTA
TRREB MLS® Attribution
MLS® X12163036
Listed by ROYAL LEPAGE NRC REALTY
The trademarks MLS®, Multiple Listing Service® and the associated logos are owned by The Canadian Real Estate Association (CREA) and identify the quality of services provided by real estate professionals who are members of CREA. The trademarks REALTOR®, REALTORS® and the REALTOR® logo are controlled by CREA and identify real estate professionals who are members of CREA. Listing data provided by the Toronto Regional Real Estate Board (TRREB). The information contained herein is from sources believed to be reliable but is not guaranteed. Information deemed reliable but not guaranteed accurate by TRREB or Team Filipe / RE/MAX.
Team Filipe · RE/MAX · (647) 210-6070
Listed By
ROYAL LEPAGE NRC REALTY