62 Juniper Street
Cambridge, ON N3C 3A3
About This Property
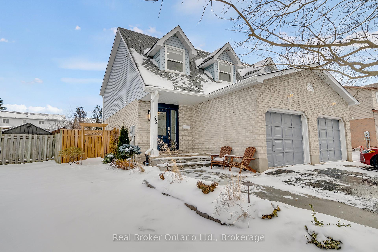
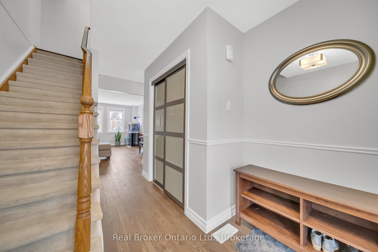
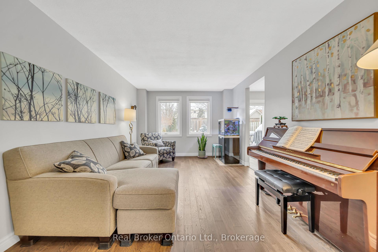
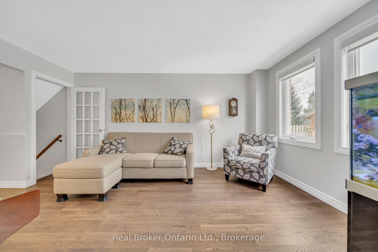
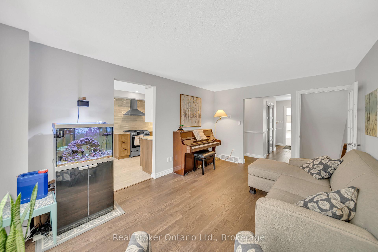
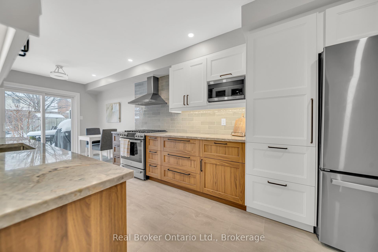
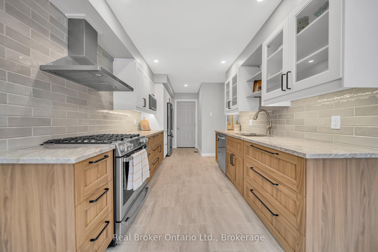
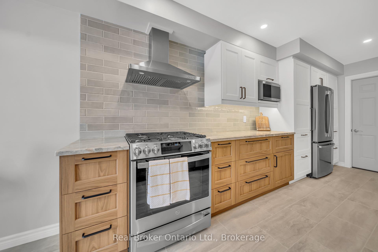
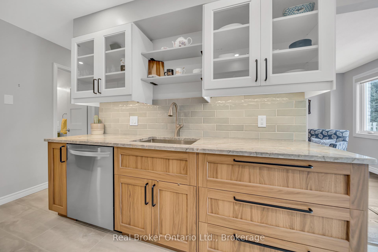
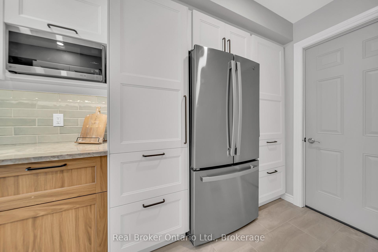
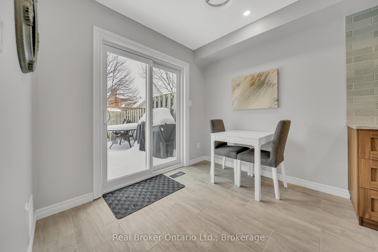
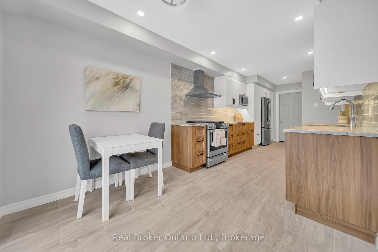
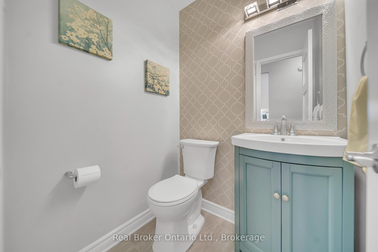
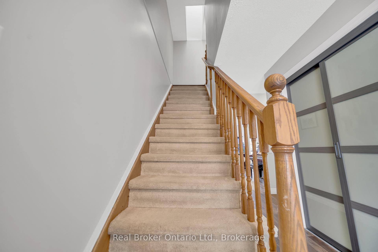
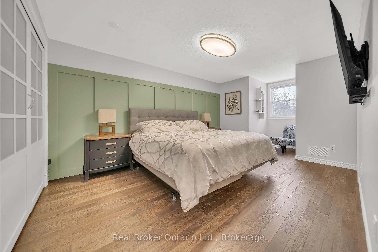
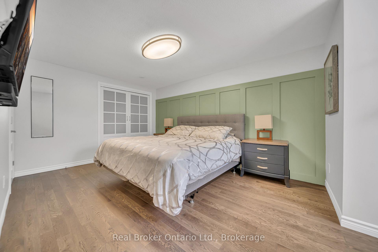
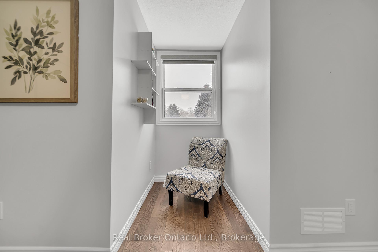
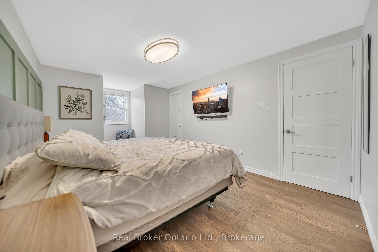
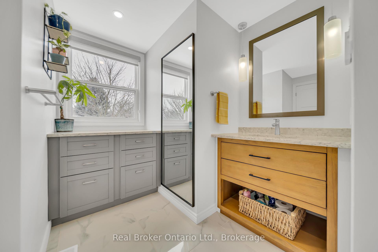
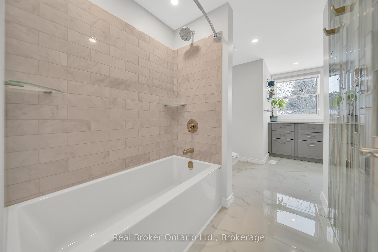
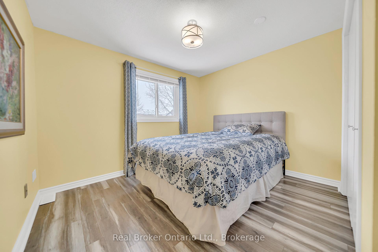
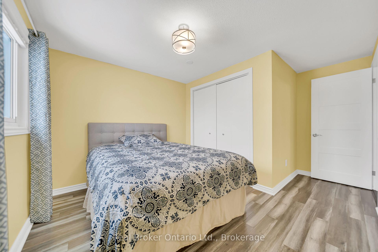
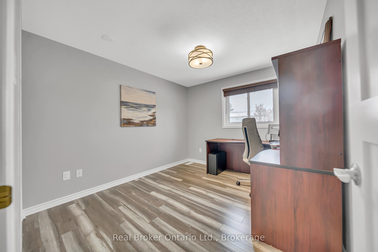
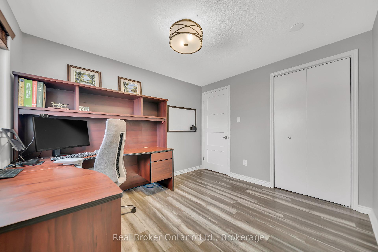
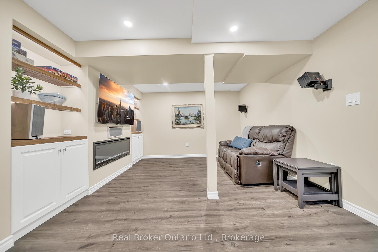
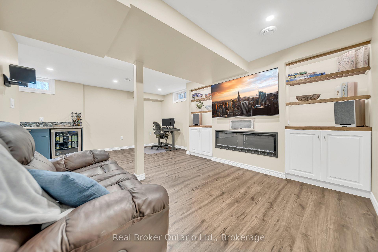
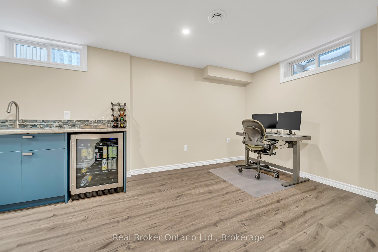
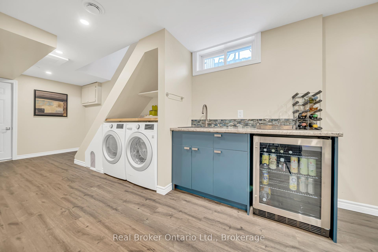
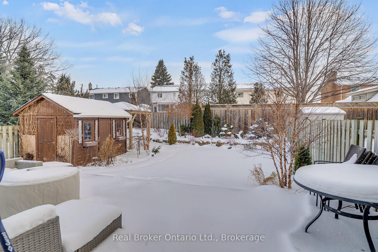
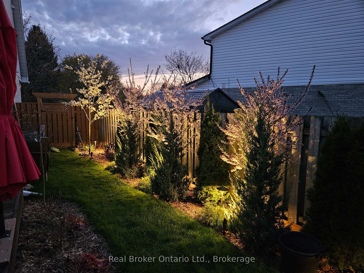
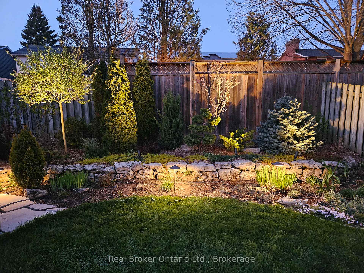
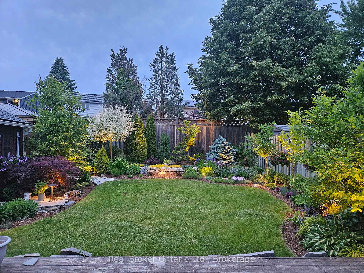
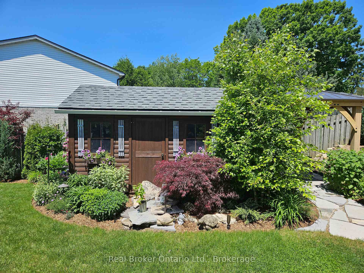
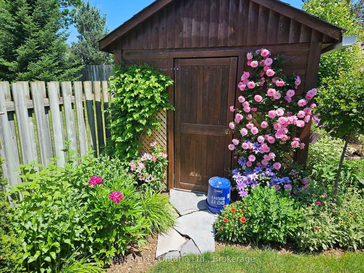
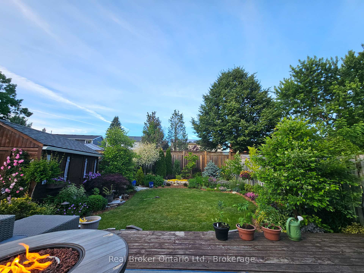
Welcome to 62 Juniper St, Cambridge (Hespeler) - a residence that seamlessly blends modern luxury, thoughtful upgrades, and timeless charm. Every detail of this home has been meticulously designed to provide unparalleled comfort, style, and functionality. Step into the heart of the home, a fully renovated kitchen that impresses with stunning granite countertops, upgraded cabinetry, modern lighting, and sleek flooring - a perfect space for both culinary creations and entertaining. The living room and primary bedroom feature rich engineered hardwood flooring, creating warm, elegant spaces for relaxation and rejuvenation. Upstairs, the spa-like bathroom boasts luxurious in-floor heating, adding a touch of indulgence to your daily routine. Nearly all windows, including those in the basement, have been replaced to enhance natural light and energy efficiency. A skylight at the top of the stairs, bathes the home in a bright, inviting glow. The finished basement extends the living space with versatility and sophistication, offering endless possibilities for recreation, work, or relaxation. Outdoors, the backyard has been reimagined into a private retreat, complete with exquisite hardscaping, ambient landscape lighting, and an irrigation system for effortless upkeep. Nestled in a highly desirable Cambridge neighbourhood, close to schools, parks, and local amenities, this home is truly move-in ready. 62 Juniper St is a perfect harmony of convenience and elegance. Don't just envision this lifestyle - make it your own. Schedule your private viewing today and take the first step toward living your dream!
Property Details
Sign in for full listing history and the exact list date.
Features & Amenities
- Air Conditioning
- Basement
Thinking of selling in Cambridge?
Filipe & Isabel Ferreira and the Team Filipe track every sale on this street. Get a free, no-obligation valuation and see what your home would list for today.
- What it costs to sell a house in Ontario
- How much are REALTOR® fees in Ontario?
- Real estate agents in Toronto & the GTA
TRREB MLS® Attribution
MLS® X11916362
Listed by Real Broker Ontario Ltd.
The trademarks MLS®, Multiple Listing Service® and the associated logos are owned by The Canadian Real Estate Association (CREA) and identify the quality of services provided by real estate professionals who are members of CREA. The trademarks REALTOR®, REALTORS® and the REALTOR® logo are controlled by CREA and identify real estate professionals who are members of CREA. Listing data provided by the Toronto Regional Real Estate Board (TRREB). The information contained herein is from sources believed to be reliable but is not guaranteed. Information deemed reliable but not guaranteed accurate by TRREB or Team Filipe / RE/MAX.
Team Filipe · RE/MAX · (647) 210-6070
Listed By
Real Broker Ontario Ltd.