

62 Forest Manor Road Unit 2506
Henry Farm / Toronto C15, ON M2J 0B6
About This Property
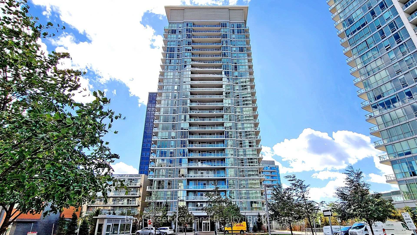
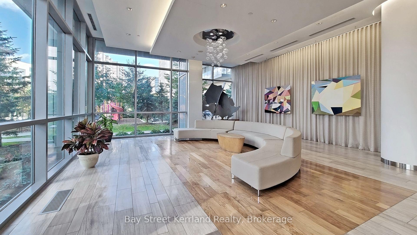
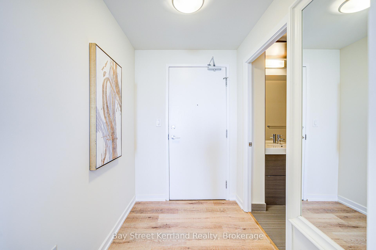
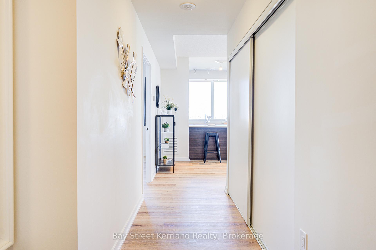
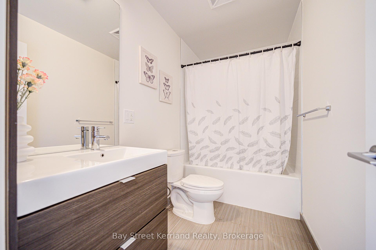
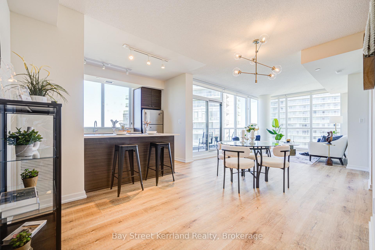
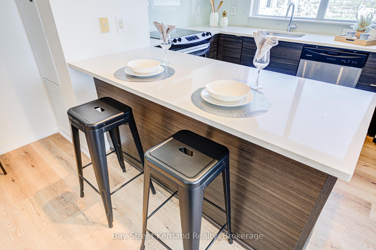
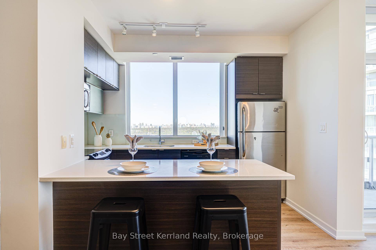
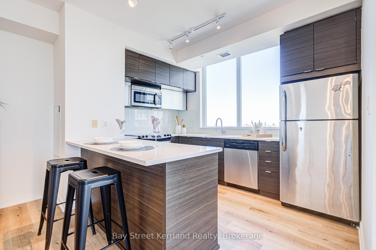
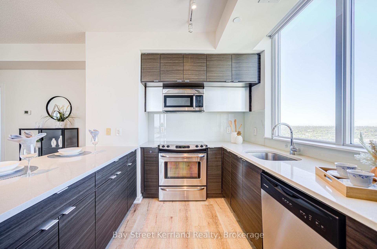
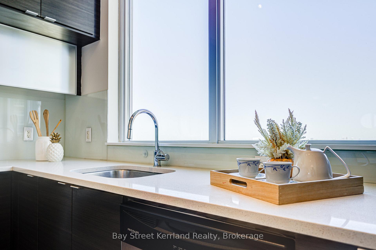
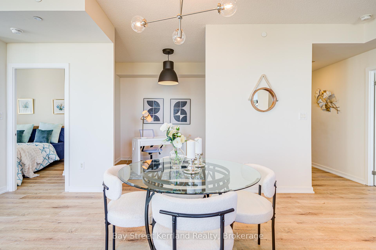
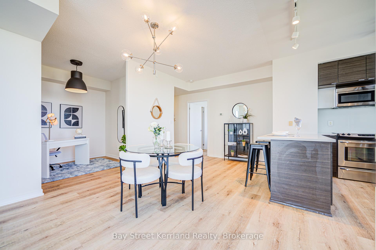
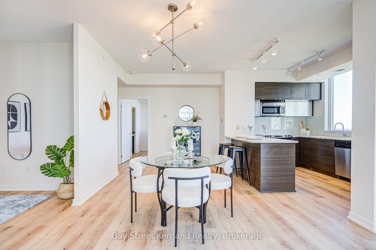
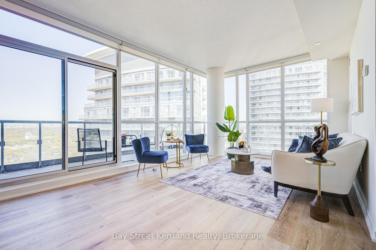
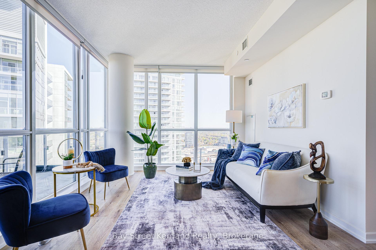
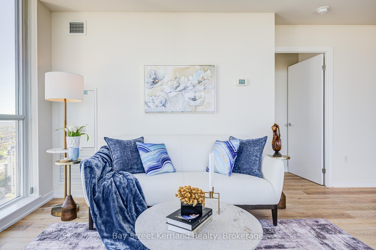
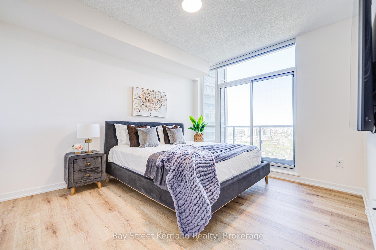
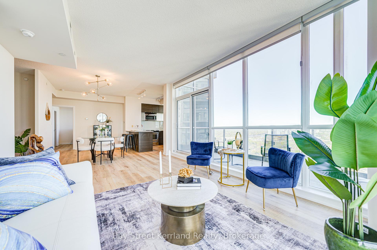
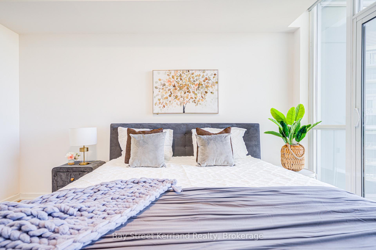
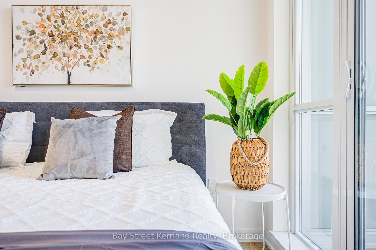
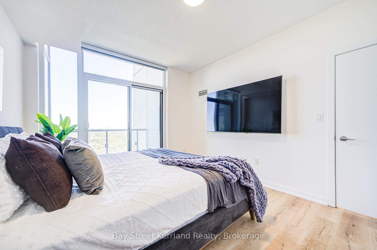
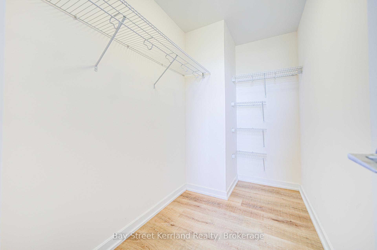
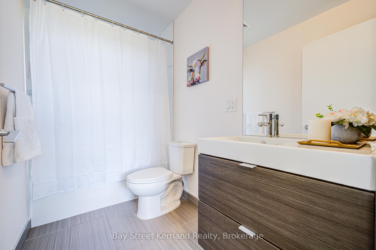
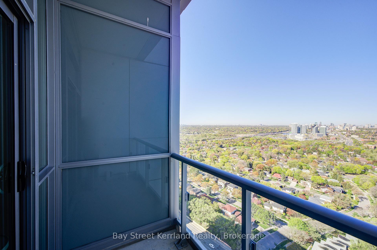
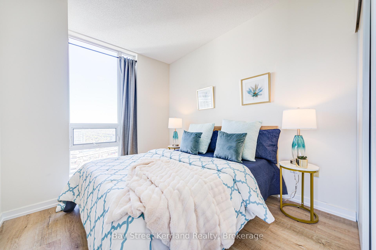
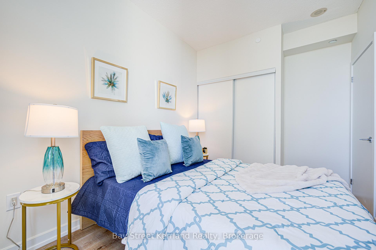
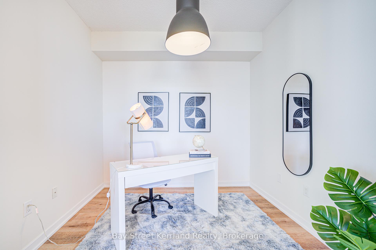
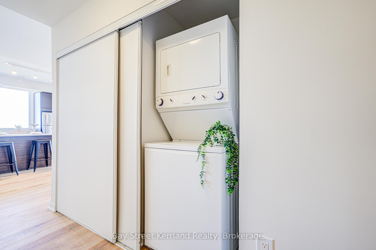
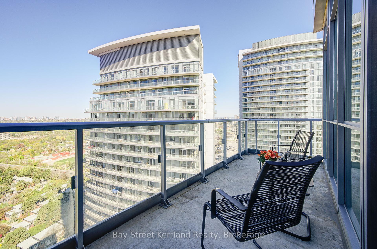
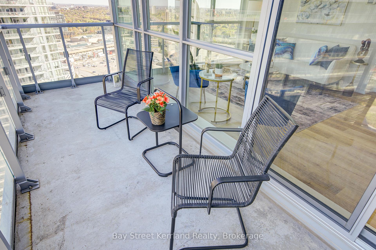
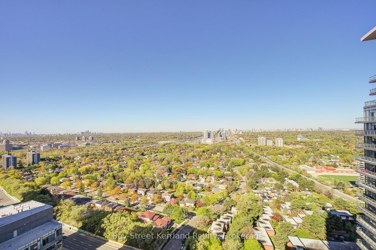
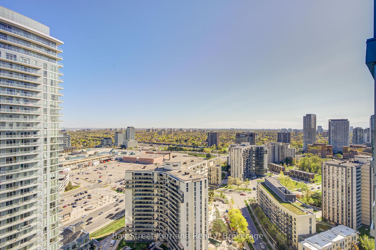
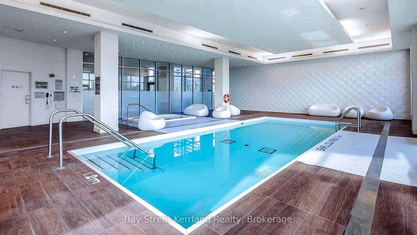
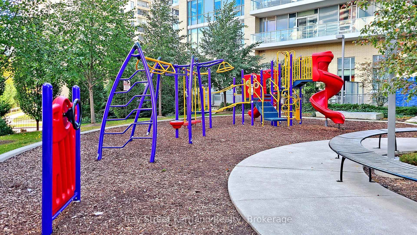
A rare opportunity to own a truly refined penthouse suite in one of North Yorks most desirable buildings. This spacious 1155 square foot northwest corner unit boasts sweeping, unobstructed panoramic views and is bathed in natural light all day long. Recently updated with brand new flooring and fresh designer paint throughout, the home feels elevated, elegant, and ready to move in.The thoughtfully designed layout features two well-sized bedrooms, two full bathrooms, and a large den that can serve as a third bedroom or private home office. The primary suite includes a walk-in closet and a four-piece ensuite for ultimate comfort and privacy. The modern open-concept kitchen is appointed with stainless steel appliances, granite countertops, and a breakfast bar, flowing seamlessly into the light-filled living and dining space.Nine-foot ceilings and floor-to-ceiling windows further enhance the airy, open feel, while two balconies with two separate walkouts invite you to relax and enjoy the skyline and tree-lined views in complete privacy.Perfectly located just a minutes walk to Don Mills Subway Station and directly across from Fairview Mall, the building is set back from the main road, offering both convenience and quiet. Quick access to Highways 401 and 404, nearby parks, community centres, and libraries make this an ideal home for both urban living and peaceful retreat.One underground parking space and one locker are included. The building offers 24-hour concierge, gym, indoor pool, hot tub, party and theatre rooms, guest suite, outdoor BBQ area, and ample visitor parking. A rare combination of space, light, and lifestylethis penthouse is ready to welcome you home.
Property Details
Sign in for full listing history and the exact list date.
Features & Amenities
- View
- Balcony
- Air Conditioning
- Basement
- Locker
Thinking of selling in Toronto?
Filipe & Isabel Ferreira and the Team Filipe track every sale on this street. Get a free, no-obligation valuation and see what your home would list for today.
- Real estate agents in Toronto
- Recently sold homes in Toronto
- What it costs to sell a house in Ontario
- How much are REALTOR® fees in Ontario?
TRREB MLS® Attribution
MLS® C12140540
Listed by Bay Street Kerrland Realty
The trademarks MLS®, Multiple Listing Service® and the associated logos are owned by The Canadian Real Estate Association (CREA) and identify the quality of services provided by real estate professionals who are members of CREA. The trademarks REALTOR®, REALTORS® and the REALTOR® logo are controlled by CREA and identify real estate professionals who are members of CREA. Listing data provided by the Toronto Regional Real Estate Board (TRREB). The information contained herein is from sources believed to be reliable but is not guaranteed. Information deemed reliable but not guaranteed accurate by TRREB or Team Filipe / RE/MAX.
Team Filipe · RE/MAX · (647) 210-6070
Listed By
Bay Street Kerrland Realty