
62 Davidson Boulevard
Dundas / Hamilton, ON L9H 6Y1
About This Property
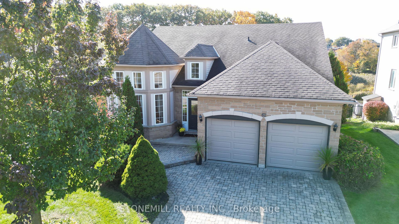
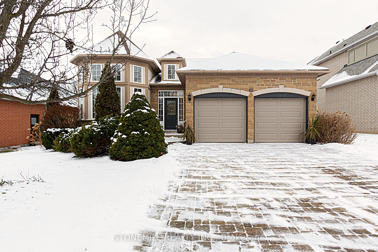
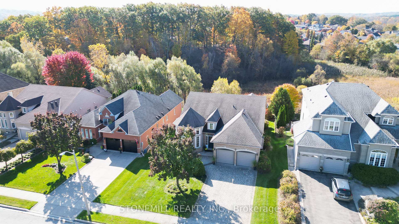
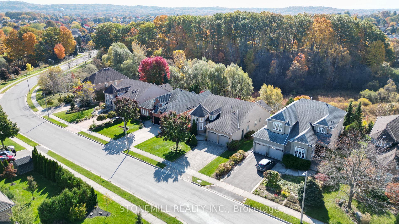
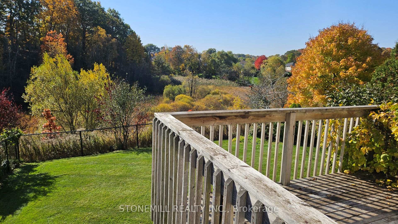
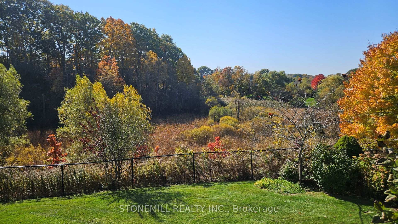
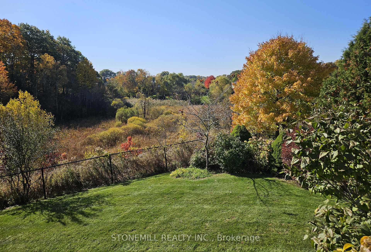
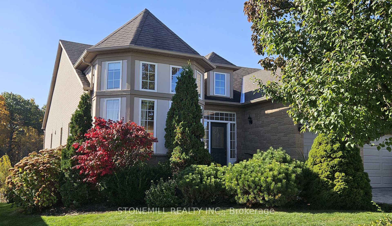
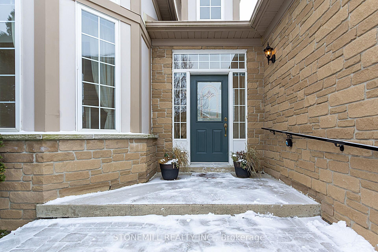
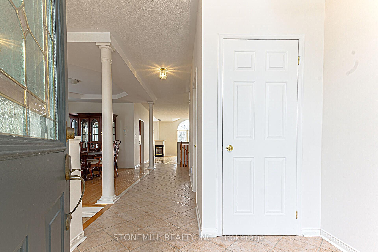
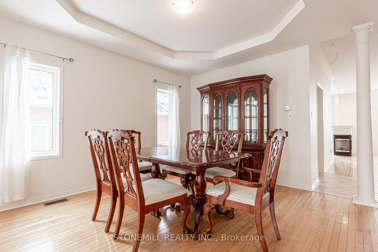
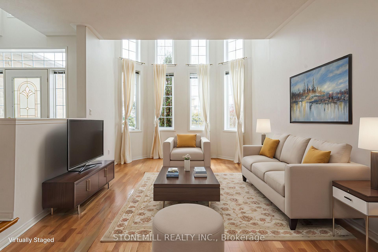
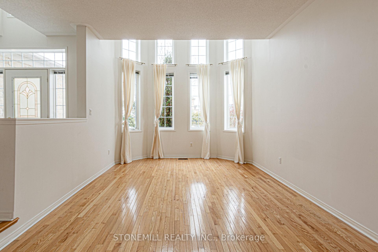
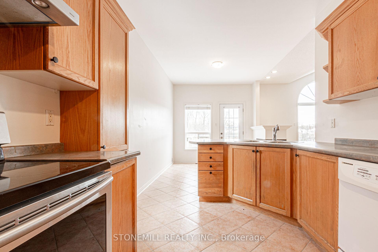
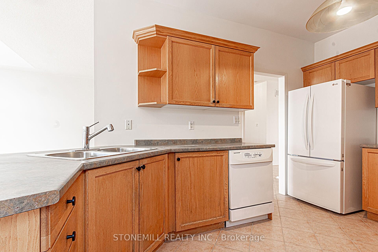
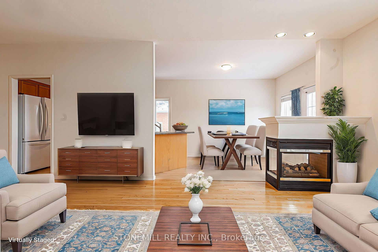
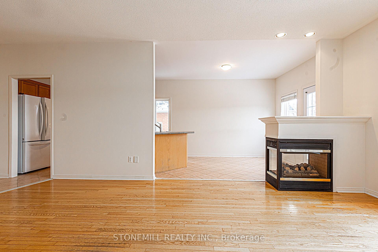
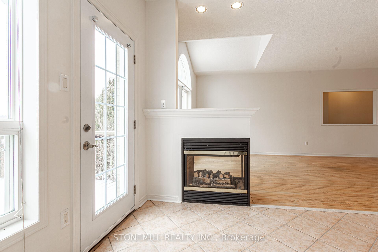
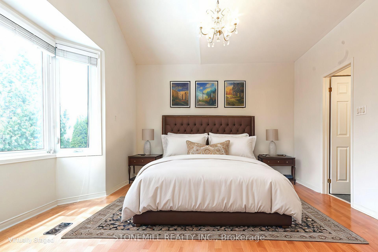
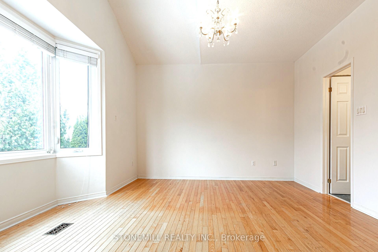
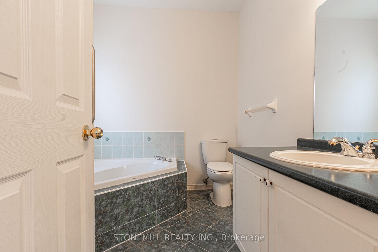
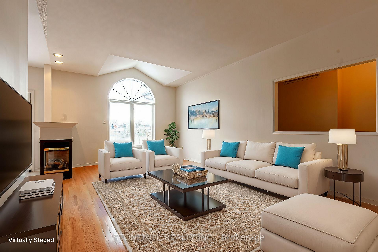
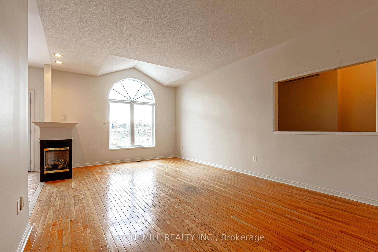
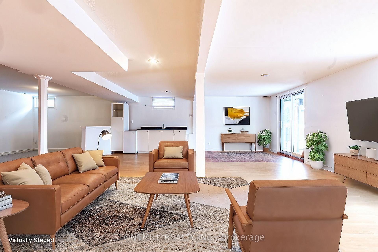
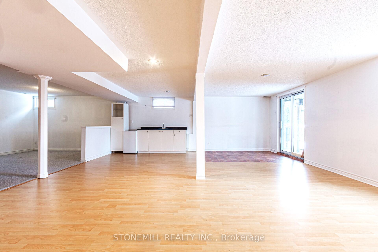
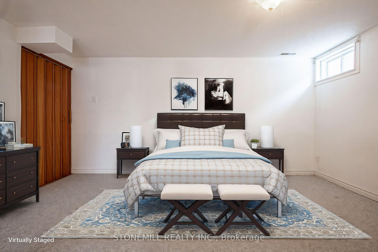
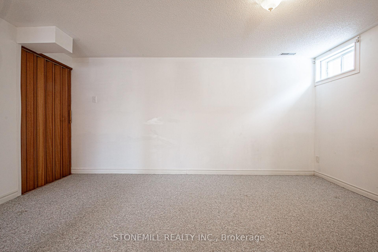
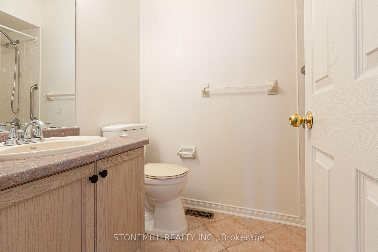
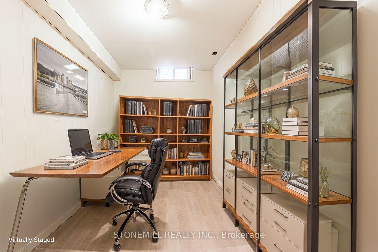
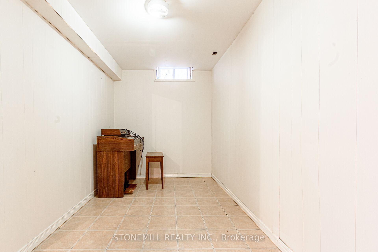
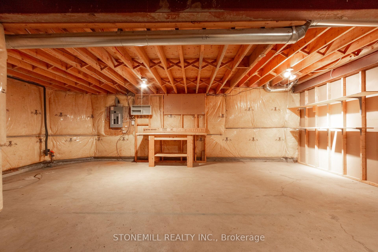
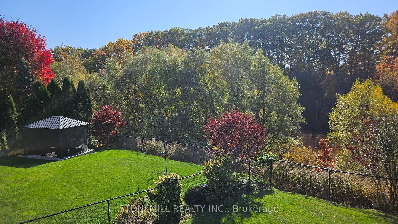
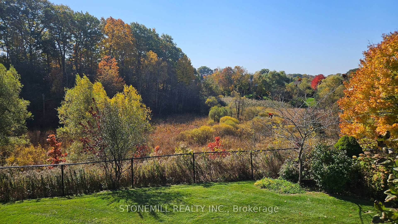
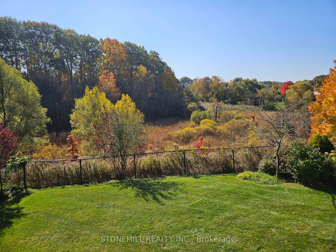
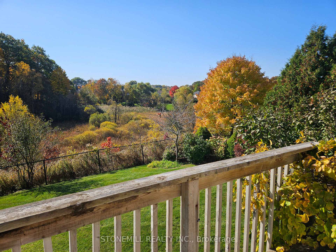
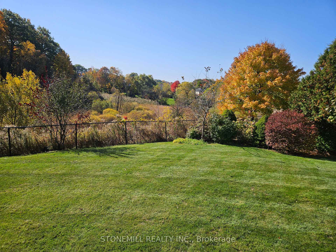
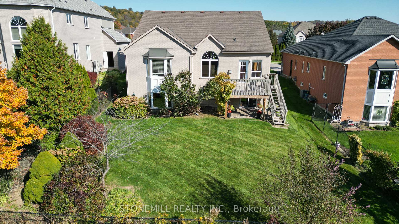
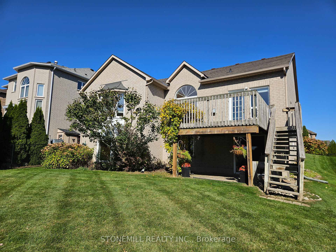
SOLD conditionally, waiting on deposit. Size DOES matter! Experience the grandeur of this spacious 2,100 sq ft bungalow, featuring three generously sized bedrooms on the main floor and soaring 9-foot ceilings. Nestled against a tranquil ravine and lush greenspace, the home offers breathtaking views that can be enjoyed from multiple rooms. The fully finished, bright walkout basement adds an impressive 1,492 sq ft, bringing the total living space to over 3,500 sq ft. Perfect for entertaining, the expansive main floor includes a sunken living room with vaulted ceilings, a formal dining room with elegant columns, and a cozy family room with picturesque ravine views. Hardwood floors flow throughout the main floor, adding to the home's charm. The walkout basement leads directly to the professionally maintained backyard, offering a seamless connection to nature. Plenty of parking with the double car garage and oversized interlocking driveway fitting an additional 4 cars! Watch Drone Video in "Additional Picture" link!
Property Details
Sign in for full listing history and the exact list date.
Features & Amenities
- Fireplace
- Air Conditioning
- Basement
Thinking of selling in Hamilton?
Filipe & Isabel Ferreira and the Team Filipe track every sale on this street. Get a free, no-obligation valuation and see what your home would list for today.
- Real estate agents in Hamilton
- Recently sold homes in Hamilton
- What it costs to sell a house in Ontario
- How much are REALTOR® fees in Ontario?
TRREB MLS® Attribution
MLS® X11914825
Listed by STONEMILL REALTY INC.
The trademarks MLS®, Multiple Listing Service® and the associated logos are owned by The Canadian Real Estate Association (CREA) and identify the quality of services provided by real estate professionals who are members of CREA. The trademarks REALTOR®, REALTORS® and the REALTOR® logo are controlled by CREA and identify real estate professionals who are members of CREA. Listing data provided by the Toronto Regional Real Estate Board (TRREB). The information contained herein is from sources believed to be reliable but is not guaranteed. Information deemed reliable but not guaranteed accurate by TRREB or Team Filipe / RE/MAX.
Team Filipe · RE/MAX · (647) 210-6070
Listed By
STONEMILL REALTY INC.