



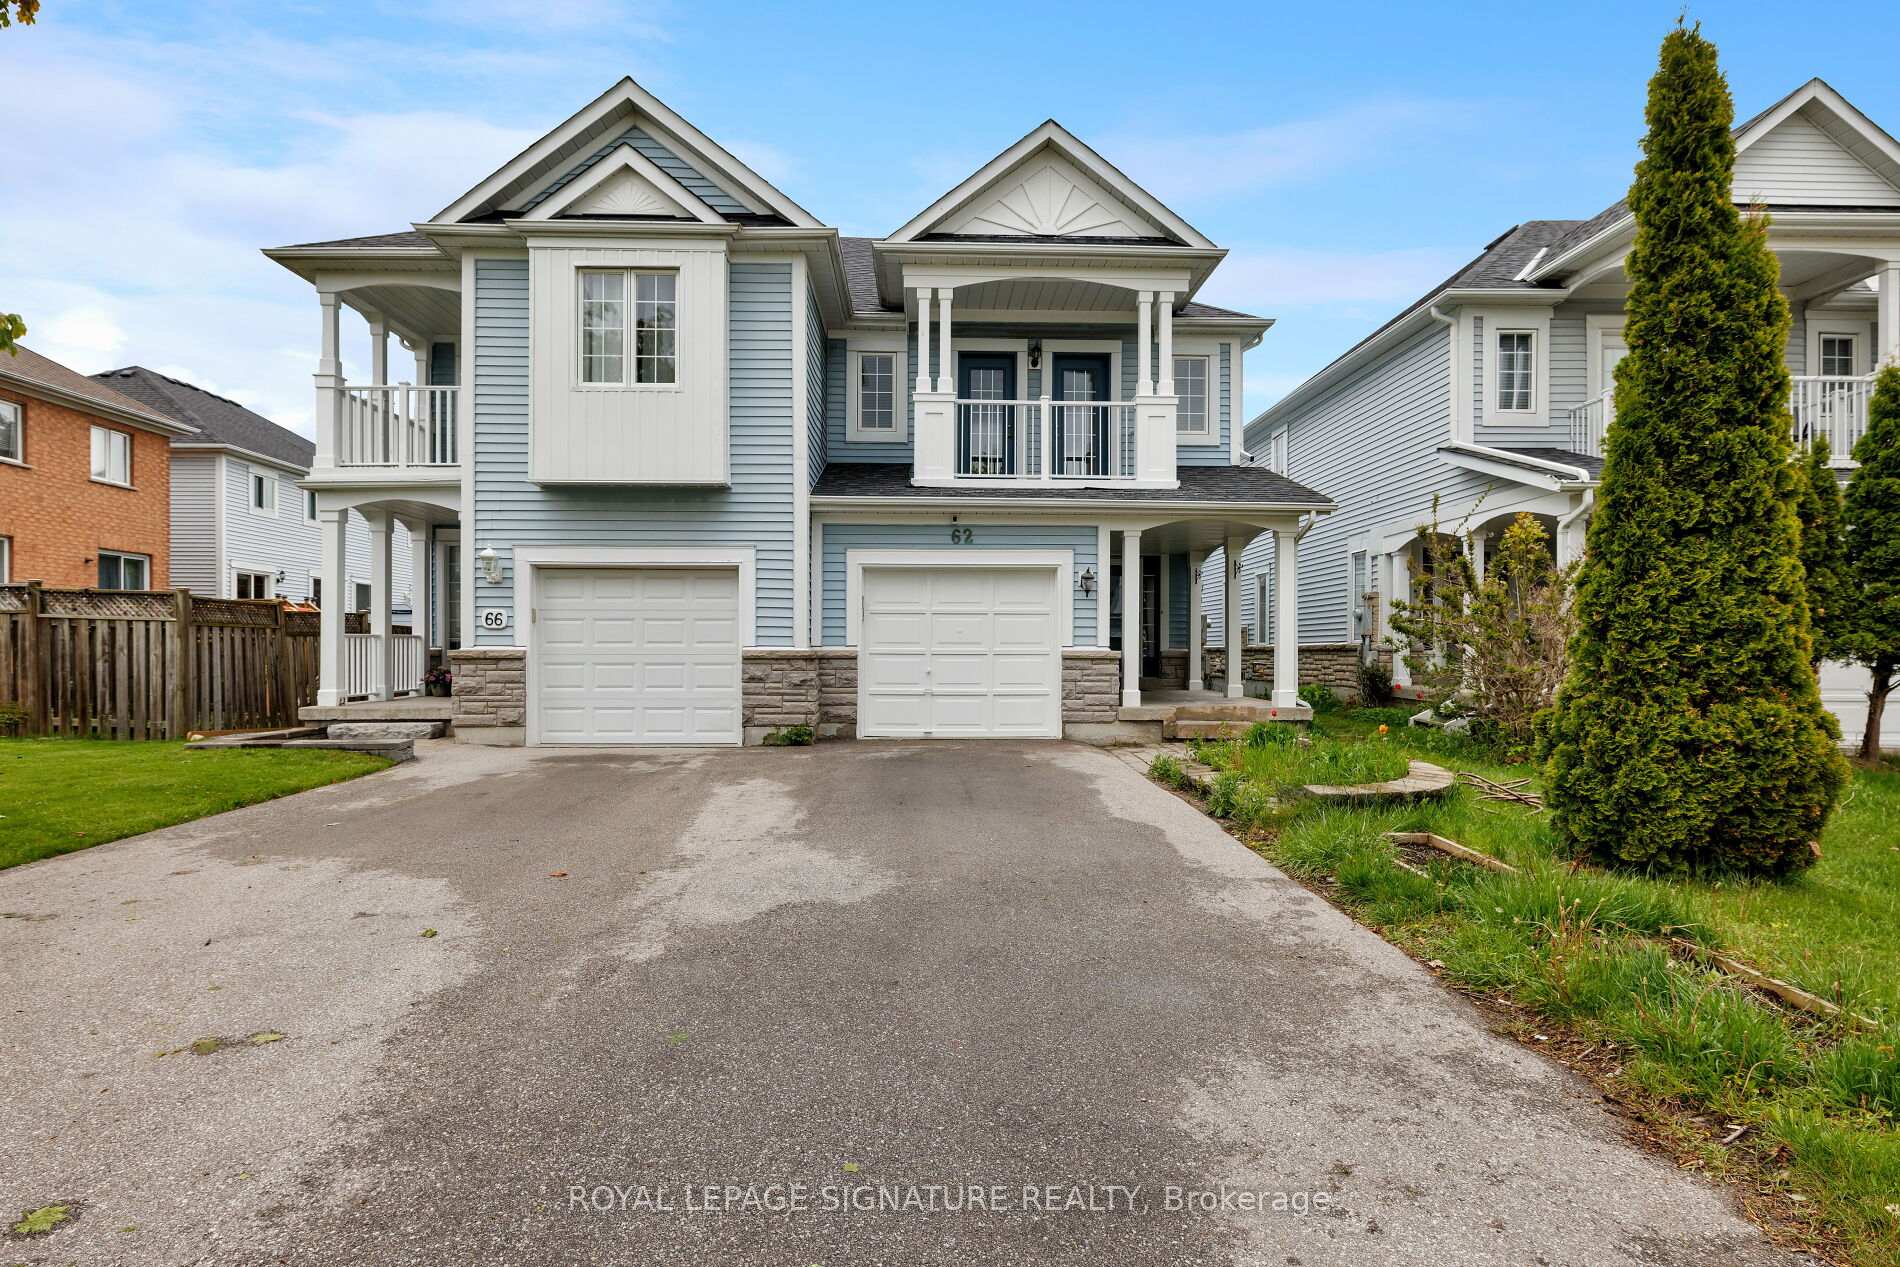
62 Bar Harbour Square
Centennial Scarborough / Toronto E10, ON M1C 5E7
About This Property
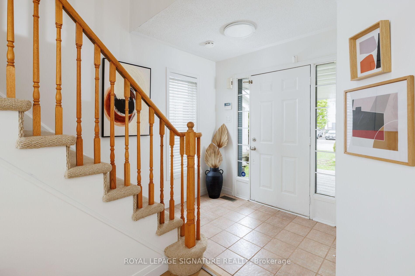
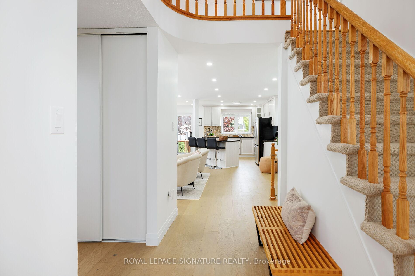
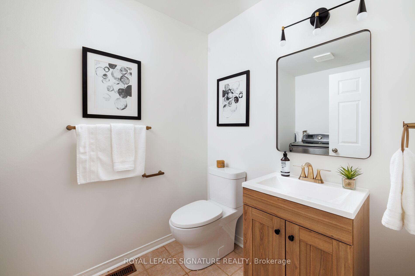
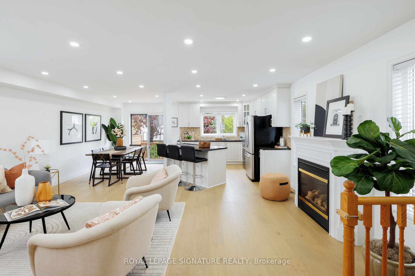
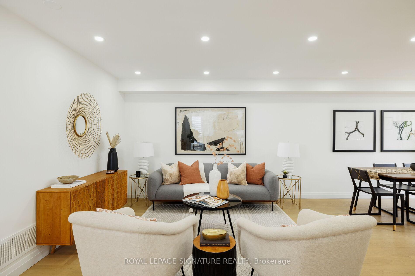
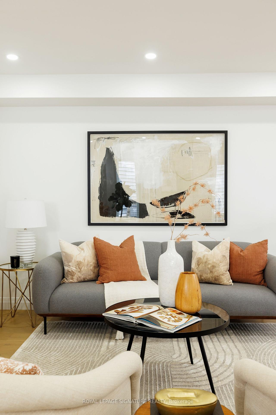
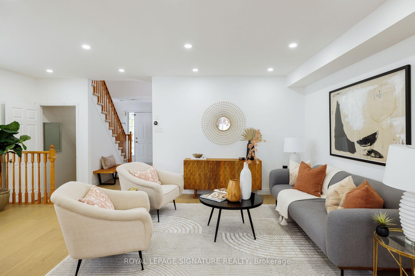
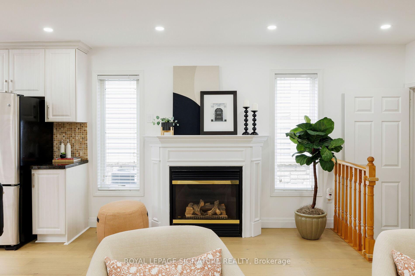
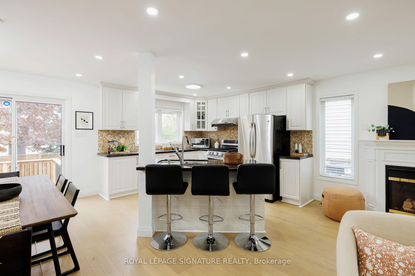
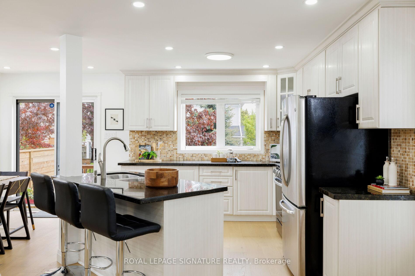
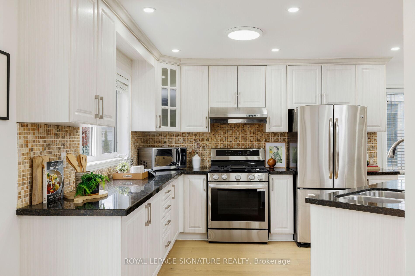
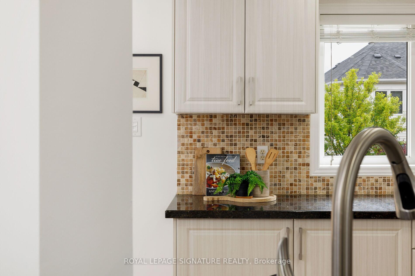
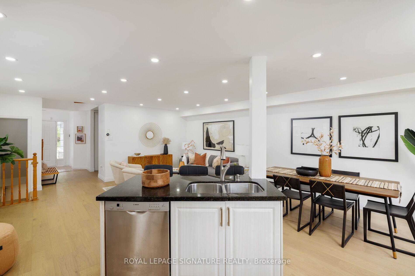
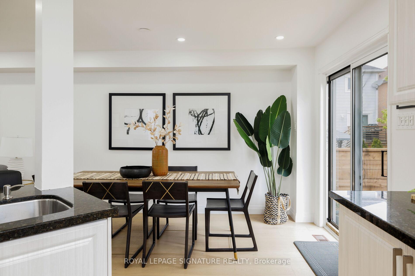

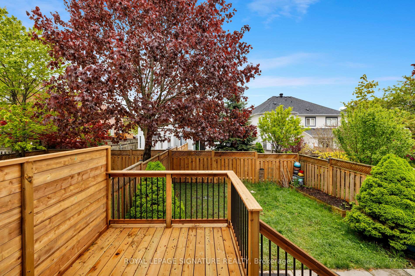
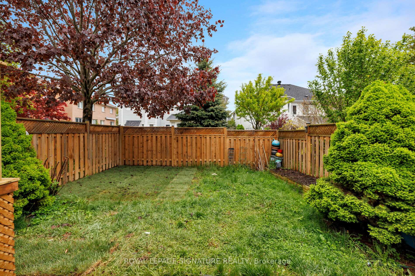
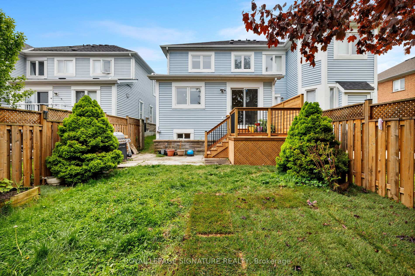
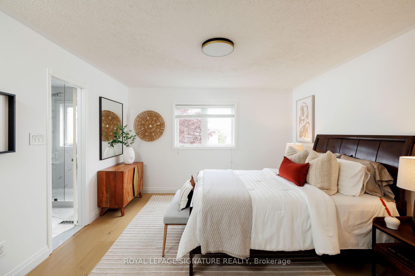
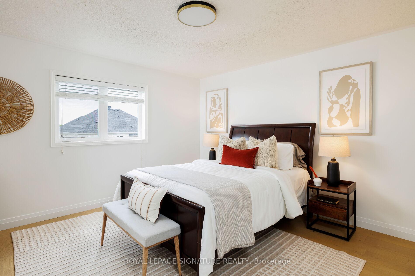
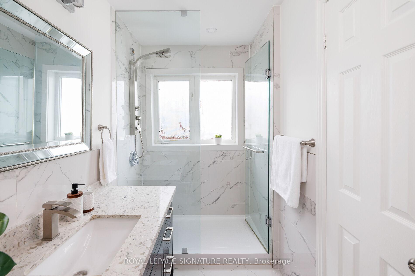
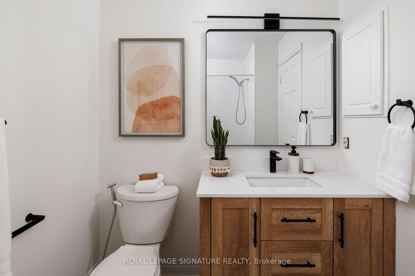
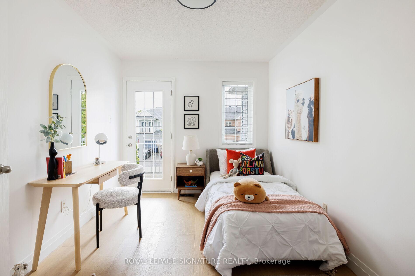
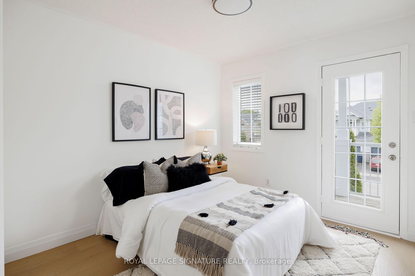
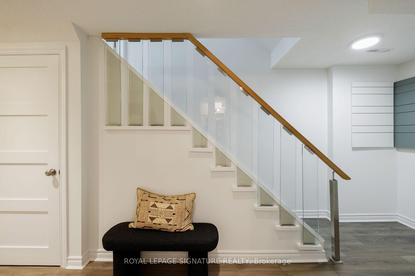
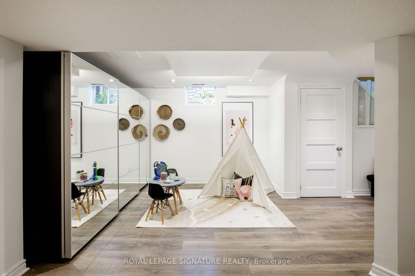
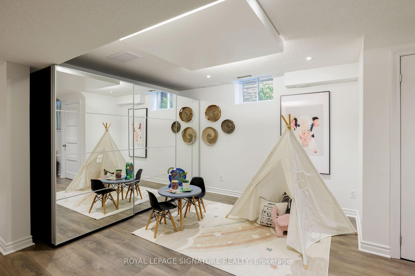
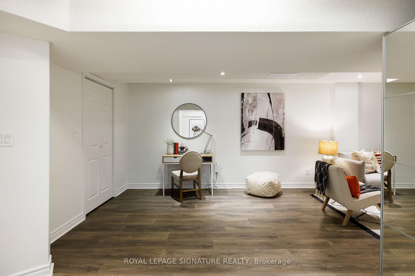
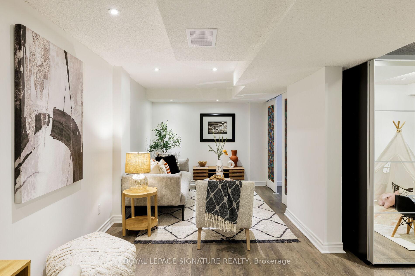
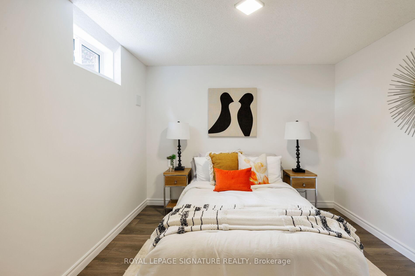
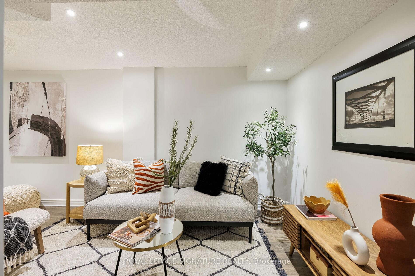

This one's got it all: layout, location, and loads of charm. 62 Bar Harbour Square is a stylish semi in sought-after Port Union Village, offering 3+1 bedrooms, 4 bathrooms, and a smart open-concept layout that actually makes sense. It features gorgeous new hardwood flooring, a spacious kitchen with stainless steel appliances and ample counter/storage space, and a living/dining area that flows effortlessly onto a shiny new deck. Perfect for summer BBQs or pretending you're a grill master. Upstairs, the bedrooms are all generously sized (yes, even the third one fits actual furniture), with updated bathrooms that sparkle. The finished basement adds flexibility with a rec room, extra bedroom, and bathroom -- ideal for guests, teens, or your secret home gym ambitions. Outside? You'll find a generous backyard, and an extra-long driveway that fits 2 cars plus 1 in the garage. Bonus: no sidewalk to shovel and it's a quiet street where your visitors won't struggle to find street parking. Location-wise, you're a 10-minute walk to the GO Station, close to TTC, and a short stroll to waterfront trails, Lake Ontario, and parks. Nature lovers, dog walkers, and Sunday strollers, rejoice. Commuters will love the easy access to Hwy 401, and families will appreciate the great schools nearby. Whether you're upsizing, rightsizing, or just ready to start fresh, this is the one.
Property Details
Sign in for full listing history and the exact list date.
Features & Amenities
- View
- Fireplace
- Air Conditioning
- Basement
Thinking of selling in Toronto?
Filipe & Isabel Ferreira and the Team Filipe track every sale on this street. Get a free, no-obligation valuation and see what your home would list for today.
- Real estate agents in Toronto
- Recently sold homes in Toronto
- What it costs to sell a house in Ontario
- How much are REALTOR® fees in Ontario?
TRREB MLS® Attribution
MLS® E12174961
Listed by ROYAL LEPAGE SIGNATURE REALTY
The trademarks MLS®, Multiple Listing Service® and the associated logos are owned by The Canadian Real Estate Association (CREA) and identify the quality of services provided by real estate professionals who are members of CREA. The trademarks REALTOR®, REALTORS® and the REALTOR® logo are controlled by CREA and identify real estate professionals who are members of CREA. Listing data provided by the Toronto Regional Real Estate Board (TRREB). The information contained herein is from sources believed to be reliable but is not guaranteed. Information deemed reliable but not guaranteed accurate by TRREB or Team Filipe / RE/MAX.
Team Filipe · RE/MAX · (647) 210-6070
Listed By
ROYAL LEPAGE SIGNATURE REALTY