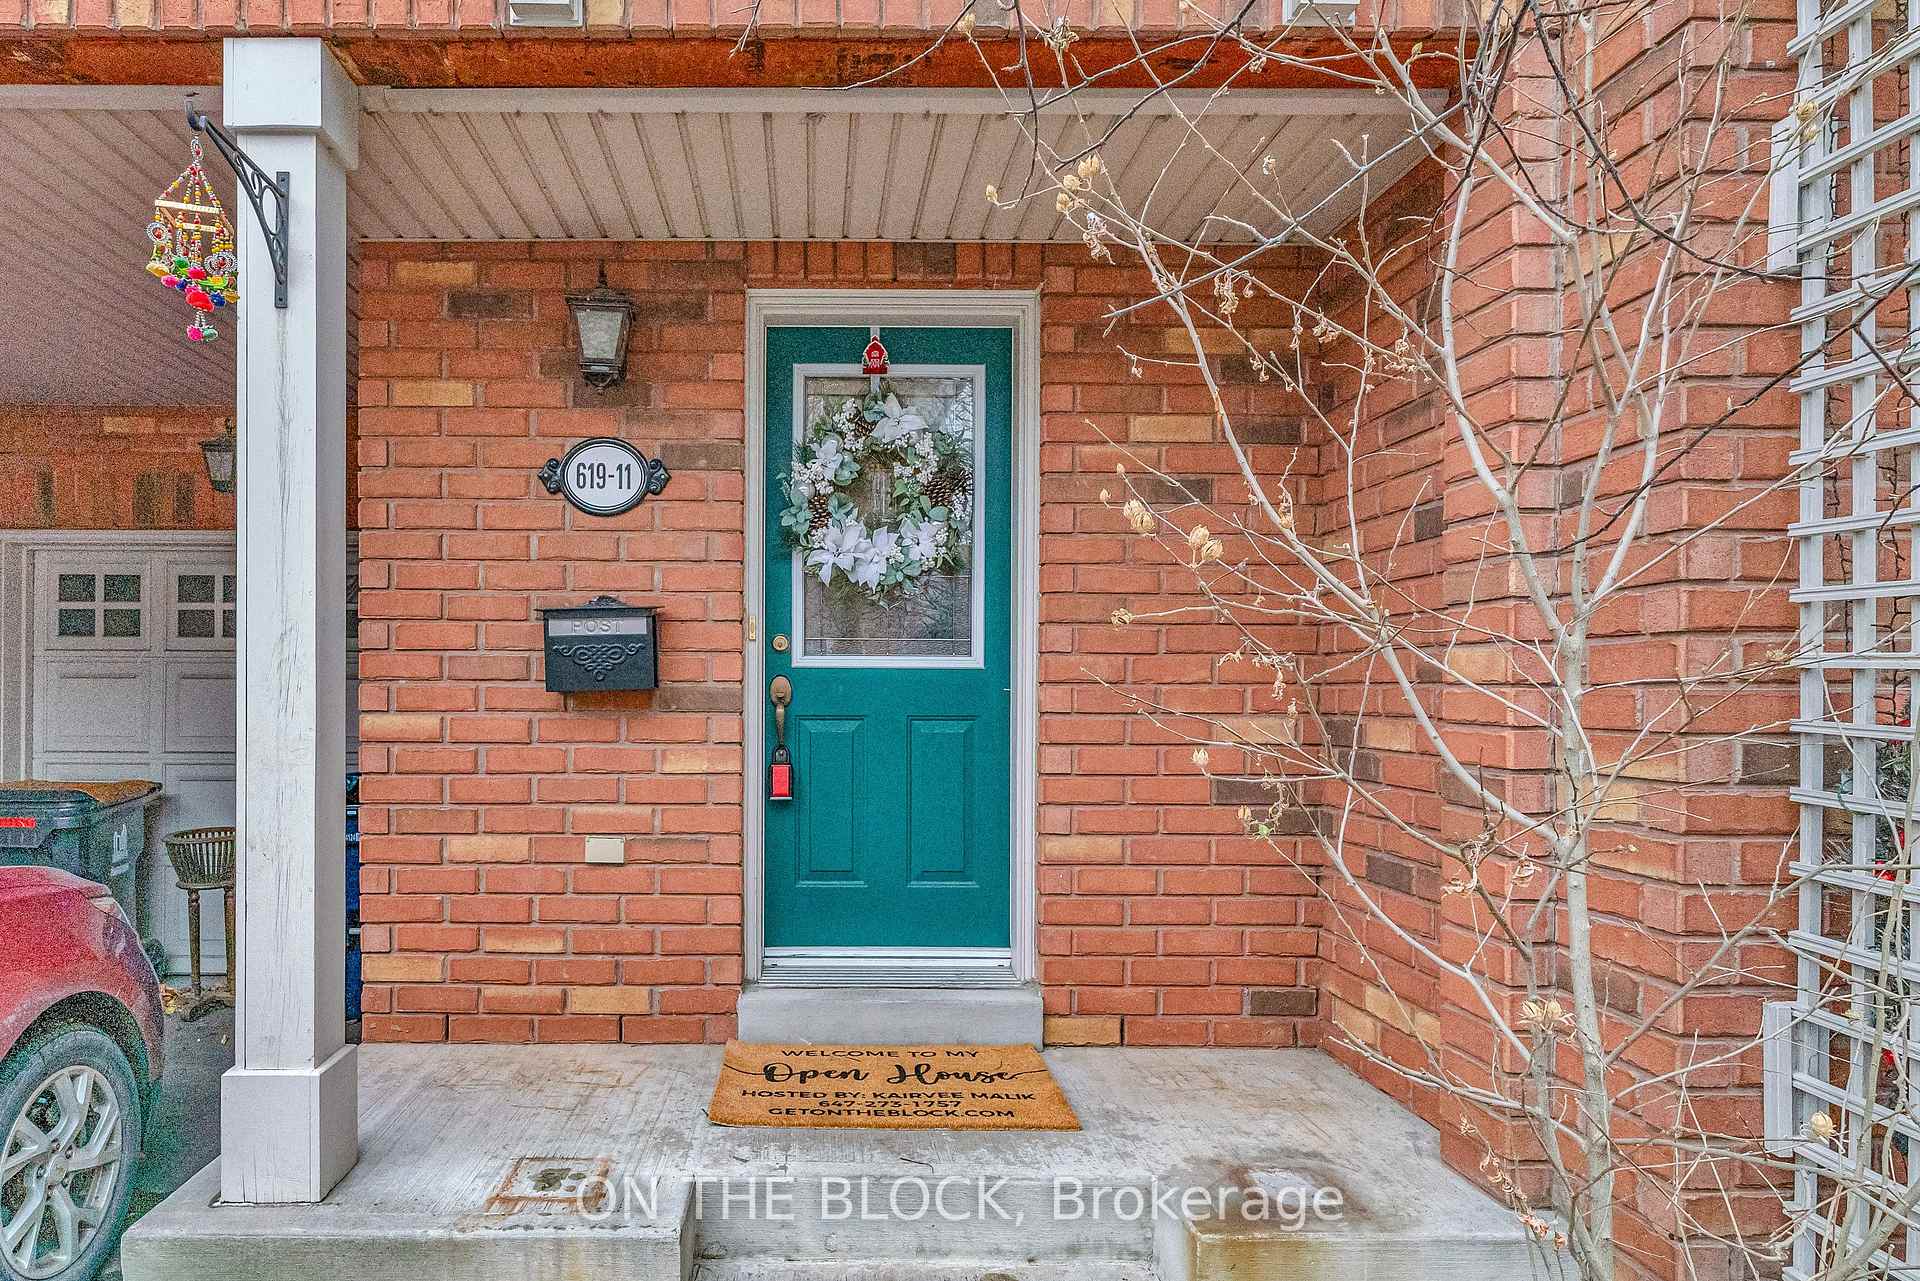







619 Evans Avenue Unit 11
Alderwood / Toronto W06, ON M8W 2W4
About This Property
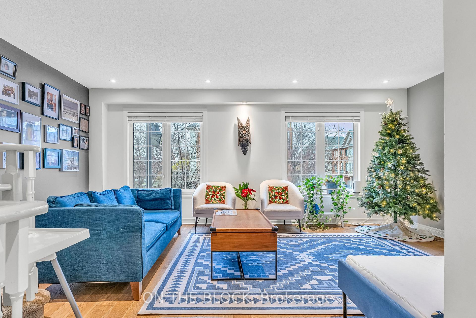
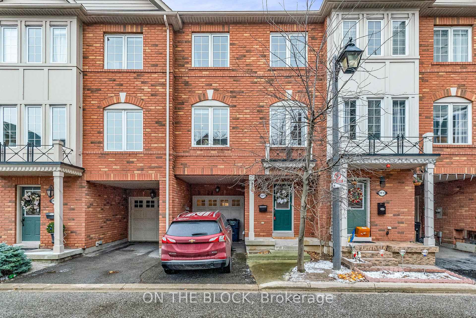
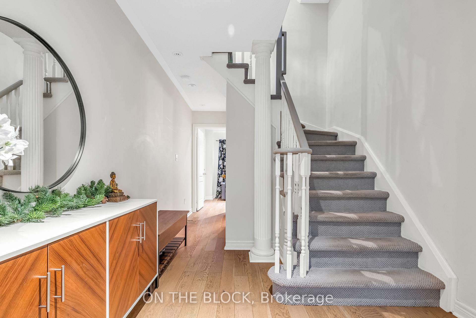
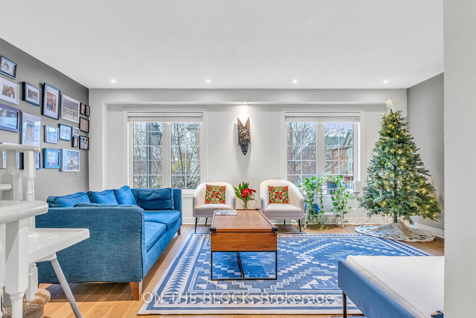
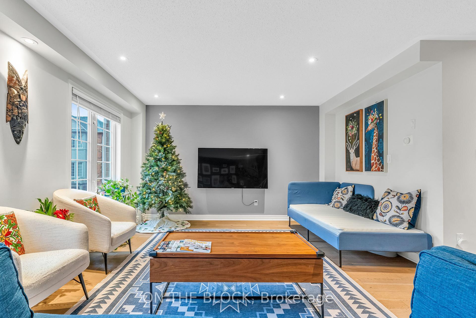
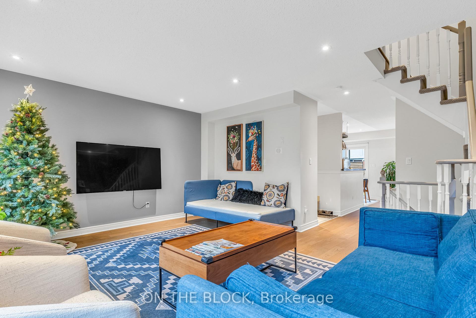
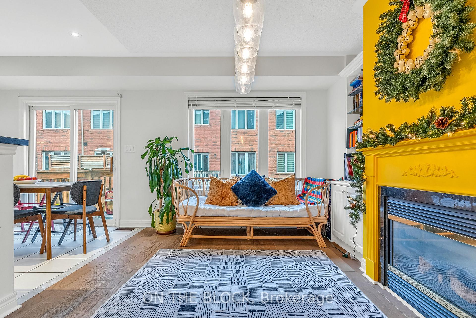
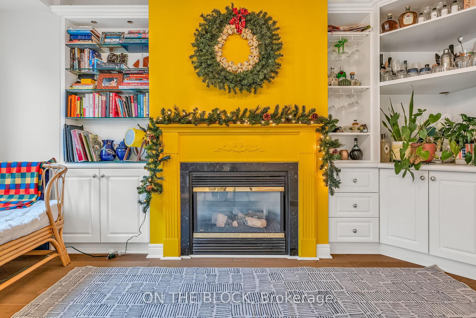
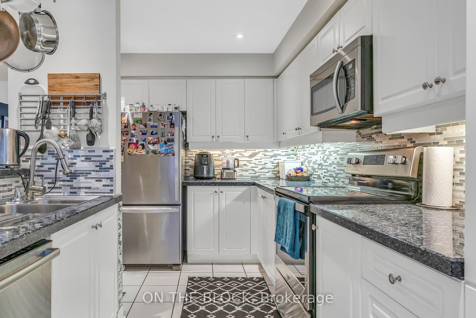
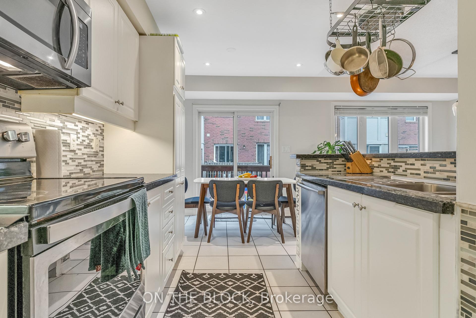
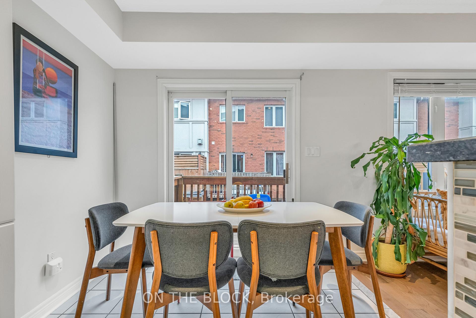
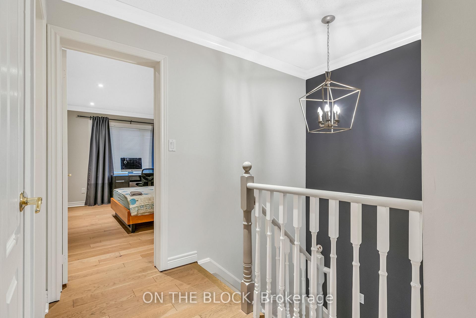
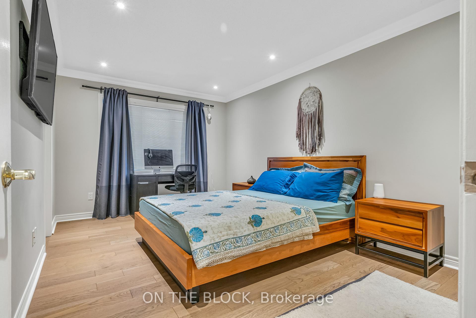
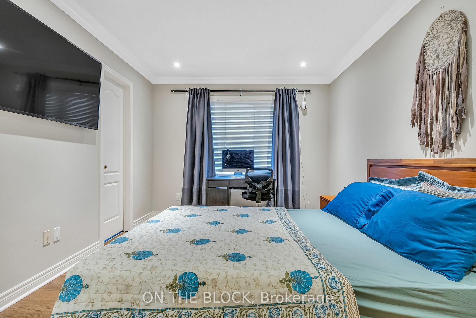
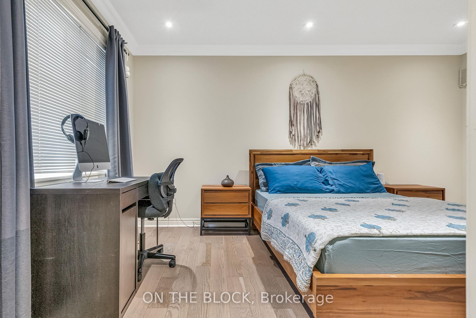
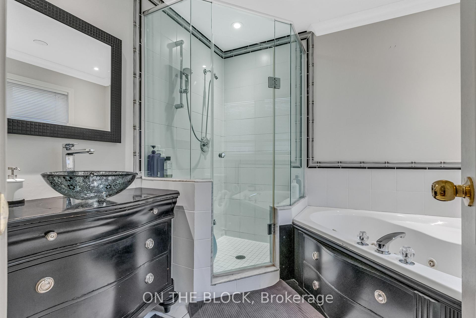
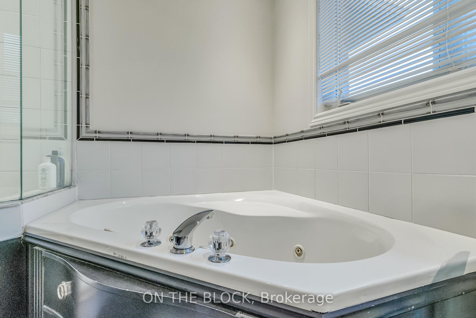
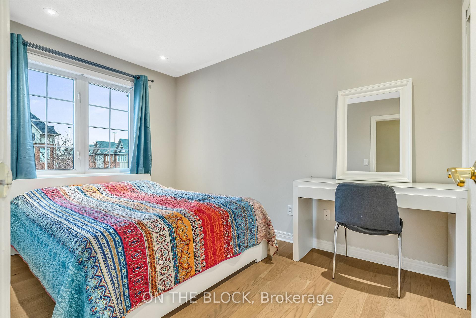
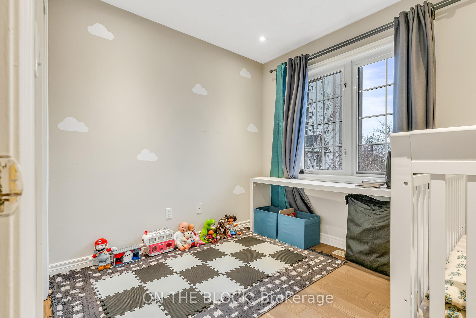
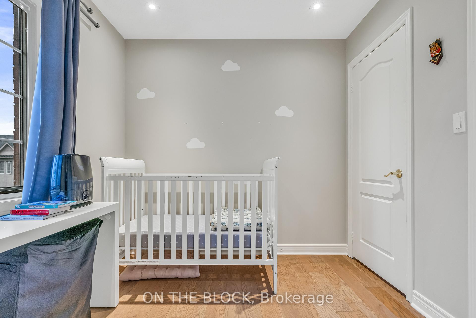
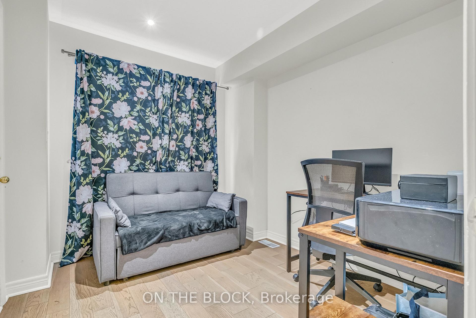
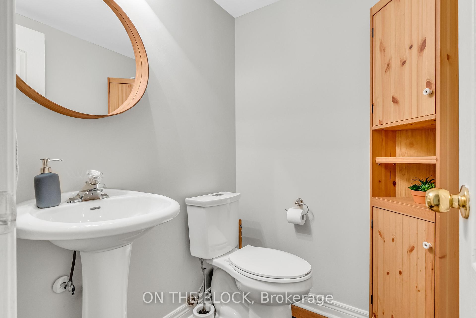
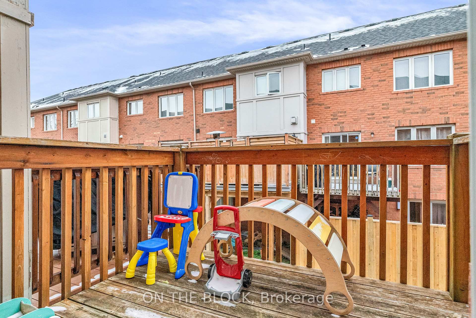
Nestled in a charming enclave of beautiful brick townhomes, this spacious 3-bedroom + den/office townhouse perfectly blends comfort and modern living in the highly sought-after Alderwood neighborhood. Boasting 2+1 bathrooms - 1 with Jacuzzi!, two walk-out patios/decks, and parking for 2 vehicles (1 garage and 1 driveway spot), this home is ideal for families and PET LOVERS in a welcoming, pet-friendly community. The interiors feature wood floors throughout, large windows that bathe the home in natural light, and thoughtful updates designed for modern convenience. The cozy family area, complete with a fireplace and built-in shelves, exudes warmth and practicality. Sleek finishes include dimmable pot lights, striking feature walls against neutral tones, granite countertops, and stainless-steel appliances, creating an inviting, contemporary aesthetic. Situated in a vibrant, family-focused neighborhood, this home offers proximity to top-rated schools like Sir Adam Beck Junior School and Lanor Junior Middle School, as well as childcare facilities and the Alderwood Public Library. Enjoy the convenience of walking to Farm Boy plaza or exploring nearby The Sherway Gardens Mall, restaurants, and cafes. With easy access to highways 427 and QEW, Downtown Toronto, Pearson Airport, and Trillium Hospital, the location is unparalleled. Plus, its just minutes to Lake Ontario, offering serene views and memorable family outings. This home truly captures the essence of comfortable, modern living in a vibrant and connected community.
Property Details
Sign in for full listing history and the exact list date.
Features & Amenities
- Fireplace
- Balcony
- Air Conditioning
- Basement
Thinking of selling in Etobicoke?
Filipe & Isabel Ferreira and the Team Filipe track every sale on this street. Get a free, no-obligation valuation and see what your home would list for today.
- Real estate agents in Etobicoke
- Rental agent in Etobicoke
- Real estate agents in Toronto
- Rental agent in Toronto
- Recently sold homes in Etobicoke
- What it costs to sell a house in Ontario
- How much are REALTOR® fees in Ontario?
TRREB MLS® Attribution
MLS® W11882880
Listed by ON THE BLOCK
The trademarks MLS®, Multiple Listing Service® and the associated logos are owned by The Canadian Real Estate Association (CREA) and identify the quality of services provided by real estate professionals who are members of CREA. The trademarks REALTOR®, REALTORS® and the REALTOR® logo are controlled by CREA and identify real estate professionals who are members of CREA. Listing data provided by the Toronto Regional Real Estate Board (TRREB). The information contained herein is from sources believed to be reliable but is not guaranteed. Information deemed reliable but not guaranteed accurate by TRREB or Team Filipe / RE/MAX.
Team Filipe · RE/MAX · (647) 210-6070
Listed By
ON THE BLOCK