


619 Beam Court
1032 - FO Ford / Milton, ON L9E 1L3
About This Property
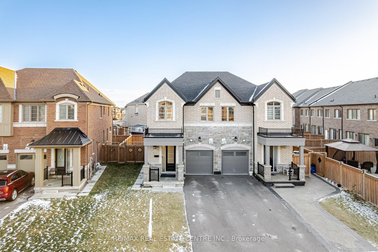
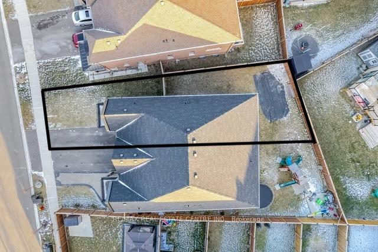
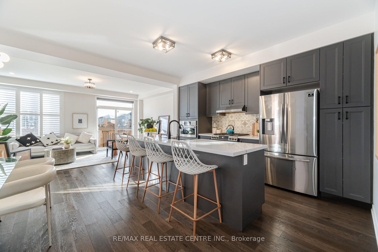
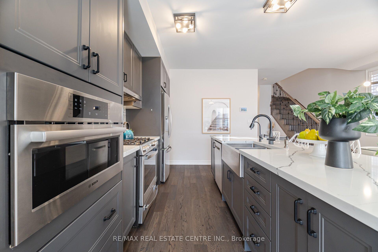
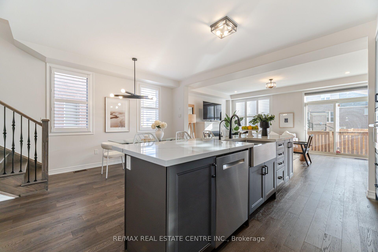
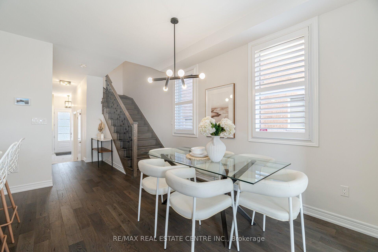
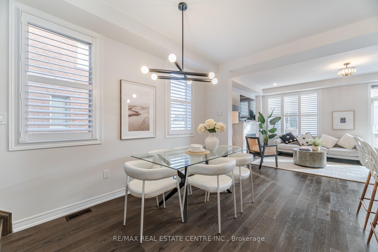
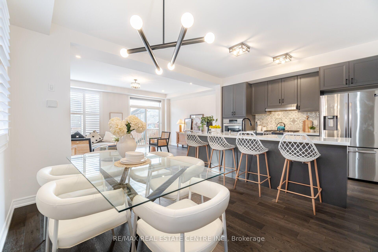
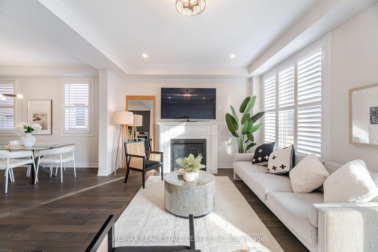
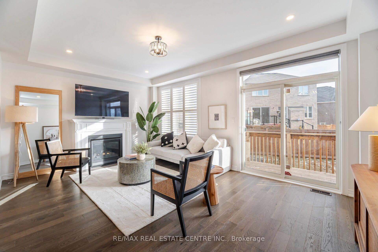
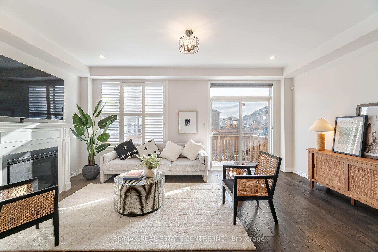
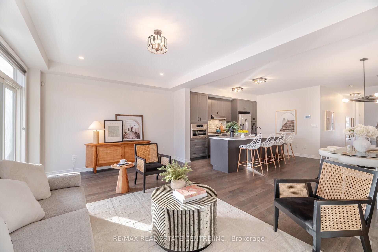
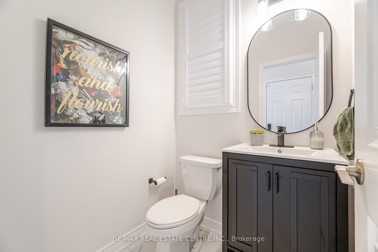
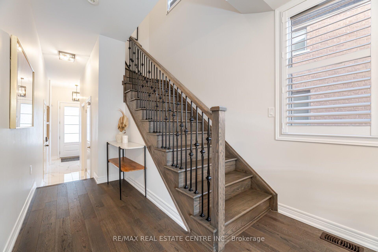
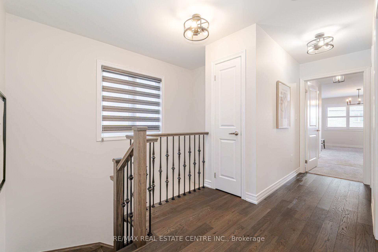
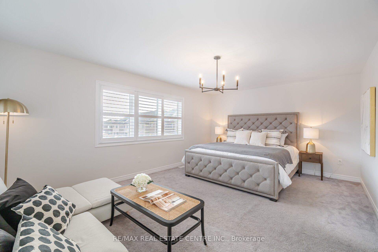
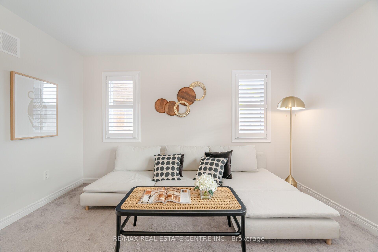
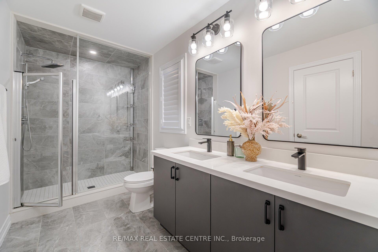
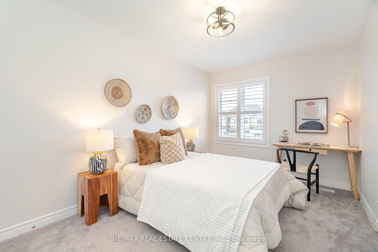
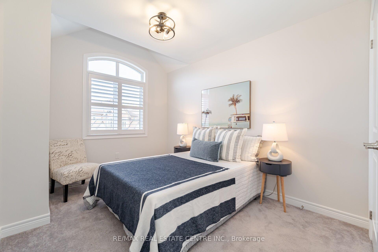
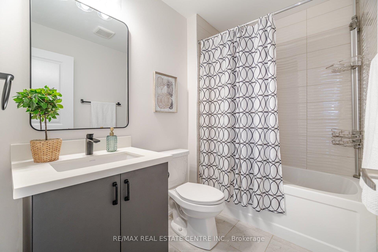
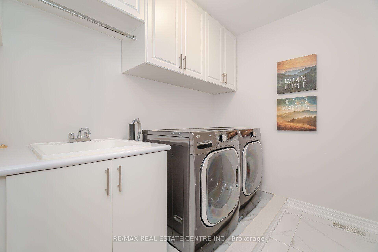
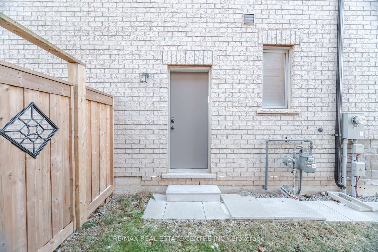
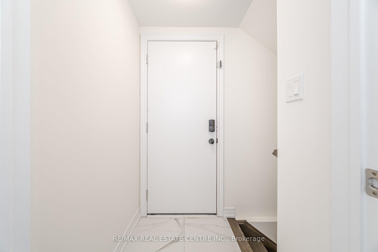
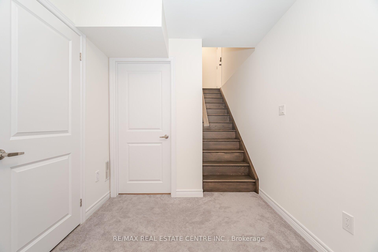
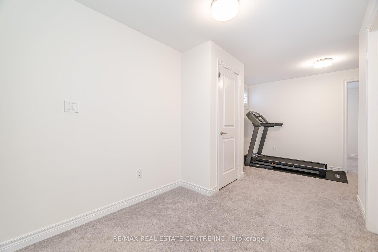
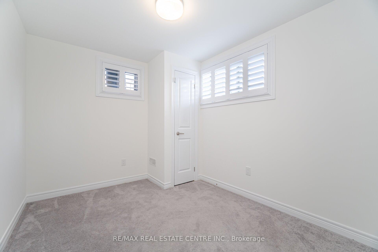
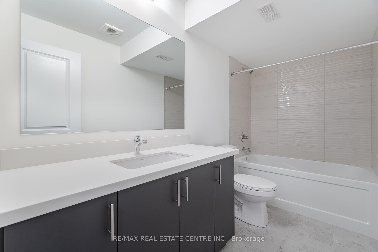
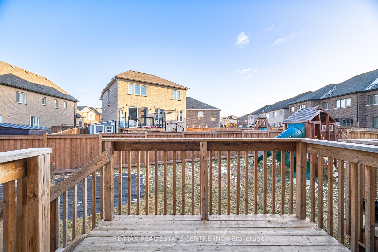
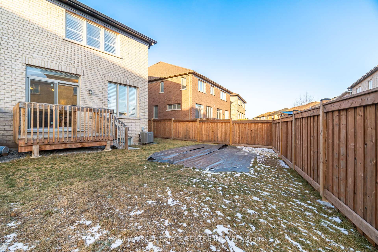
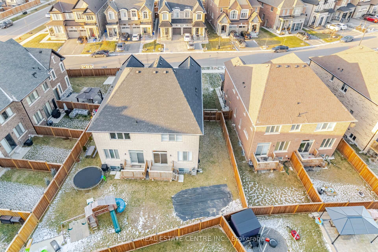
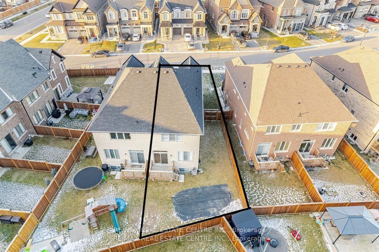
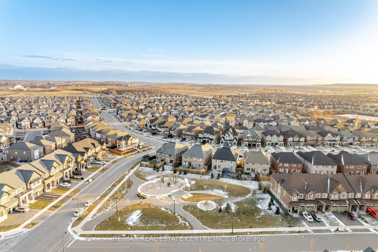
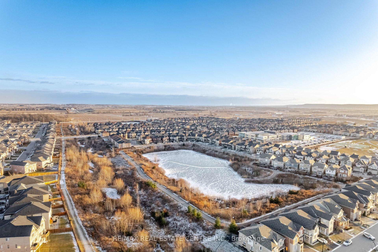
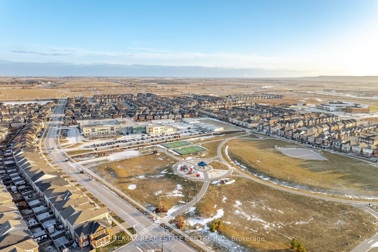
Welcome to 619 Beam Court and get ready to become a part of one of the most prestigious streets in the Ford Neighbourhood. This 4-year New Executive Semi-Detached Home Filled with Sunlight on an oversized pie-shaped lot features 2268 Sq Ft of Living Space, (includes 429 sq.ft finished basement by the builder with a separate entrance ), 3+1 bedroom, 3.5 bath, right across from the park, Walking trails & green spaces. Combining modern conveniences, comfort and elegance, this is a perfect space for any family. The welcoming Porch & sunken foyer lead to a well-designed floor plan featuring, a 9 ft ceiling and hardwood Flooring, and a generous family area with Gas Fireplace that seamlessly connects to the dining space and kitchen, making it ideal for everyday living and entertaining family and friends. Upgraded kitchen, where contemporary design meets functionality, equipped with sleek countertops, custom backsplash, Grand Island, modern cabinetry, Built-In Bosch Oven& Microwave, Gas Stove & Farmhouse Sink, making this kitchen a chef's delight. Ample storage space and a convenient layout ensure that meal preparation is enjoyable and efficient. Oak Hardwood Staircase leads 2nd level featuring a luxurious Principal bedroom w/ separate sitting area, spa-inspired ensuite bathroom w/ glass shower, Dual Vanities and Walk-In Closet. Decent sized 2nd & 3rd bedrooms, laundry & Large Linen closet. The finished Basement by the builder with a Separate Entrance, 1 Bedroom with 2 windows (1 egress window), 3 pc bath, rec room, and huge unfinished storage space is ideal for an In-Law/Nanny suite or future 2nd Dwelling. Long Driveway can accommodate 2 cars (1 SUV& 1 Car). California Shutters throughout. 200 AMP Electrical Panel
Property Details
Sign in for full listing history and the exact list date.
Features & Amenities
- Fireplace
- Air Conditioning
- Basement
Thinking of selling in Milton?
Filipe & Isabel Ferreira and the Team Filipe track every sale on this street. Get a free, no-obligation valuation and see what your home would list for today.
- What it costs to sell a house in Ontario
- How much are REALTOR® fees in Ontario?
- Real estate agents in Toronto & the GTA
TRREB MLS® Attribution
MLS® W11910609
Listed by RE/MAX REAL ESTATE CENTRE INC.
The trademarks MLS®, Multiple Listing Service® and the associated logos are owned by The Canadian Real Estate Association (CREA) and identify the quality of services provided by real estate professionals who are members of CREA. The trademarks REALTOR®, REALTORS® and the REALTOR® logo are controlled by CREA and identify real estate professionals who are members of CREA. Listing data provided by the Toronto Regional Real Estate Board (TRREB). The information contained herein is from sources believed to be reliable but is not guaranteed. Information deemed reliable but not guaranteed accurate by TRREB or Team Filipe / RE/MAX.
Team Filipe · RE/MAX · (647) 210-6070
Listed By
RE/MAX REAL ESTATE CENTRE INC.