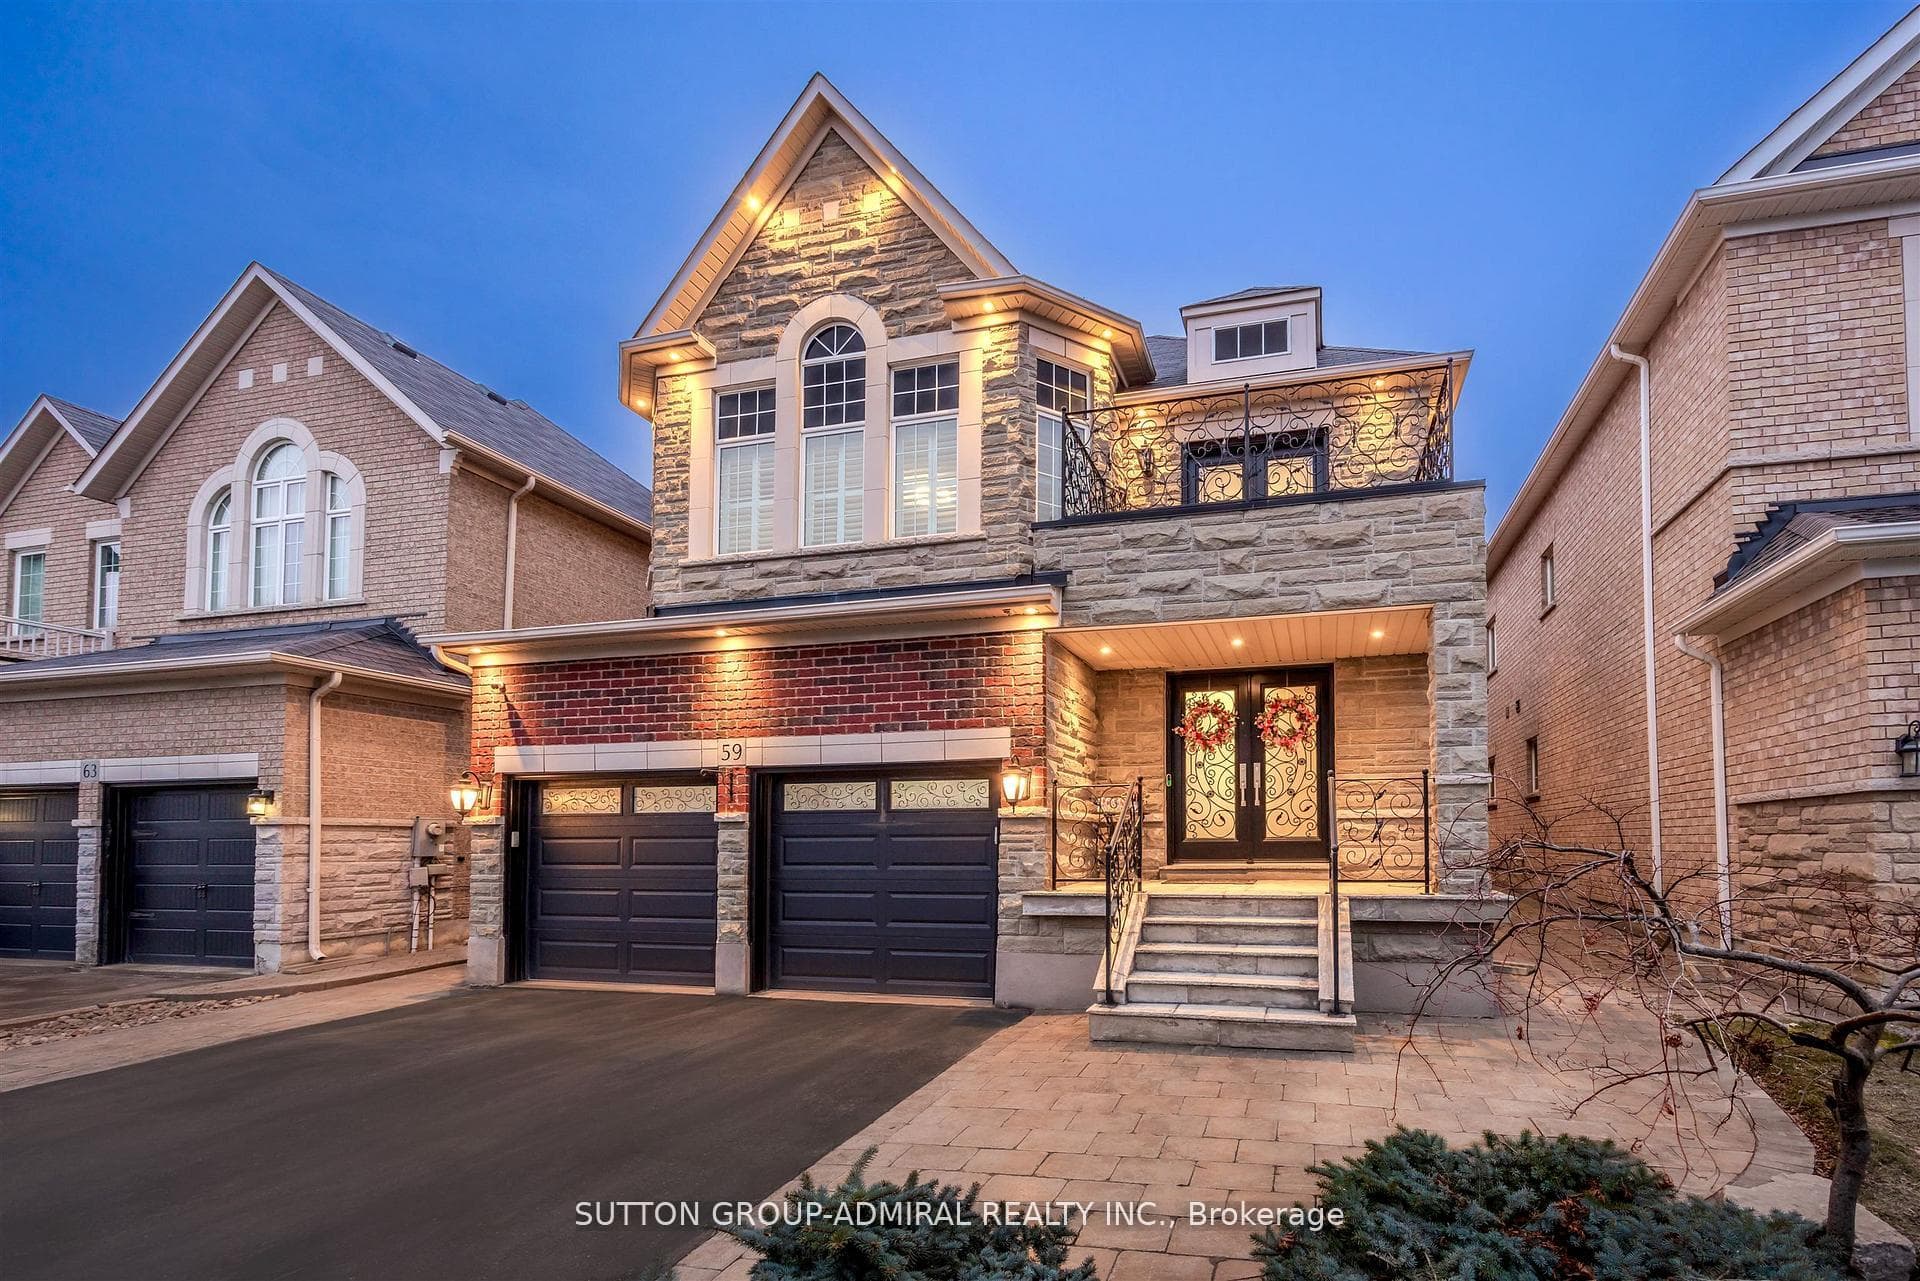
59 Aidan Drive
Vaughan, ON L4H 0C4
NewActiveFor Sale
4 Beds
5 Baths
3,000 Sq Ft
Single Family Home
About This Property
Welcome to this beautifully maintained home that truly displays pride of ownership. Over 3000 sq. ft. above grade plus over 1400 sq. ft. finished basement. Featuring a striking stone and brick exterior with elegant exterior pot lighting, the property is professionally landscaped front & back with interlock. Enjoy the charming flagstone front porch & steps, along with a private backyard complete with a gazebo & shed. The property also features a long driveway with no sidewalk, allowing for additional parking spots. Step inside to a spacious open concept floor plan with large principal rooms. The main floor features a formal dining room and a large chef-inspired kitchen with center island and breakfast bar, upgraded appliances, Caesarstone countertops, tumbled marble floors, and a glass mosaic backsplash. The kitchen opens seamlessly to the inviting family room- perfect for everyday living & entertaining. The family room showcases a custom stone feature wall with a built-in linear fireplace along with custom cabinetry & shelving. The upper level offers four generous bedrooms, including two primary suites- each with its own ensuite bathroom and walk-in closet. Two additional bedrooms share a convenient semi-ensuite bathroom, making this level ideal for families. The professionally finished lower level adds exceptional versatility, featuring a secondary custom kitchen with a large eating area, a spacious recreation room with fireplace, a 3-piece bathroom, an office nook, and ample storage space. Located in the desirable Vellore Village community, this homes is close to all amenities including public transit, shops, schools, restaurants, and convenient access to major highways.
Property Details
StatusActive
Property TypeSingle Family Home
Listing TypeFor Sale
Interior Size3,000 sq ft
Bedrooms4
Bathrooms5
ListedMay 11, 2026
Postal CodeL4H 0C4
Features & Amenities
- View
- Fireplace
- Air Conditioning
- Basement
TRREB MLS® Attribution
MLS® N13112552
Listed by SUTTON GROUP-ADMIRAL REALTY INC.
The trademarks MLS®, Multiple Listing Service® and the associated logos are owned by The Canadian Real Estate Association (CREA) and identify the quality of services provided by real estate professionals who are members of CREA. The trademarks REALTOR®, REALTORS® and the REALTOR® logo are controlled by CREA and identify real estate professionals who are members of CREA. Listing data provided by the Toronto Regional Real Estate Board (TRREB). The information contained herein is from sources believed to be reliable but is not guaranteed. Information deemed reliable but not guaranteed accurate by TRREB or Team Filipe / RE/MAX.
Team Filipe · RE/MAX · (647) 210-6070
Mortgage Estimate
Est. Monthly Payment
$8,784
/month · $1,439,040 mortgage
Down Payment20% — $359,760
Interest Rate5.5%
Amortization
Total Interest
$1,196,093
Total Cost
$2,635,133
Estimate only. Based on Canadian semi-annual compounding, 25-yr amortization at 5.5%.
Full Mortgage Calculator →Listed By
SUTTON GROUP-ADMIRAL REALTY INC.