


6184 Trillium Crescent
220 - Oldfield / Niagara Falls, ON L2G 7R4
About This Property
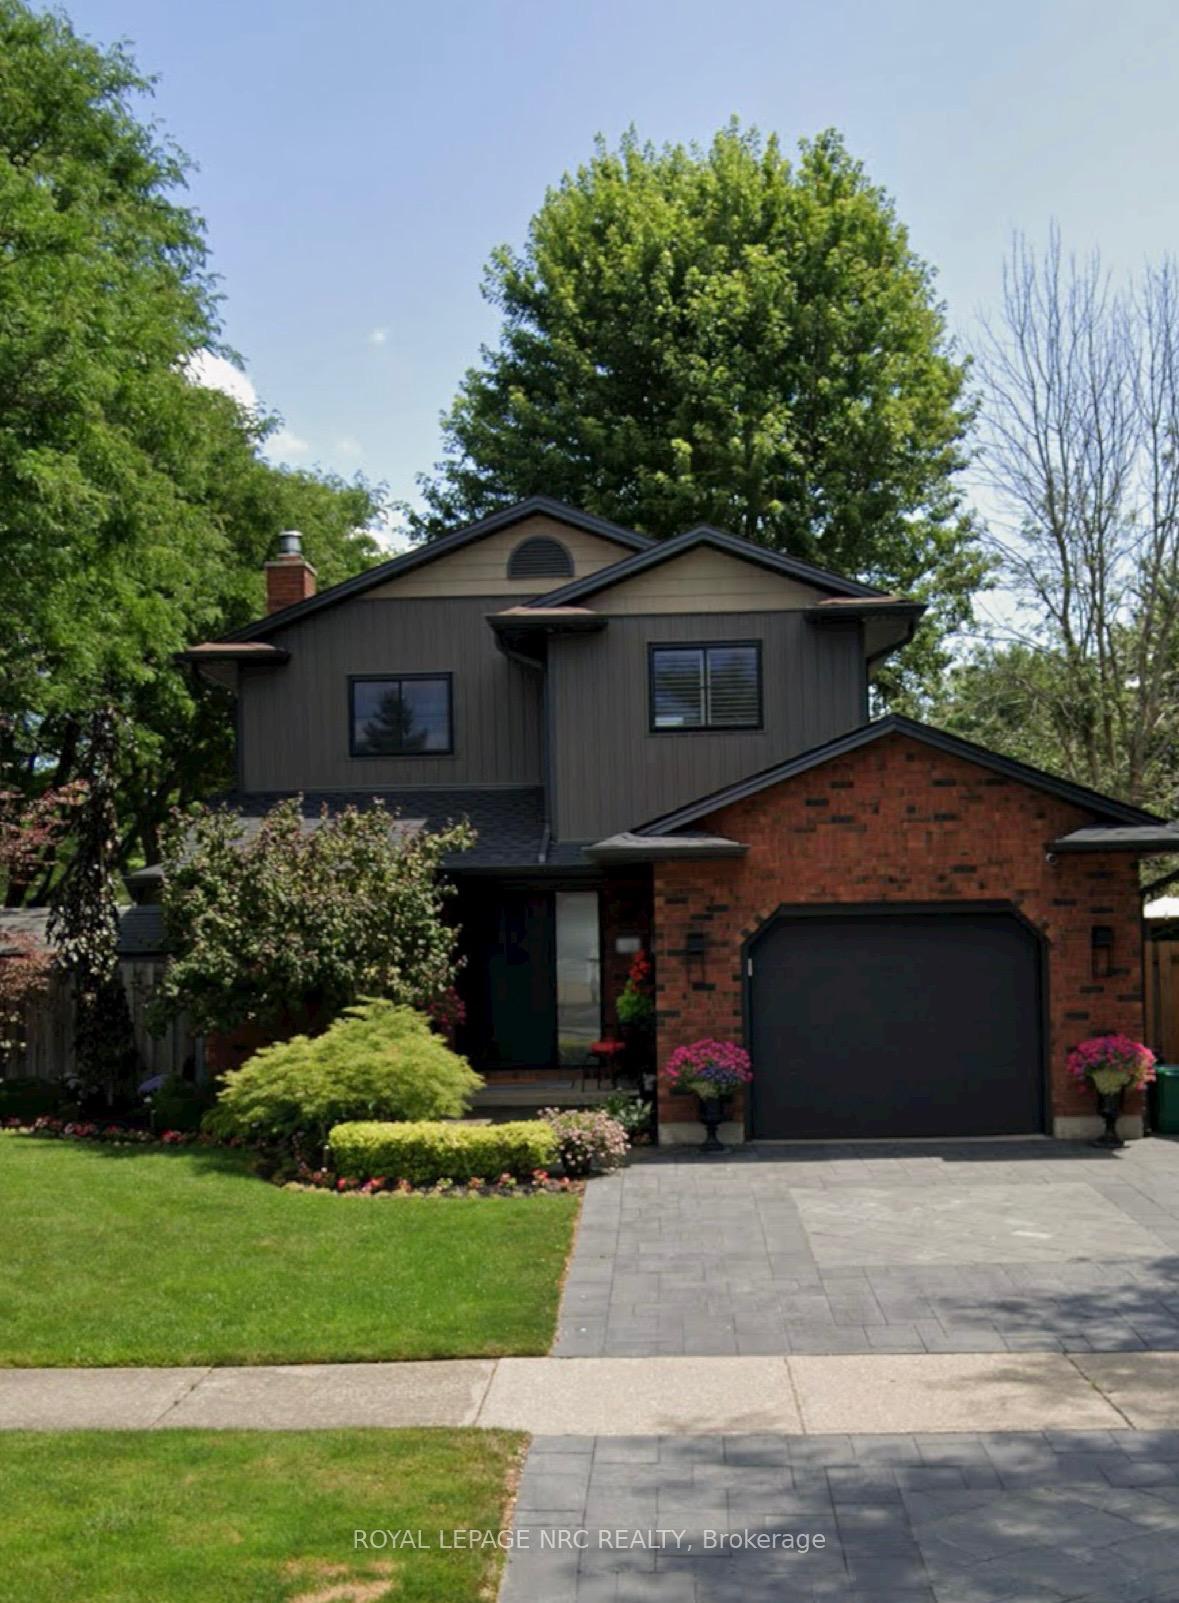

Welcome to one of the best renovated homes in Niagara Falls with an eclectic look.While you approach the home you will notice the high end driveway with interlocking pavers, lights in the driveway a stamped concrete walkway and plenty of accent lighting on and around the home. Including pot lights under the eavestrough to the professionally landscaped yard that is meticulously maintained. Now you have the stunning extra large fibreglass door with European locks. Entering the home to the modern foyer you will see the show stopper a floating staircase with a glass wall. Sit in your new living room and enjoy the gas fireplace, pot lights and the hickory flooring on the main floor. The dining room opens to the living room and kitchen. The kitchen features pot lights, modern decor with quarts counter tops. 2Pc bath on MF with porcelain tiles.Upstairs has 3 bedrooms, MBR with a walk-in closet and higher grade wide plank flooring, 4 pc bath with jacuzzi tub and marble floor. Going to the basement you will notice a deal area, large family room with loose laid flooring, pot lights, large bar area with quartz top and mini fridge, storage, furnace and laundry room. Enjoy the summer months in the backyard oasis with a 7 year old above ground pool with new liner, 3 tiered deck, Reynolds railing and glass accent, enclosed yard with luxury composite fencing. Turn on the lights under the eavestrough at night to enjoy the ambience of the backyard. The single attached garage features a luxury garage door, door opener & remote and a new epoxy floor, all new windows excluding the dining room window, new composite fence on 3 sides, furnace 2023, C/A 2023, front of roof new to match the front of the house, top back roof approx. 12 years old. Brand new modern stucco chimney. There are patio doors off the ding room to the backyard too. If you are the person that is looking for quality, excellence and like a meticulously looked after home than this is for you! Come see for for yourself
Property Details
Sign in for full listing history and the exact list date.
Features & Amenities
- View
- Fireplace
- Air Conditioning
- Basement
Thinking of selling in Niagara Falls?
Filipe & Isabel Ferreira and the Team Filipe track every sale on this street. Get a free, no-obligation valuation and see what your home would list for today.
- What it costs to sell a house in Ontario
- How much are REALTOR® fees in Ontario?
- Real estate agents in Toronto & the GTA
TRREB MLS® Attribution
MLS® X11968368
Listed by ROYAL LEPAGE NRC REALTY
The trademarks MLS®, Multiple Listing Service® and the associated logos are owned by The Canadian Real Estate Association (CREA) and identify the quality of services provided by real estate professionals who are members of CREA. The trademarks REALTOR®, REALTORS® and the REALTOR® logo are controlled by CREA and identify real estate professionals who are members of CREA. Listing data provided by the Toronto Regional Real Estate Board (TRREB). The information contained herein is from sources believed to be reliable but is not guaranteed. Information deemed reliable but not guaranteed accurate by TRREB or Team Filipe / RE/MAX.
Team Filipe · RE/MAX · (647) 210-6070
Listed By
ROYAL LEPAGE NRC REALTY