
617 Rivermeade Avenue
35 - East Gardiners Rd / Kingston, ON K7M 7Z5
About This Property
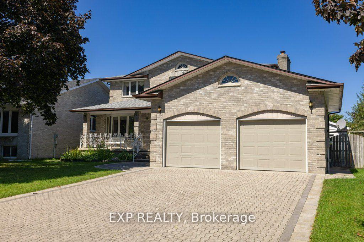
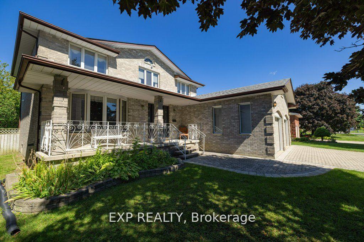
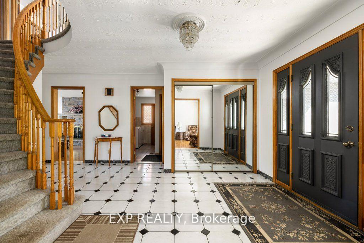
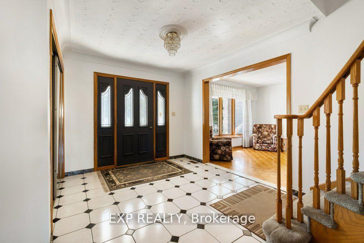
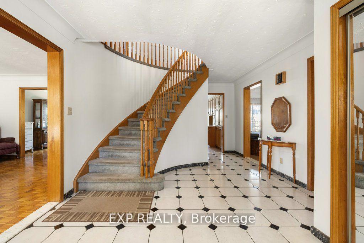
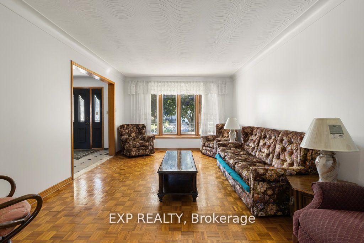
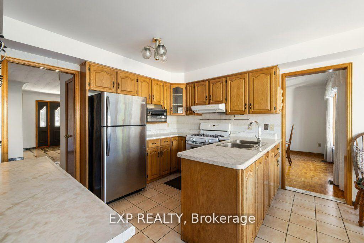
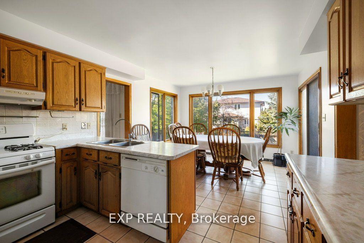
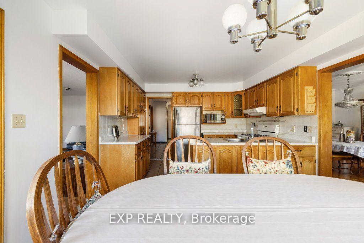
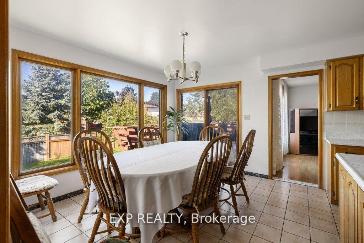
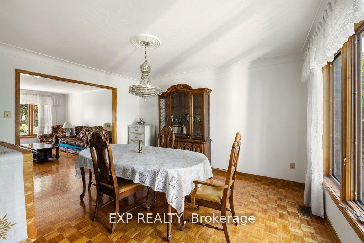
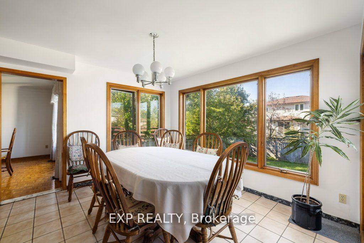
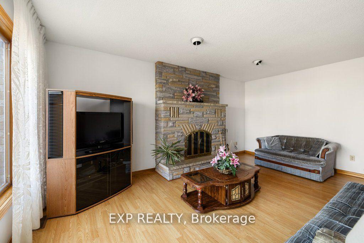
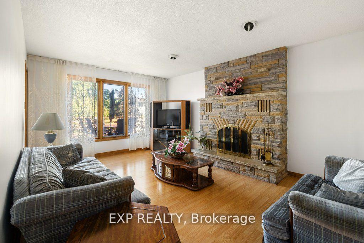
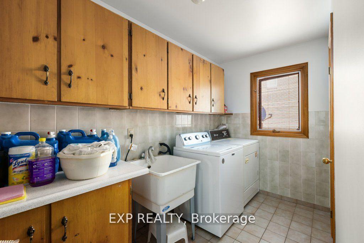
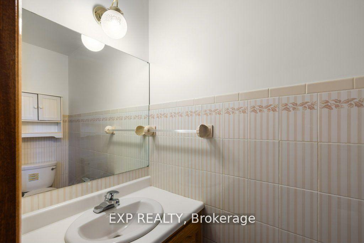
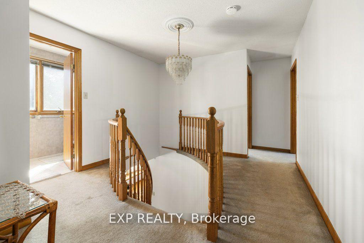
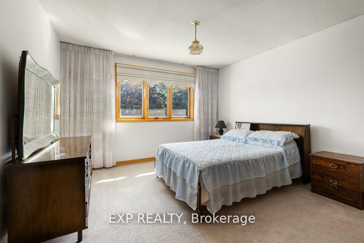
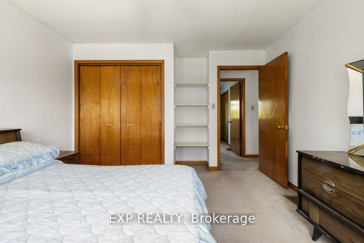
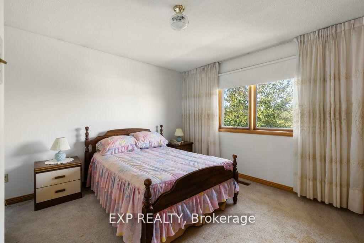
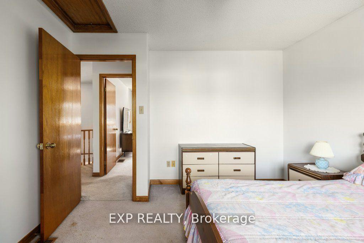
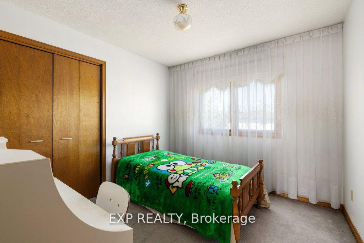
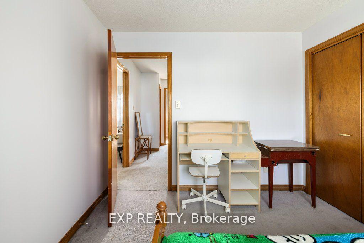
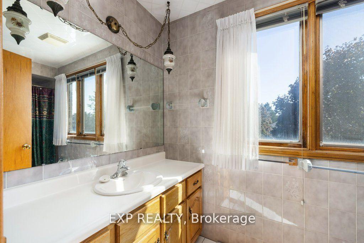
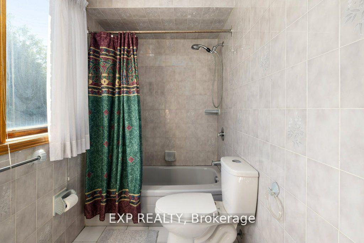
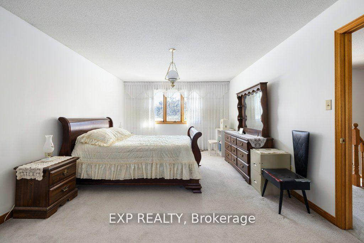
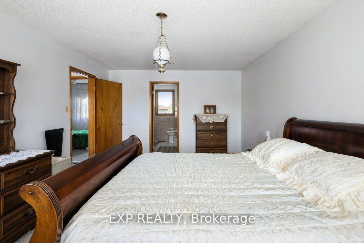
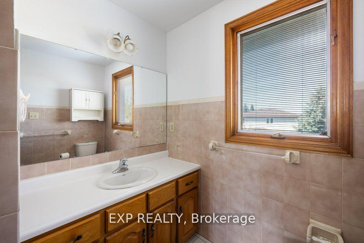
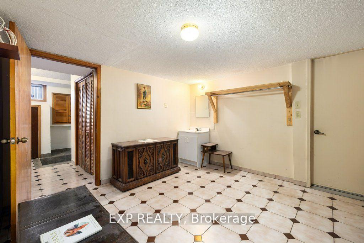
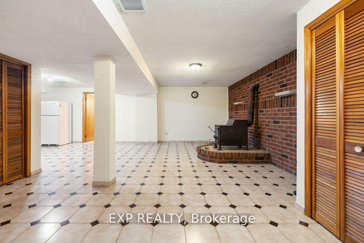
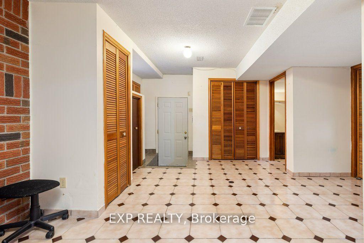
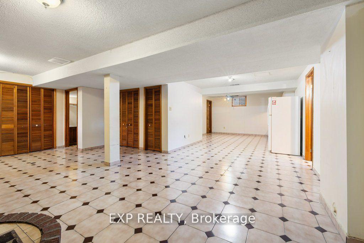
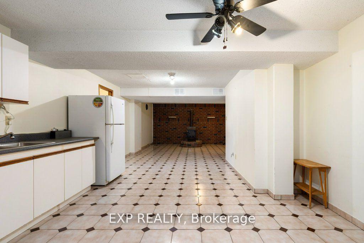
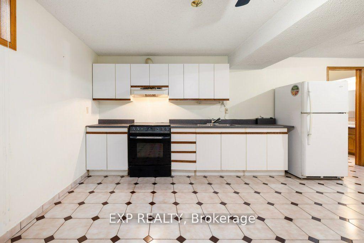
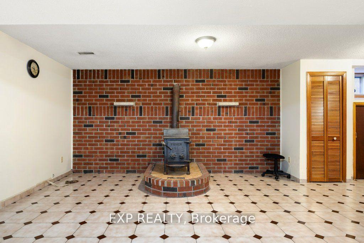
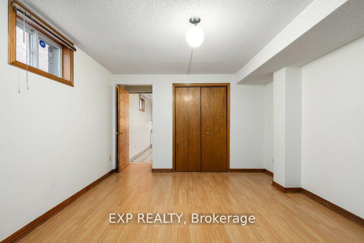
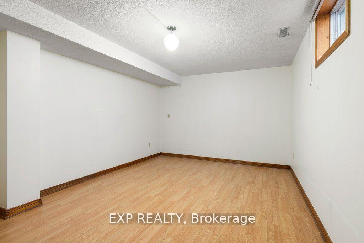
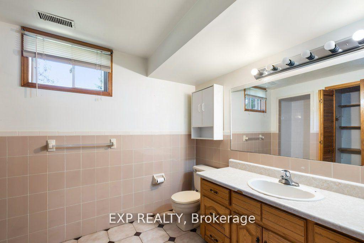
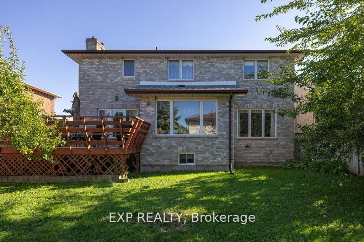
Nestled in a quiet, family-friendly Rivermeade Park neighbourhood, we welcome you to this spacious 4+1 beds, 3.5 baths with an in-law suite residence. This all brick home blends convenience, comfort, and functionality, and it has been cherished by the same owners since 1987. Upon entering, you'll find a spacious foyer leading to the kitchen that opens to a cozy breakfast nook, perfect for enjoying casual meals or morning coffee. Adjacent to the kitchen is a formal dining room, ideal for hosting dinners or gatherings. The cozy family room features fireplace, creating a welcoming space for relaxation and entertainment. Additionally, the main floor includes a laundry room with a 2-piece bath and an inside access to the double garage. Rounded staircase leads to the second floor, where you'll find four generously sized bedrooms. The primary bedroom is a true retreat with its own ensuite 3-piece bathroom and a walk-in closet, offering ample space and privacy. An additional 4-piece bathroom serves the other bedrooms on this level, ensuring comfort for family members and guests alike. The basement is a standout feature offering a large one-bedroom in-law suite with separate entrance, open-concept kitchen and living area, a good size bedroom a large bathroom that adds a touch of luxury to the space and a hallway that includes a sink and access to a cold room. This property combines functionality with comfort offering versatility for a growing family or multi-generational living. Outside, the property boasts fantastic curb appeal with a well-maintained interlocking double driveway that accommodates up to six parking spots. The yard is fully fenced, providing privacy and security, and includes a few fruit trees. This home is in an ideal location close to parks, schools, and amenities, this property is a must-see! The property is being sold in as is condition - priced to sell - dont wait.
Property Details
Sign in for full listing history and the exact list date.
Features & Amenities
- Fireplace
- Air Conditioning
- Basement
Thinking of selling in Kingston?
Filipe & Isabel Ferreira and the Team Filipe track every sale on this street. Get a free, no-obligation valuation and see what your home would list for today.
- What it costs to sell a house in Ontario
- How much are REALTOR® fees in Ontario?
- Real estate agents in Toronto & the GTA
TRREB MLS® Attribution
MLS® X10406241
Listed by EXP REALTY
The trademarks MLS®, Multiple Listing Service® and the associated logos are owned by The Canadian Real Estate Association (CREA) and identify the quality of services provided by real estate professionals who are members of CREA. The trademarks REALTOR®, REALTORS® and the REALTOR® logo are controlled by CREA and identify real estate professionals who are members of CREA. Listing data provided by the Toronto Regional Real Estate Board (TRREB). The information contained herein is from sources believed to be reliable but is not guaranteed. Information deemed reliable but not guaranteed accurate by TRREB or Team Filipe / RE/MAX.
Team Filipe · RE/MAX · (647) 210-6070
Listed By
EXP REALTY