

61 Spinland Street
Rural Caledon / Caledon, ON L7C 4K5
About This Property
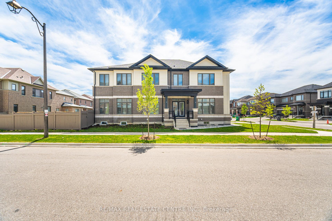
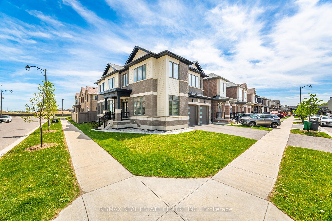
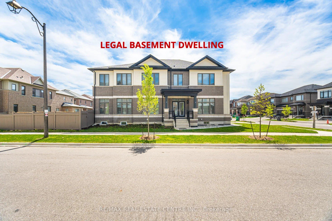
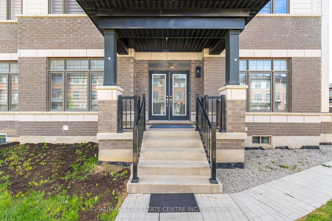
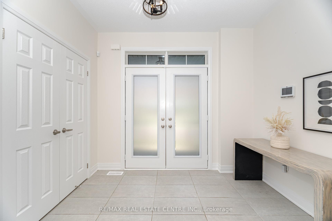
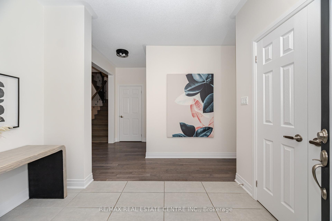
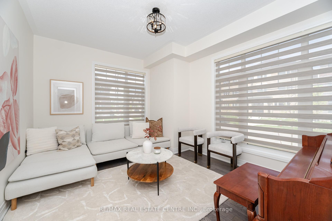
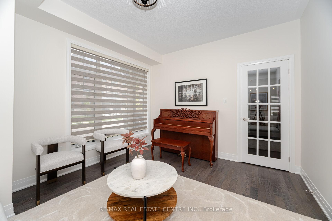
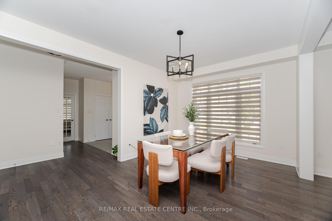
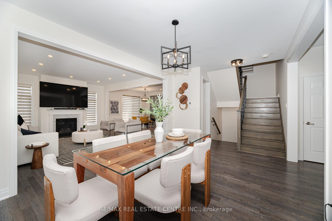
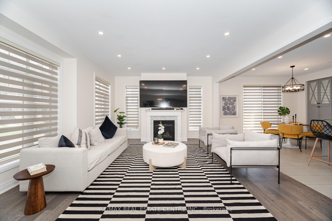
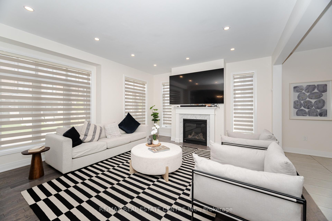
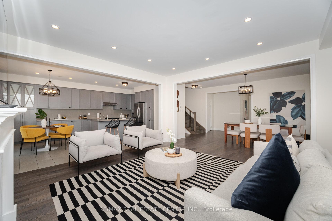
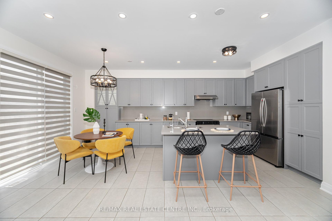
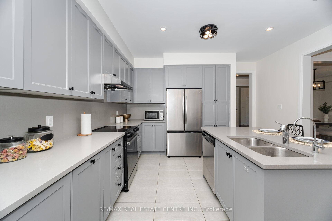
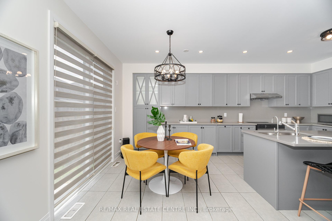
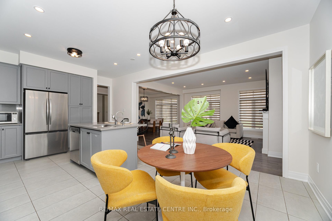
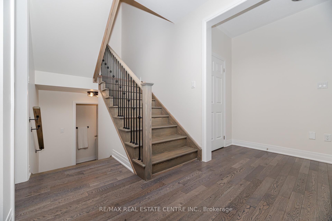
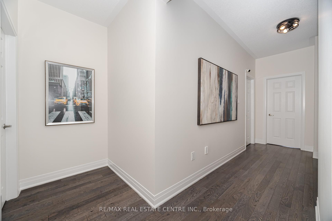
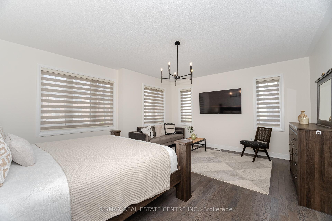
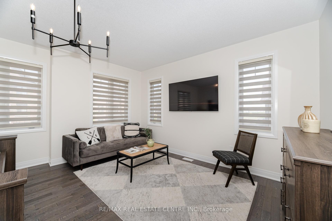
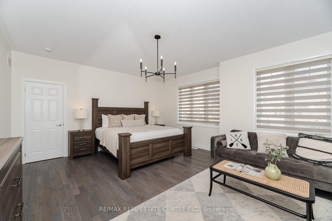
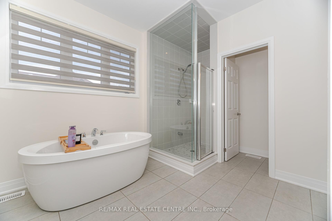
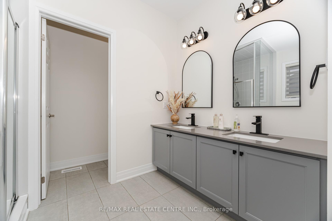
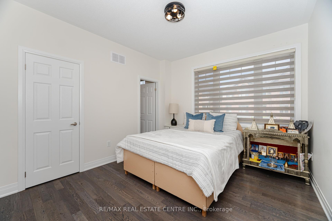
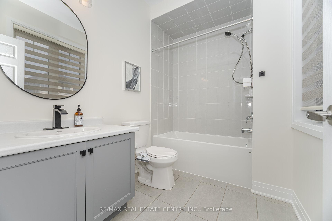
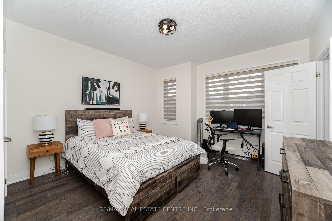
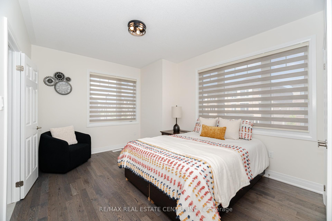
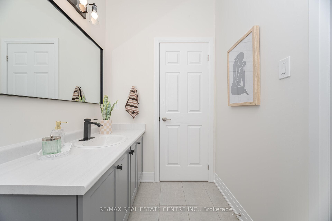
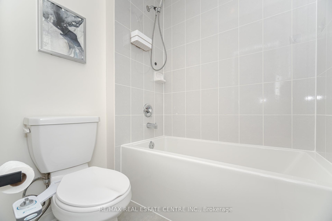
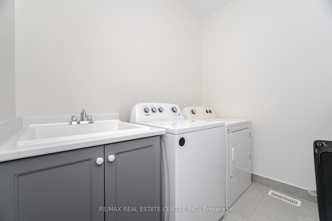
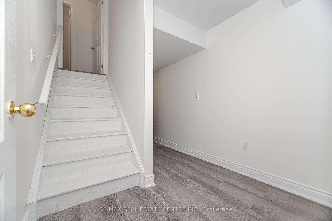
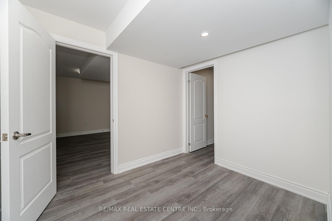
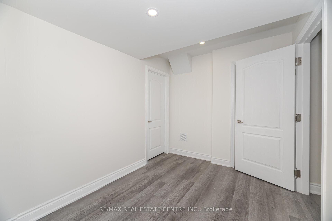
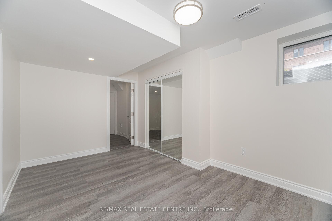
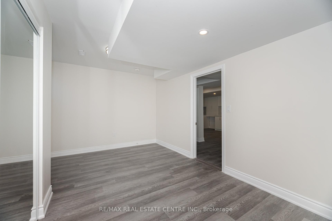
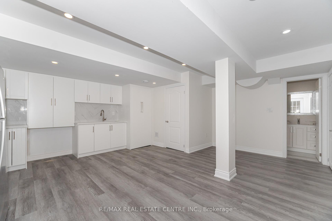
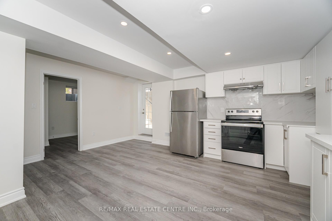
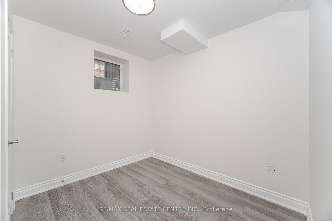
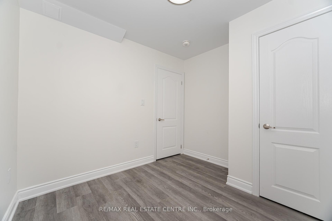
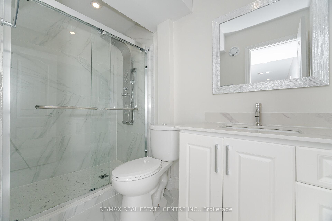
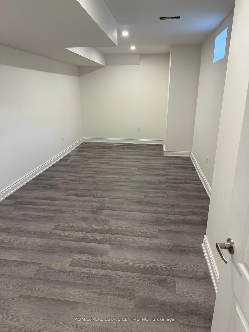
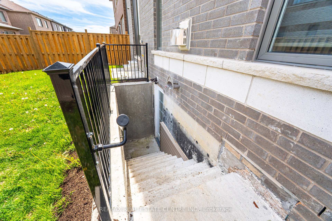
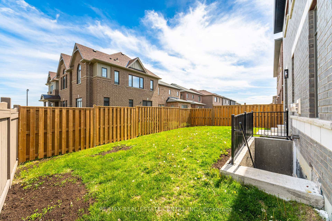
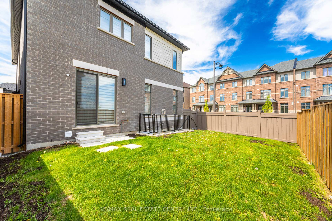
Your Perfect True Multi-Generational North East Facing Home is Here at 61 Spinland St in South after caledon Trails. Featuring 4500 Sq Ft magnificent Living Space( 3180 + 1320 Sq Ft Basement Features 2 BEDROOM LEGAL BASEMENT DWELLING & Separate Media/Games/Rec Room + Storage for Owner's Use), This 4+2 Bed, 5bath home seamlessly blends luxury, comfort, elegance and convenience. . Step inside to be greeted by the welcoming foyer, hardwood floors throughout &airy ambiance of 9 ft-high ceilings that create a sense of openness and abundance of natural light throughout the home. Designated Living Room can be used as a Home Office or Bedroom for Elderly Parents. Open Concept Dining Room, overlooks family room with cozy Gas Fireplace &Grand Eat-In Kitchen, is ideal for entertaining family & friends. A Chef's dream kitchen with wall-to-wall cabinets, brand-new Fridge & Stove features ample counter space, storage space and an eat-in breakfast area that opens to the patio space outdoors. Sitting Room & Spa-Inspired Ensuite bath in Principal Room is ideal to unwind after a busy day. 2nd Bedroom with ensuite bath,3rd/4th Bed with Jack-n-Jill bath. Decent-sized mud Room with Walk-In Storage Closet. Close Proximity to Hwy 410.
Property Details
Sign in for full listing history and the exact list date.
Features & Amenities
- View
- Fireplace
- Air Conditioning
- Basement
Thinking of selling in Caledon?
Filipe & Isabel Ferreira and the Team Filipe track every sale on this street. Get a free, no-obligation valuation and see what your home would list for today.
- What it costs to sell a house in Ontario
- How much are REALTOR® fees in Ontario?
- Real estate agents in Toronto & the GTA
TRREB MLS® Attribution
MLS® W12161746
Listed by RE/MAX REAL ESTATE CENTRE INC.
The trademarks MLS®, Multiple Listing Service® and the associated logos are owned by The Canadian Real Estate Association (CREA) and identify the quality of services provided by real estate professionals who are members of CREA. The trademarks REALTOR®, REALTORS® and the REALTOR® logo are controlled by CREA and identify real estate professionals who are members of CREA. Listing data provided by the Toronto Regional Real Estate Board (TRREB). The information contained herein is from sources believed to be reliable but is not guaranteed. Information deemed reliable but not guaranteed accurate by TRREB or Team Filipe / RE/MAX.
Team Filipe · RE/MAX · (647) 210-6070
Listed By
RE/MAX REAL ESTATE CENTRE INC.