

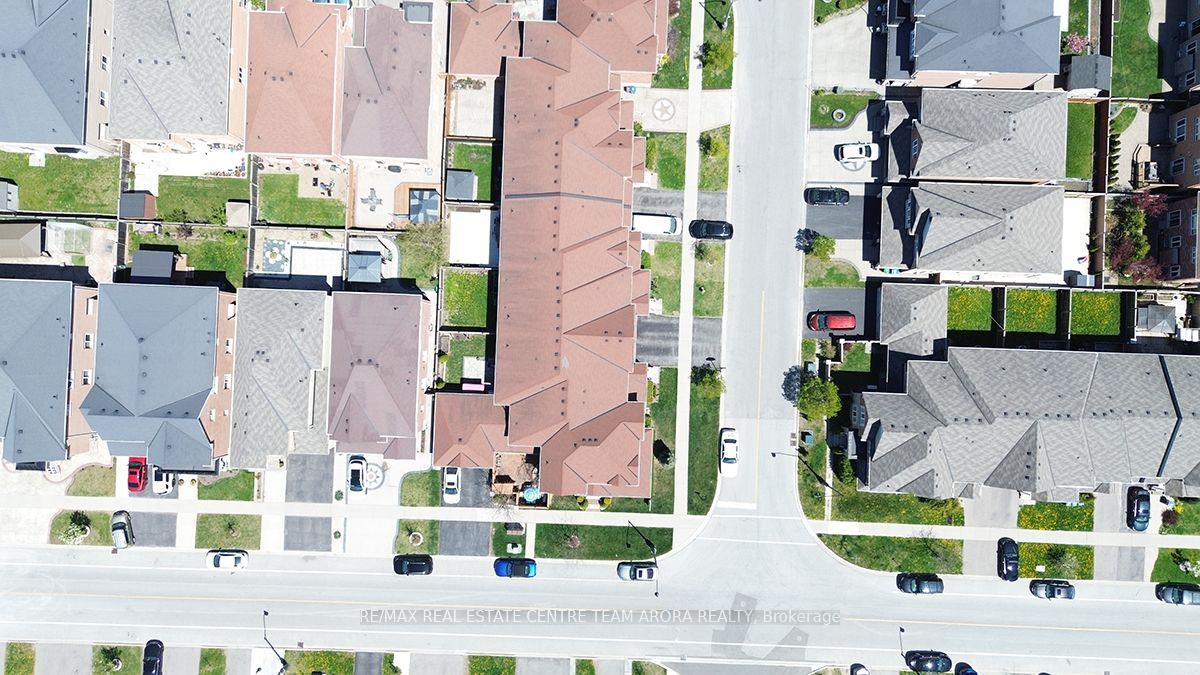
61 Sky Harbour Drive
Bram West / Brampton, ON L6Y 0V1
About This Property
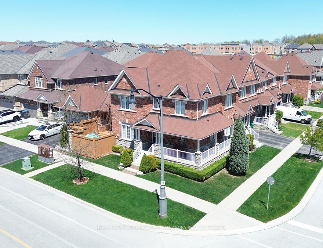
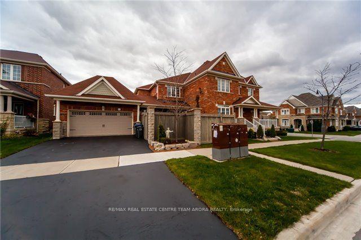
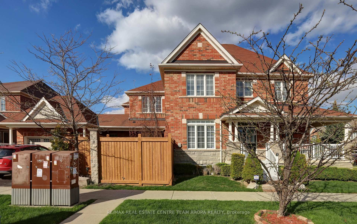
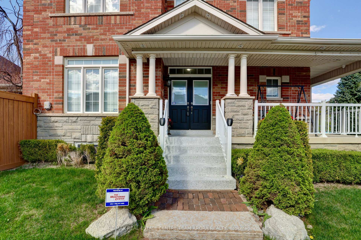
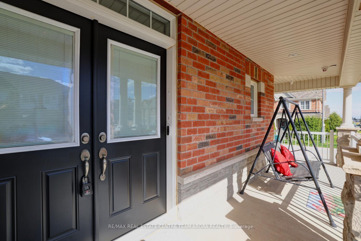
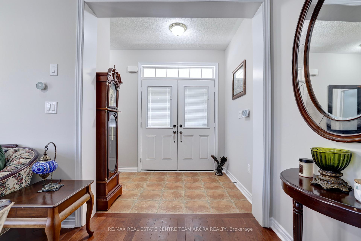
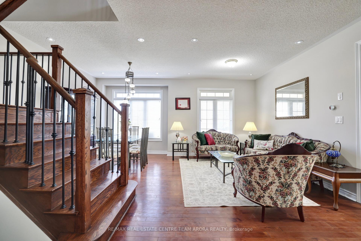
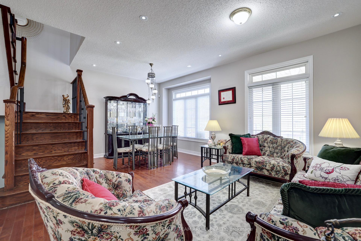
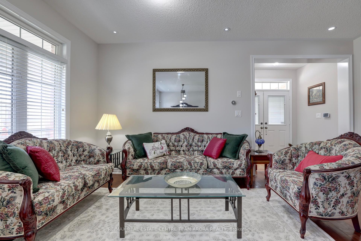
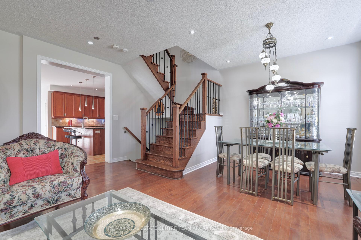
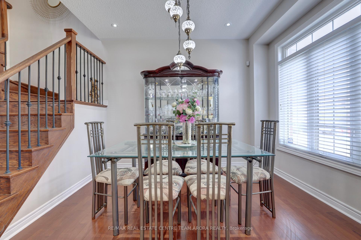
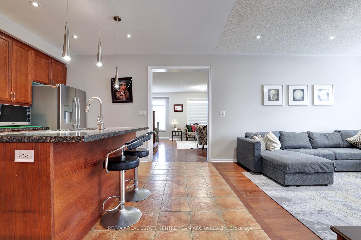
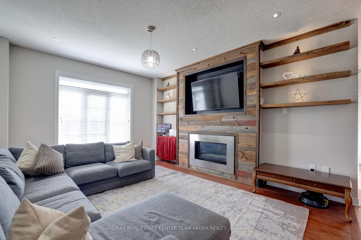
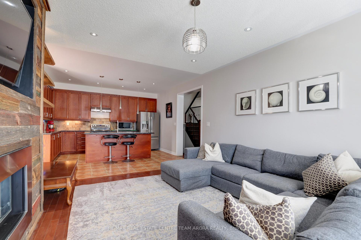
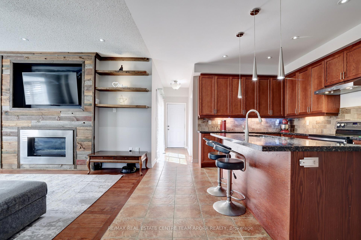
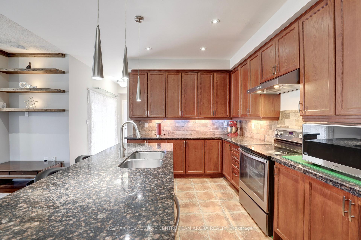
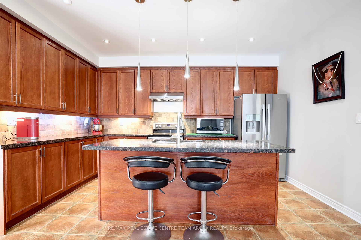
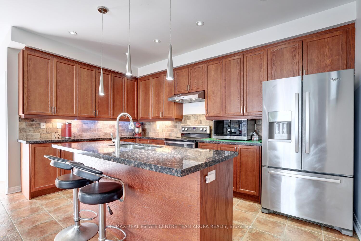
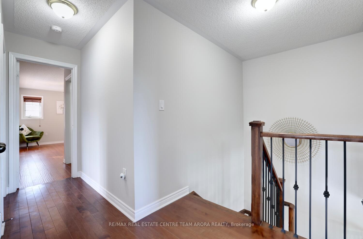
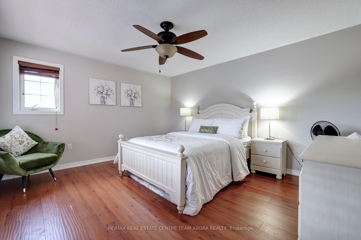
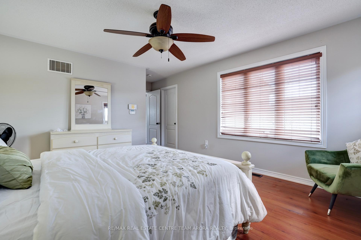
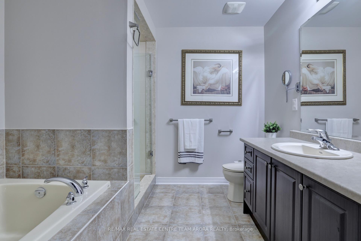
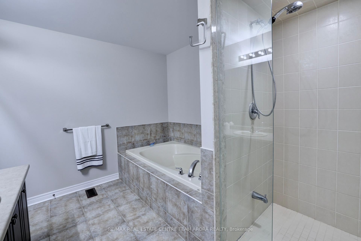
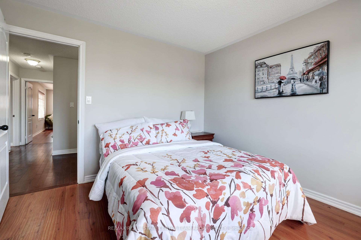
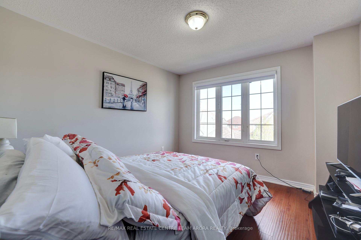
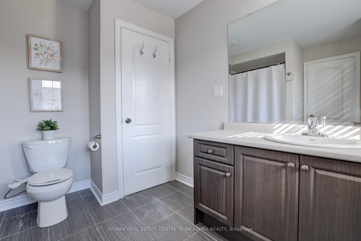
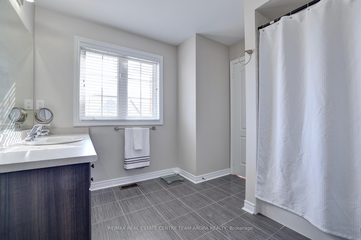
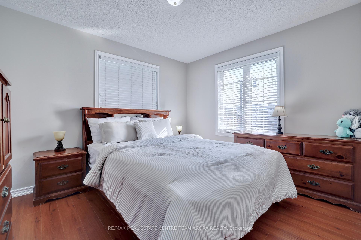
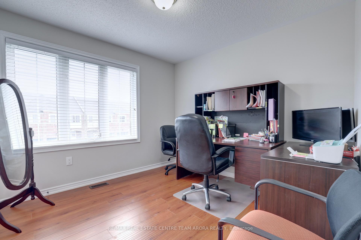
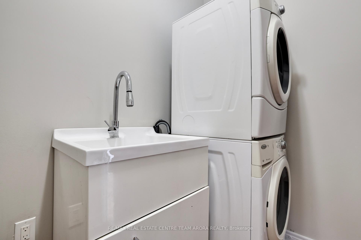
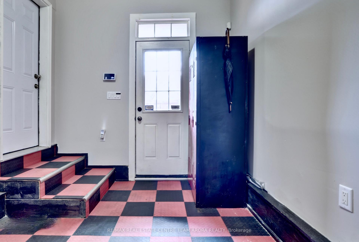
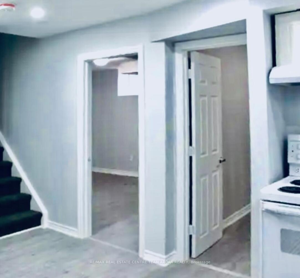
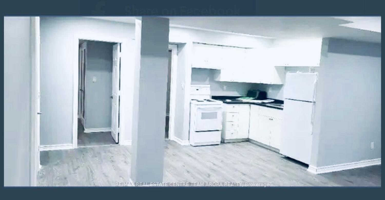
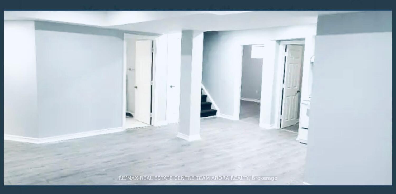
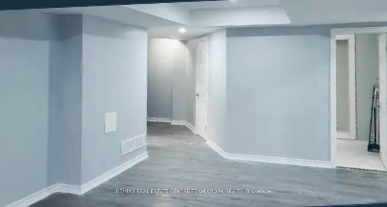
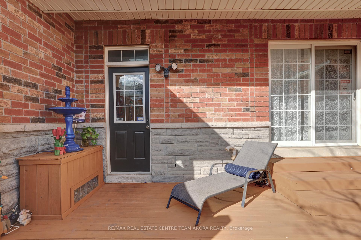
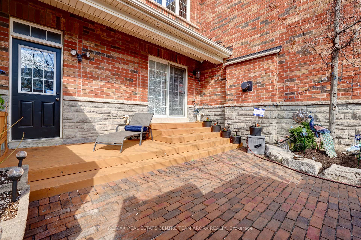
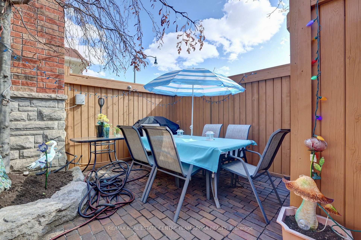

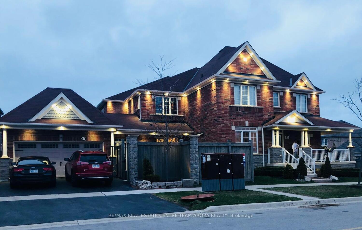
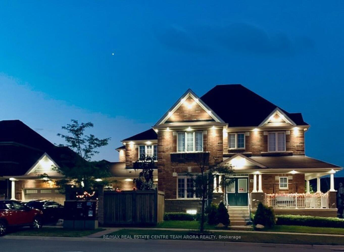
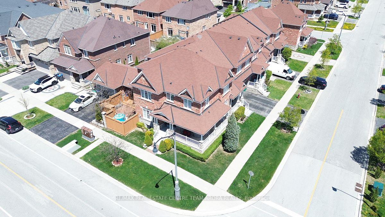
Step into luxury with this spacious 2,180 sq ft executive townhome on a premium corner lot in one of Bram West's most desirable neighborhoods. With its double car garage, private driveway for 4 vehicles, and detached-home feel, this rare gem is packed with upgrades and move-in ready! This home boasts: bright open concept layout with 9'ceilings, Pot lights & Harwood Floor On Main Level, Brand New Laminate Floor on 2nd Level, Freshly Painted in Neutral Colors, Double-door entry with Epoxy Coated front-porch , Heated Garage is perfect for all seasons & Wrap around balcony for outdoor enjoyment. Spacious Living/ Dining Room With large Windows perfect for entertaining. The separate family room is a cozy retreat with charming brick & wood fireplace, ideal for relaxed evenings. The Gourmet Kitchen comes with granite counter-top, backsplash, S/S appliances, Undermount Lights & Large Centre island. Breakfast Area W/o to Patio. Large Primary Bedroom with 5 Pc ensuite & W/I closet. Other three Generously sized bedrooms with good size closets. 1 Bedroom + Den LEGAL BASEMENT APARTMENT as second dwelling for a potential rental income or in-law suite. Large driveway for 4 car parking. Professionally landscaped yard with adjustable smart automatic LAWN SPRINKLER SYSTEM. Exterior pot lights enhance curb appeal and evening ambience. Storage shed in backyard is convenient for tools & seasonal items. This stunning home offers comfort, functionality, and investment potential all in one perfect package!
Property Details
Sign in for full listing history and the exact list date.
Features & Amenities
- View
- Fireplace
- Air Conditioning
- Basement
Thinking of selling in Brampton?
Filipe & Isabel Ferreira and the Team Filipe track every sale on this street. Get a free, no-obligation valuation and see what your home would list for today.
- Real estate agents in Brampton
- Recently sold homes in Brampton
- What it costs to sell a house in Ontario
- How much are REALTOR® fees in Ontario?
TRREB MLS® Attribution
MLS® W12136980
Listed by RE/MAX REAL ESTATE CENTRE TEAM ARORA REALTY
The trademarks MLS®, Multiple Listing Service® and the associated logos are owned by The Canadian Real Estate Association (CREA) and identify the quality of services provided by real estate professionals who are members of CREA. The trademarks REALTOR®, REALTORS® and the REALTOR® logo are controlled by CREA and identify real estate professionals who are members of CREA. Listing data provided by the Toronto Regional Real Estate Board (TRREB). The information contained herein is from sources believed to be reliable but is not guaranteed. Information deemed reliable but not guaranteed accurate by TRREB or Team Filipe / RE/MAX.
Team Filipe · RE/MAX · (647) 210-6070
Listed By
RE/MAX REAL ESTATE CENTRE TEAM ARORA REALTY