

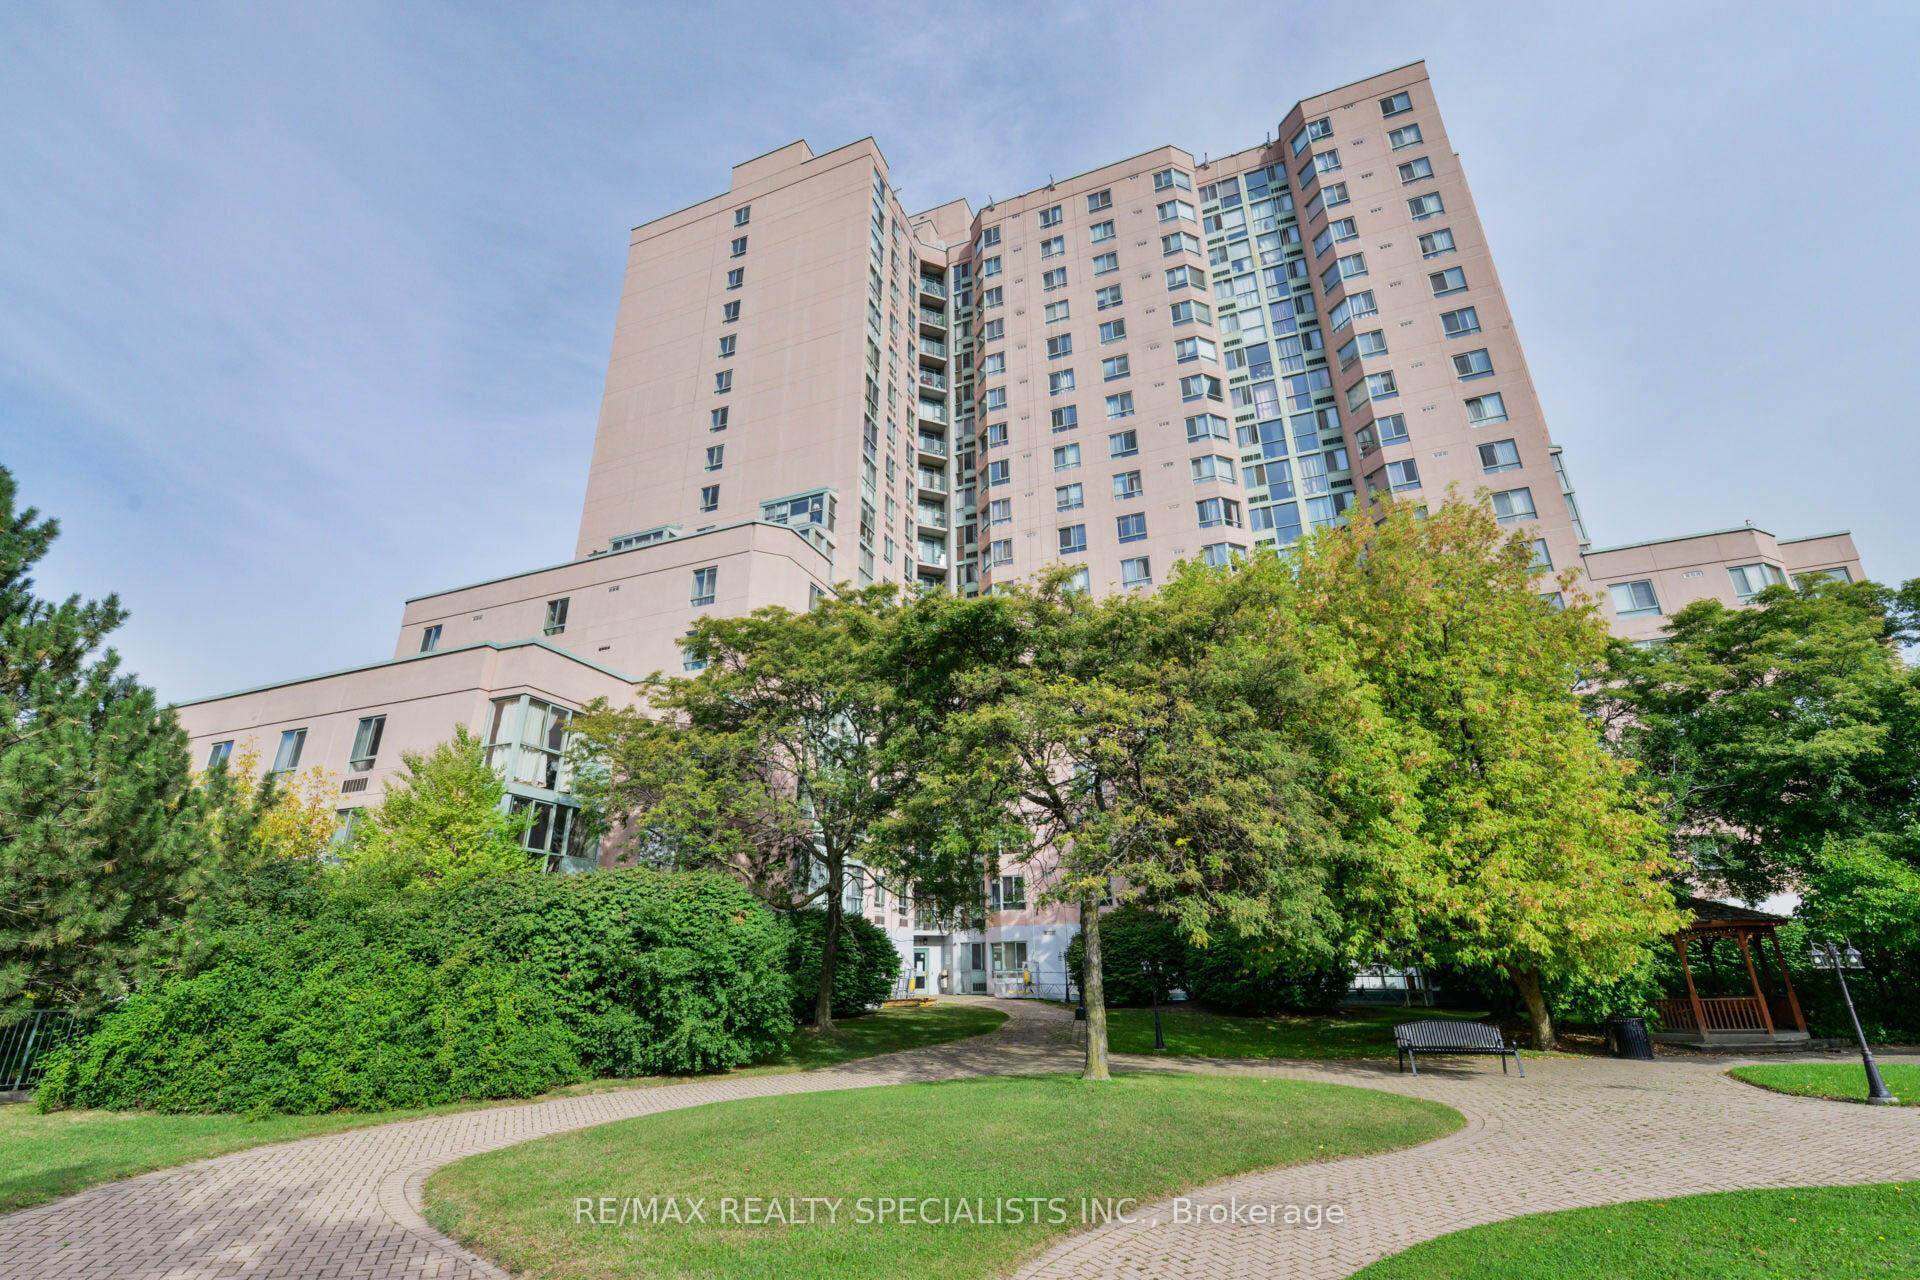
61 Markbrook Lane Unit 101
Toronto W10, ON M9V 5E7
About This Property
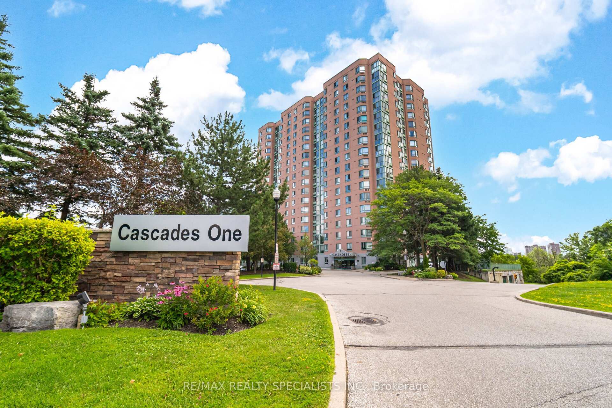
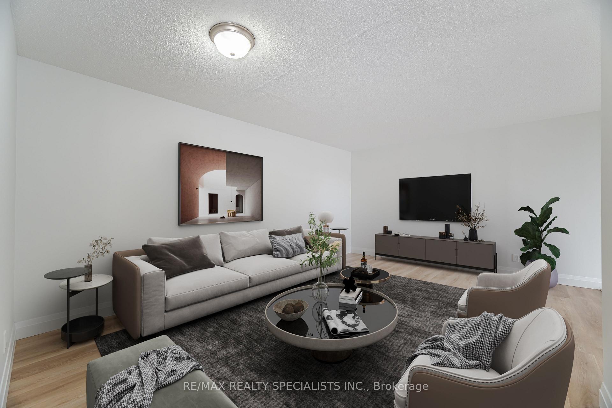

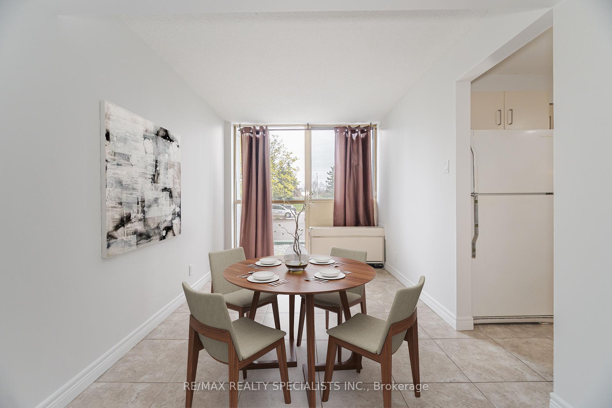
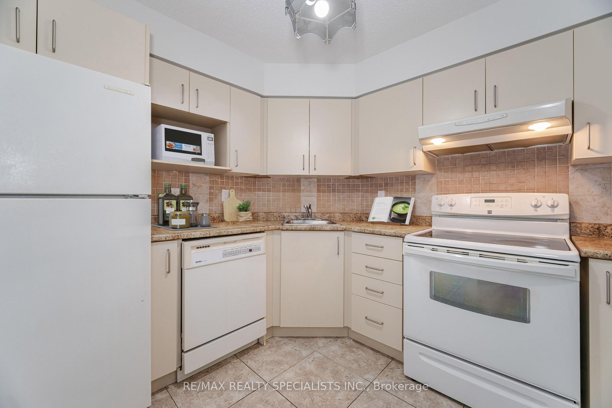
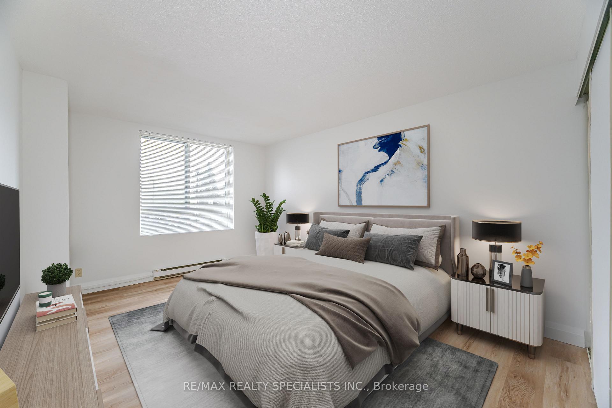
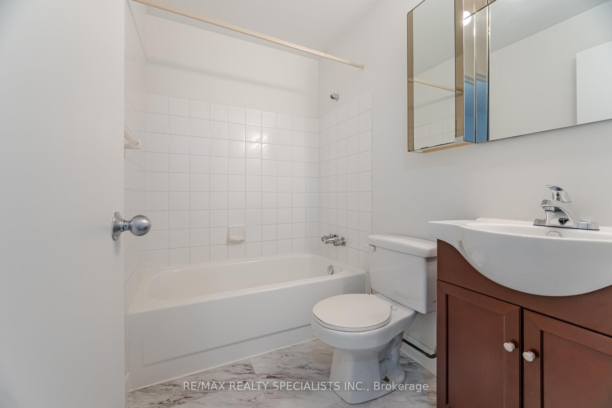
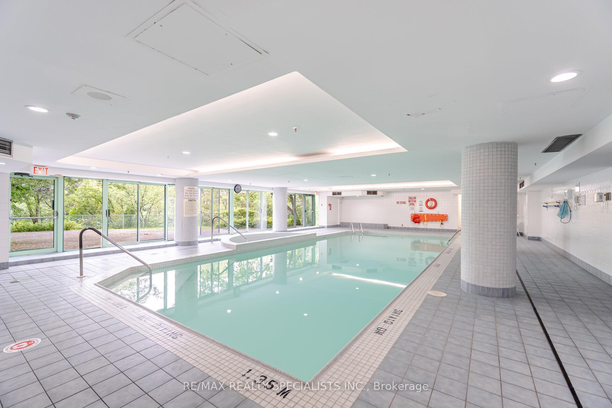
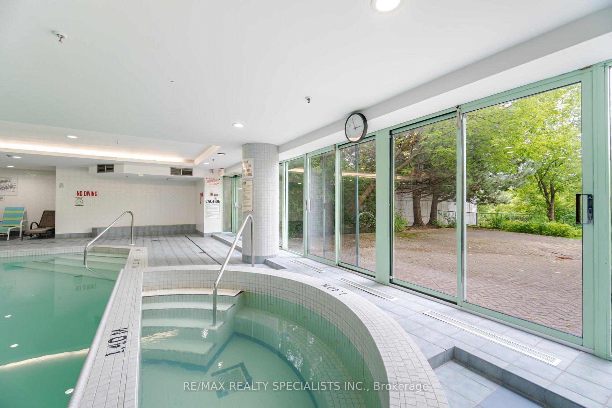
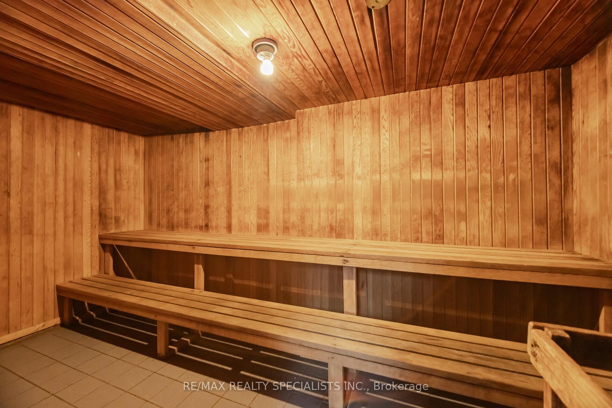
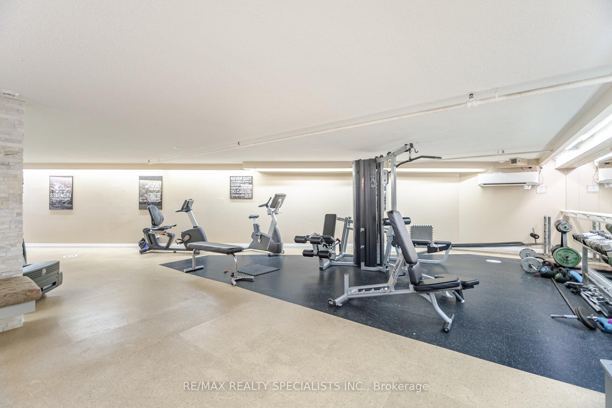
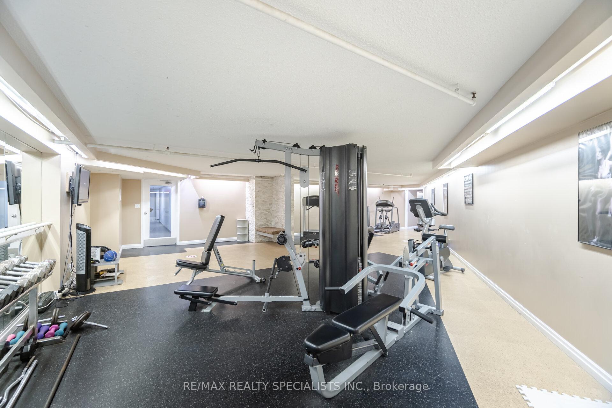
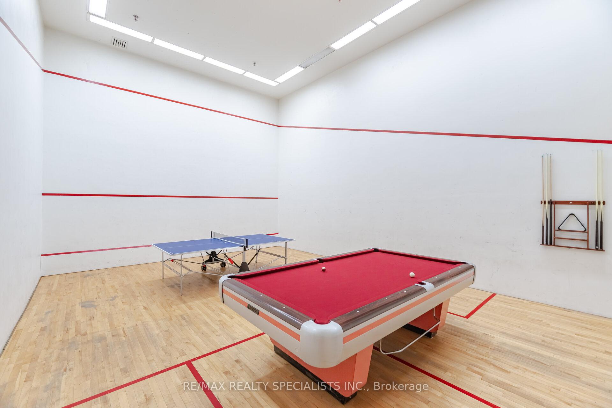
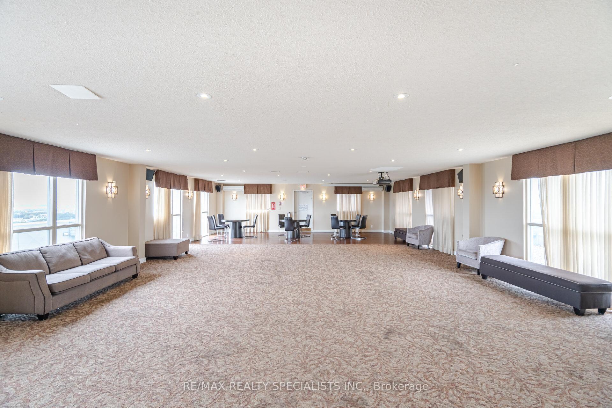
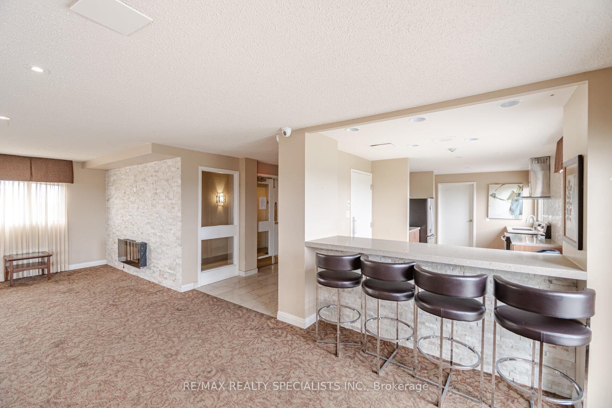
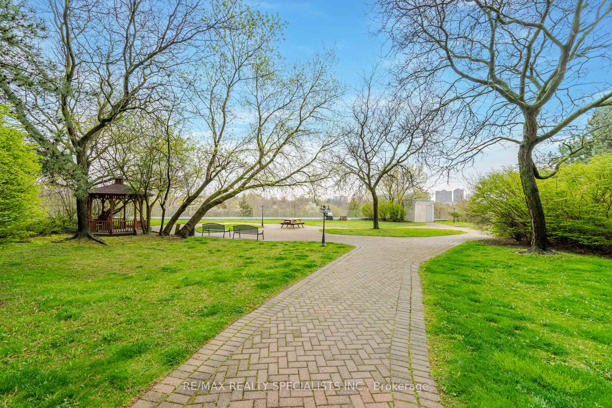
OFFERS ANYTIME!! Enjoy the ease of ground-floor condo living in this spacious, freshly painted 2-bedroom, 2-bathroom unit offering 967 sq ft of thoughtfully designed space, no elevators needed! The open-concept living and dining area flows seamlessly into a generously sized kitchen, complete with a separate breakfast area perfect for casual dining or a morning coffee. The primary bedroom features a wide triple-door closet, private 3-piece ensuite, and in-suite laundry for added convenience. The second bedroom offers flexibility, ideal as a guest room, home office, or space for a growing family. With a private locker and plenty of storage throughout, this home is both functional and comfortable. Set in a quiet, well-maintained building, residents enjoy a full suite of amenities: indoor pool, sauna, fully equipped fitness centre, party room and landscaped outdoor space. Ideally located just steps from transit, minutes to Humber College and top-rated schools, and surrounded by nature with the Humber River Trail and nearby parks. Easy access to Highways 427 and 401, with Pearson Airport just a short drive away, makes commuting effortless.
Property Details
Sign in for full listing history and the exact list date.
Features & Amenities
- View
- Balcony
- Air Conditioning
- Basement
- Locker
Thinking of selling in Etobicoke?
Filipe & Isabel Ferreira and the Team Filipe track every sale on this street. Get a free, no-obligation valuation and see what your home would list for today.
- Real estate agents in Etobicoke
- Real estate agents in Toronto
- Recently sold homes in Etobicoke
- What it costs to sell a house in Ontario
- How much are REALTOR® fees in Ontario?
TRREB MLS® Attribution
MLS® W12230244
Listed by RE/MAX REALTY SPECIALISTS INC.
The trademarks MLS®, Multiple Listing Service® and the associated logos are owned by The Canadian Real Estate Association (CREA) and identify the quality of services provided by real estate professionals who are members of CREA. The trademarks REALTOR®, REALTORS® and the REALTOR® logo are controlled by CREA and identify real estate professionals who are members of CREA. Listing data provided by the Toronto Regional Real Estate Board (TRREB). The information contained herein is from sources believed to be reliable but is not guaranteed. Information deemed reliable but not guaranteed accurate by TRREB or Team Filipe / RE/MAX.
Team Filipe · RE/MAX · (647) 210-6070
Listed By
RE/MAX REALTY SPECIALISTS INC.