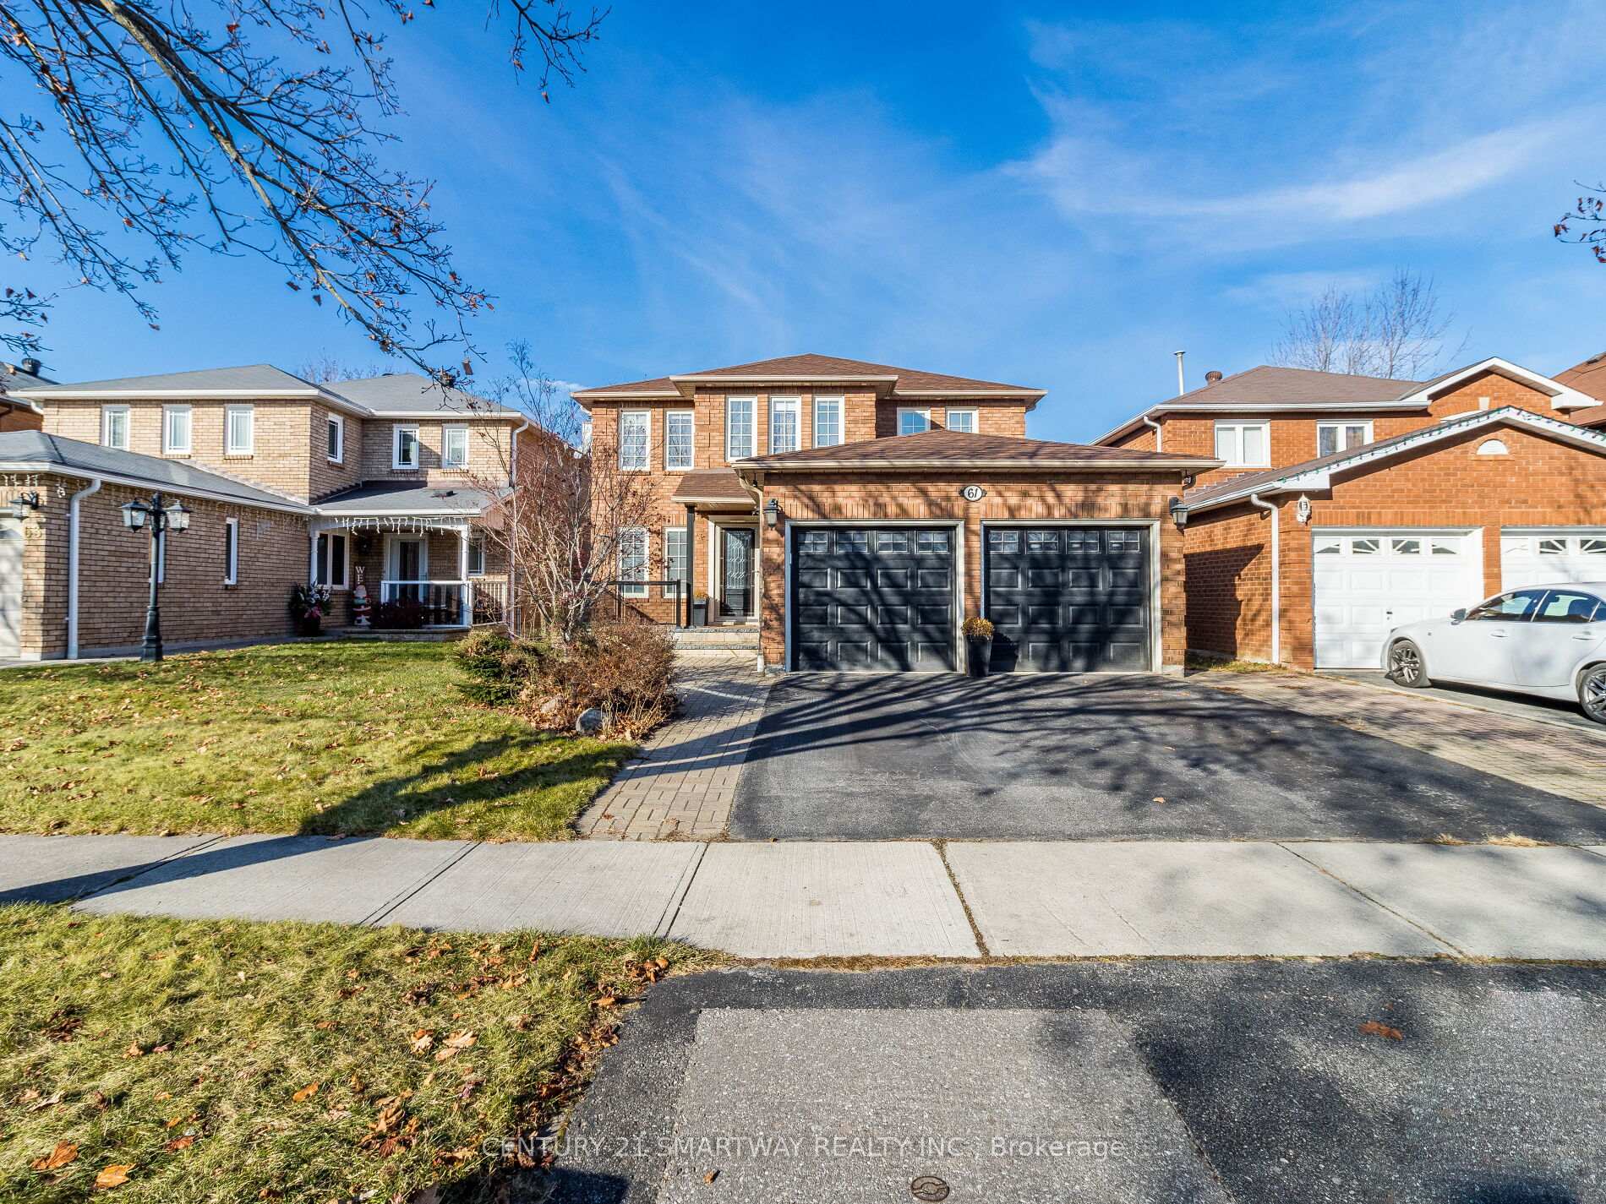
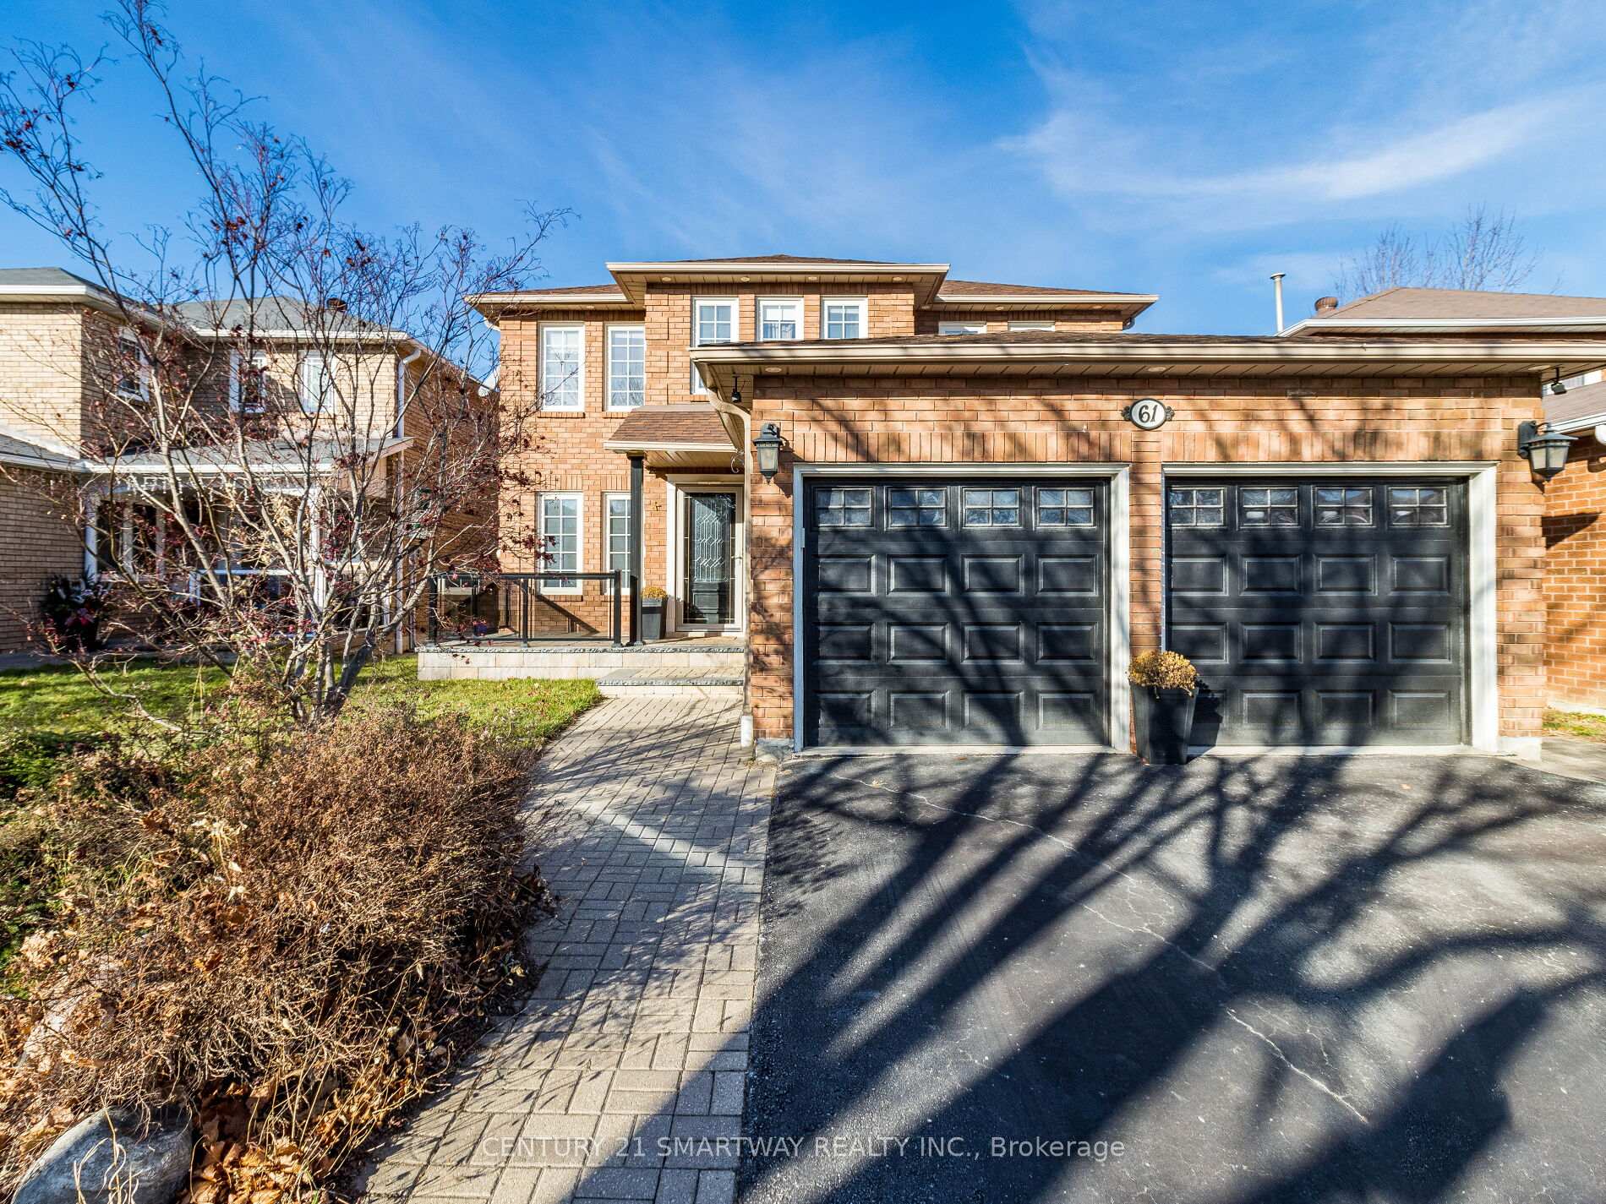













61 Keeble Crescent
Central / Ajax, ON L1T 3R7
About This Property
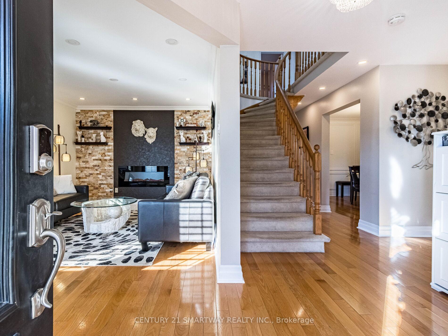
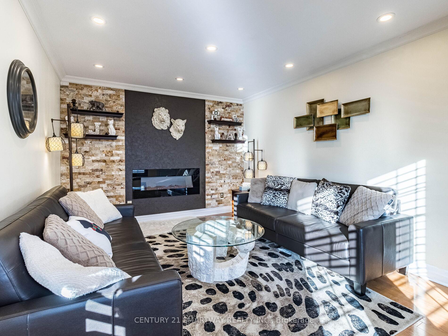
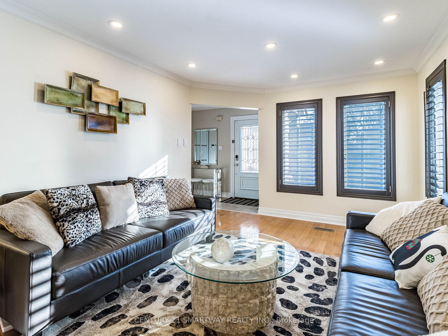
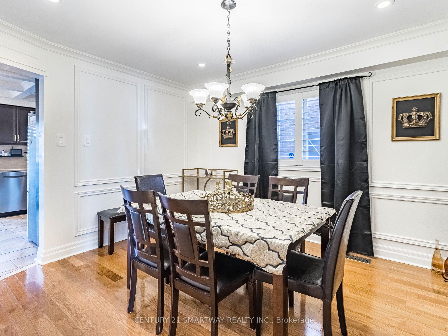
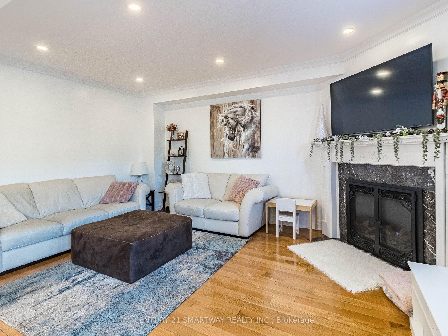
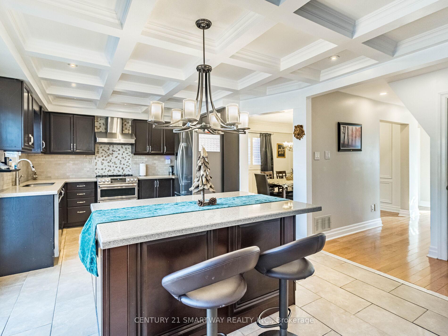
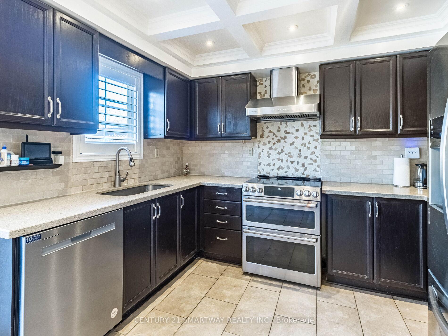
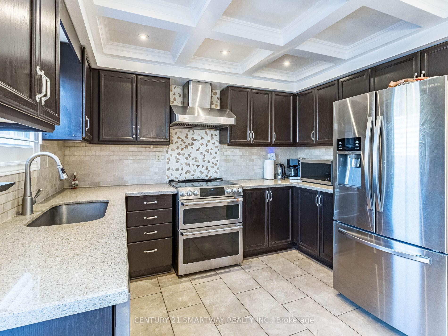
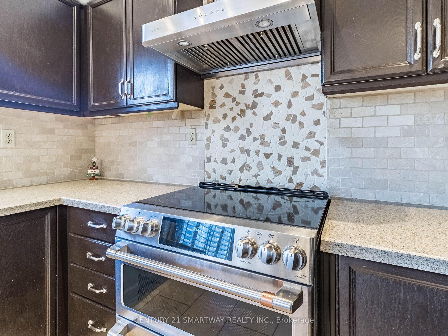
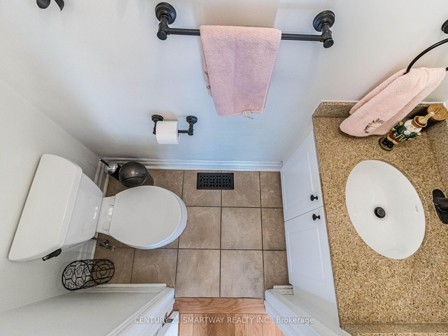
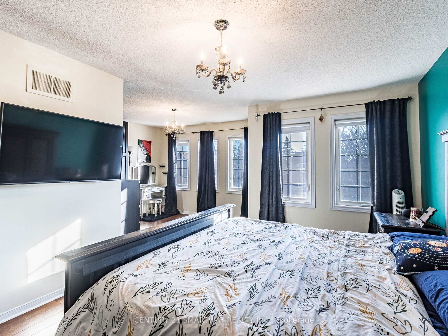
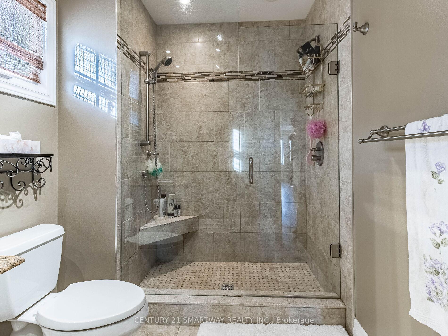
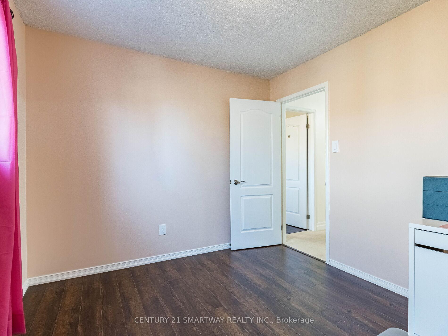
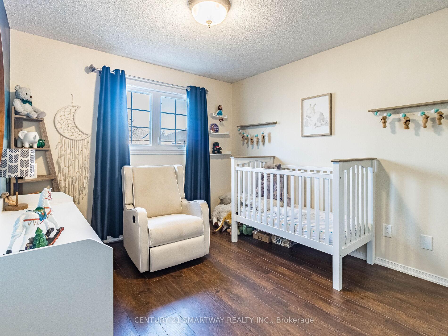
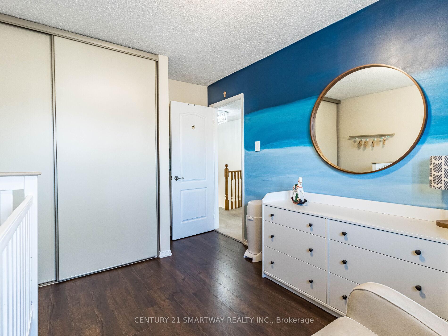
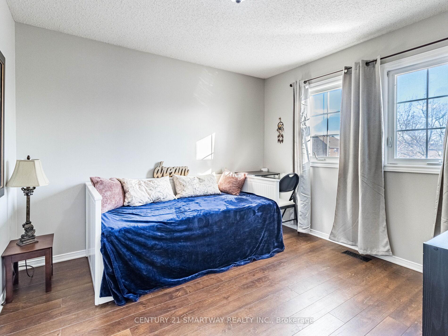
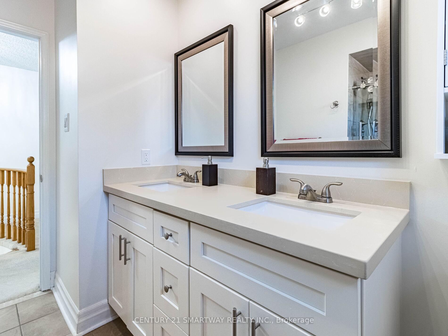
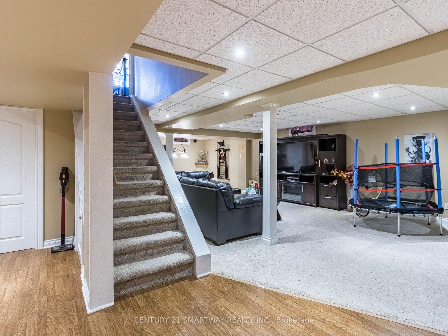
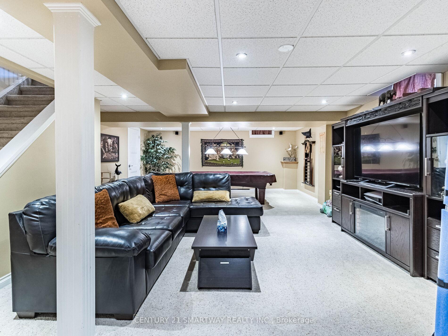
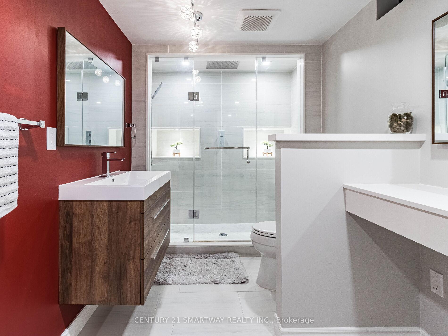
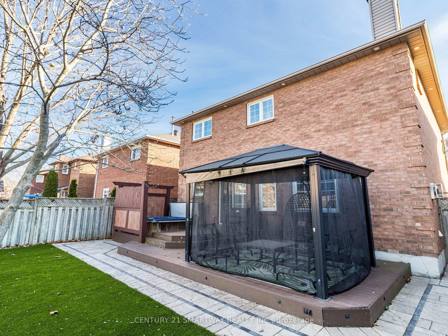
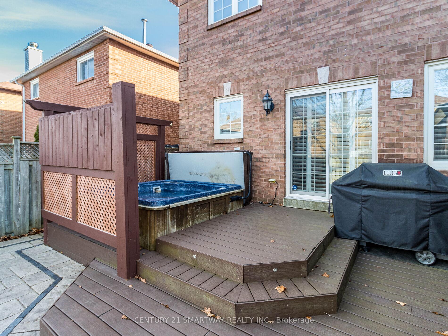
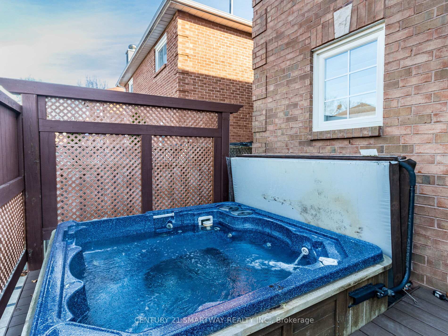
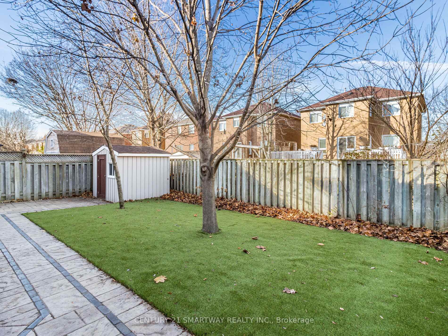
Welcome to 61 Keeble Crescent A Perfect Blend of Luxury and Functionality! This stunning 4-bedroom, 4-bathroom detached home has been meticulously upgraded with premium enhancements, offering a refined lifestyle for your family. The thoughtfully designed layout features a welcoming entrance with a raised patio, separate living, dining, and family rooms, providing ample space for entertaining, relaxation, and family time. The modern kitchen has heated floors, coffered ceiling, quartz countertops, custom island and stainless steel appliances. Upstairs, has laminate flooring in all 4 spacious bedrooms and plenty of closet space. The finished basement offers a versatile recreation room with a built-in bookshelf perfect for a home library or display space and a newer full washroom for added convenience. Step outside to your private backyard oasis, complete with a composite deck, gazebo and hot tub the perfect spot for relaxing or entertaining under the stars. Nestled in a family-friendly neighborhood close to top-rated schools, parks, shopping, dining, golf courses, community center and public transit.Main level smooth ceiling, pot lights in living, dining and family rooms (2018) and california shutters(2021). Exterior pot lights (2022). Main and second level all smart switches, can be used with Alexa or Google. Upstairs bathroom renovated with new bathtub,quartz counters, glass sliding door(2020).
Property Details
Sign in for full listing history and the exact list date.
Features & Amenities
- Fireplace
- Air Conditioning
- Basement
Thinking of selling in Ajax?
Filipe & Isabel Ferreira and the Team Filipe track every sale on this street. Get a free, no-obligation valuation and see what your home would list for today.
- What it costs to sell a house in Ontario
- How much are REALTOR® fees in Ontario?
- Real estate agents in Toronto & the GTA
TRREB MLS® Attribution
MLS® E11882488
Listed by CENTURY 21 SMARTWAY REALTY INC.
The trademarks MLS®, Multiple Listing Service® and the associated logos are owned by The Canadian Real Estate Association (CREA) and identify the quality of services provided by real estate professionals who are members of CREA. The trademarks REALTOR®, REALTORS® and the REALTOR® logo are controlled by CREA and identify real estate professionals who are members of CREA. Listing data provided by the Toronto Regional Real Estate Board (TRREB). The information contained herein is from sources believed to be reliable but is not guaranteed. Information deemed reliable but not guaranteed accurate by TRREB or Team Filipe / RE/MAX.
Team Filipe · RE/MAX · (647) 210-6070
Listed By
CENTURY 21 SMARTWAY REALTY INC.