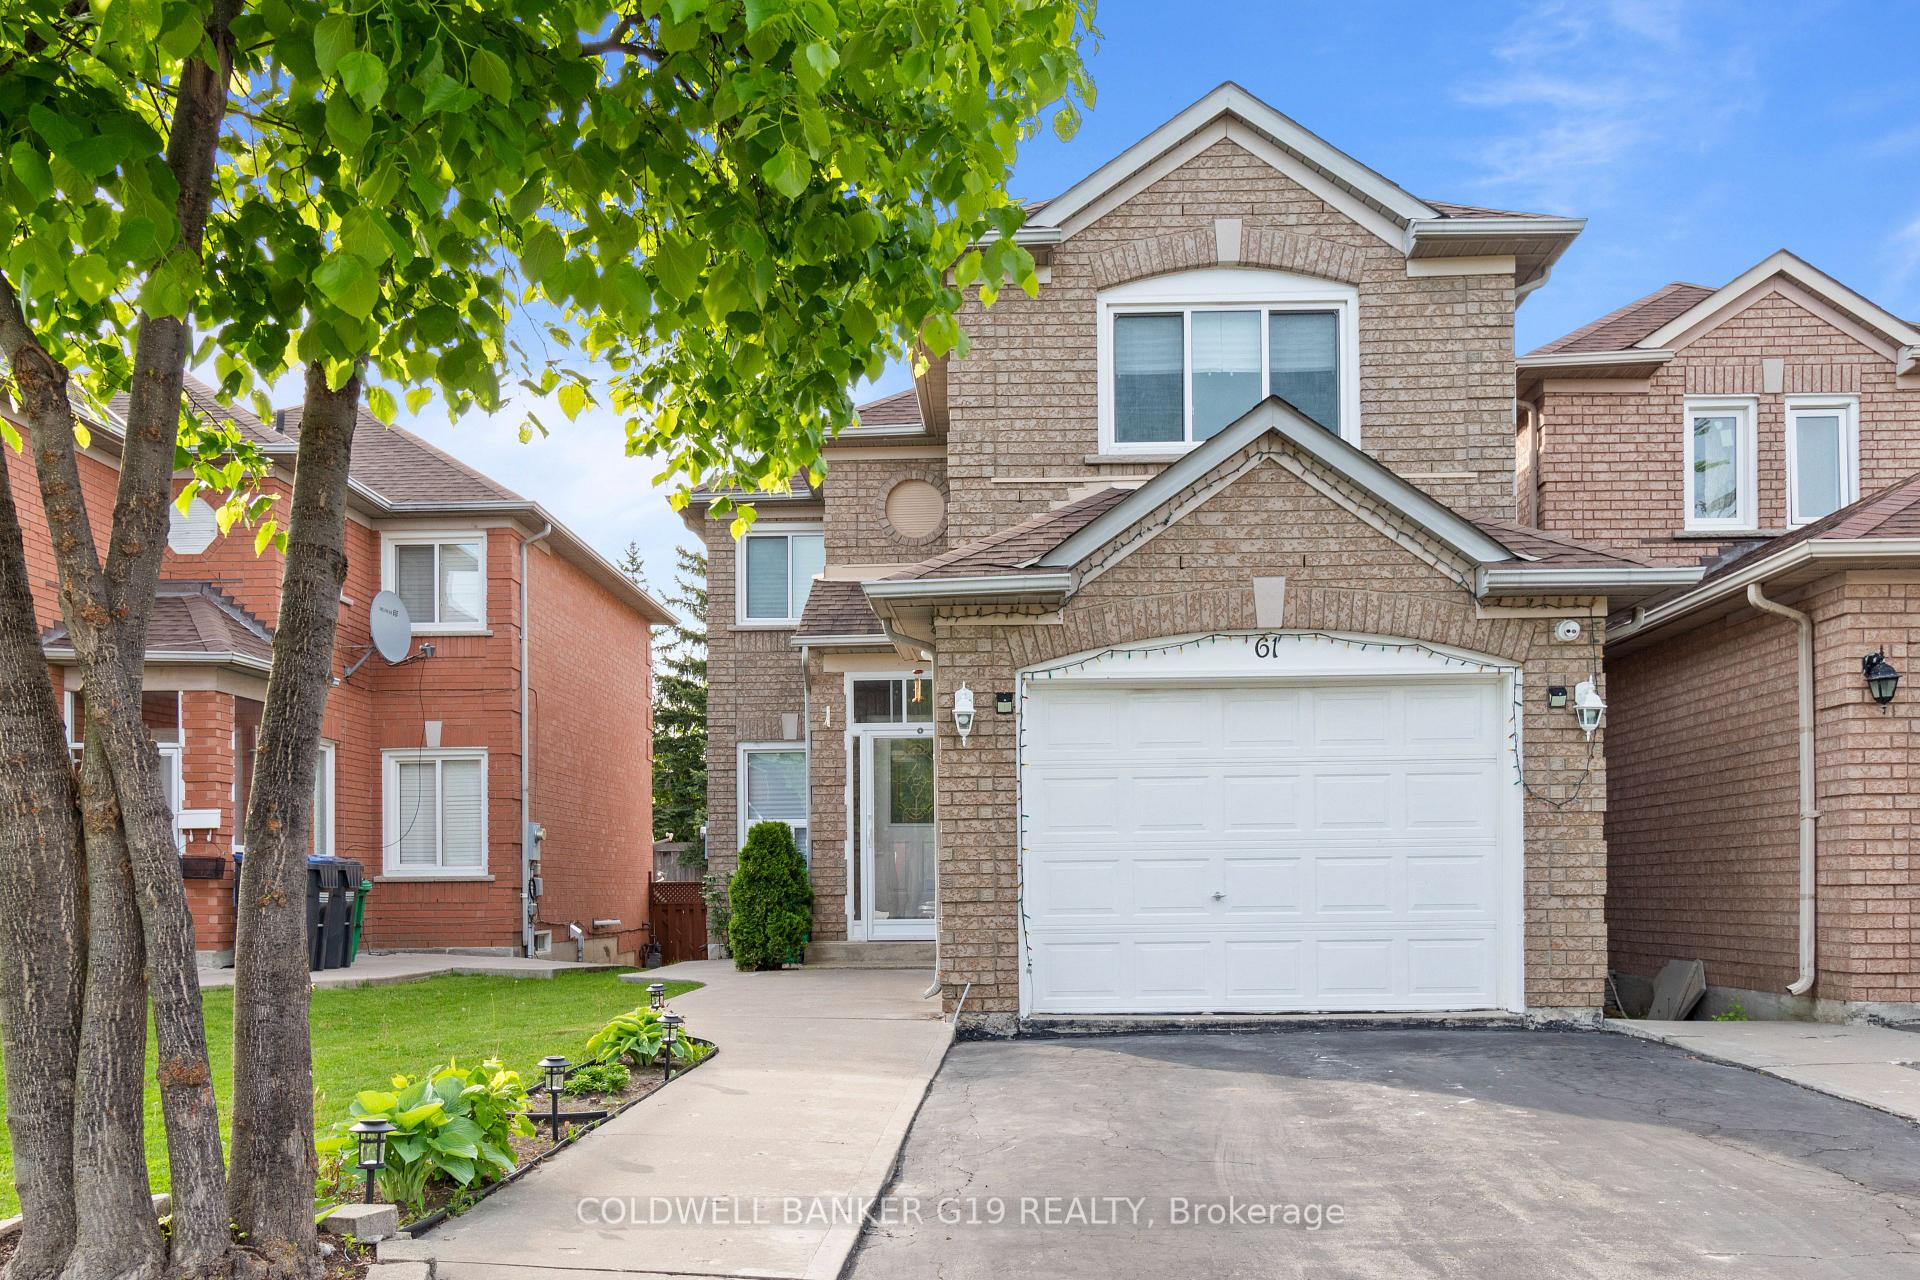


61 Homewood Street
Brampton, ON L6R 1T3
About This Property
Beautiful 3+1 Bedroom Detached Home Newly Renovated! Welcome to this freshly painted, move-in ready detached home featuring brand new vinyl flooring throughout the main and second floors. The spacious second-floor family room boasts a cozy gas fireplace, perfect for relaxing evenings. Modern vinyl windows that enhance energy efficiency. The bright kitchen includes a ceramic backsplash, built-in dishwasher.The large primary bedroom offers a private 4-piece ensuite for your comfort. This home is ideally located close to a plaza, parks, hospital, and public transitensuring convenience at your doorstep.Bonus Features:Finished basement with separate entrance.Additional bedroom, full kitchen, recreation room, and 4-piece bathroom in basementFreshly painted throughout and Hardwood Stairs.This home combines functionality, style, and locationperfect for families or investors alike!
Property Details
Sign in for full listing history and the exact list date.
Features & Amenities
- View
- Fireplace
- Air Conditioning
- Basement
Thinking of selling in Brampton?
Filipe & Isabel Ferreira and the Team Filipe track every sale on this street. Get a free, no-obligation valuation and see what your home would list for today.
- Real estate agents in Brampton
- Recently sold homes in Brampton
- What it costs to sell a house in Ontario
- How much are REALTOR® fees in Ontario?
TRREB MLS® Attribution
MLS® W12173112
Listed by COLDWELL BANKER G19 REALTY
The trademarks MLS®, Multiple Listing Service® and the associated logos are owned by The Canadian Real Estate Association (CREA) and identify the quality of services provided by real estate professionals who are members of CREA. The trademarks REALTOR®, REALTORS® and the REALTOR® logo are controlled by CREA and identify real estate professionals who are members of CREA. Listing data provided by the Toronto Regional Real Estate Board (TRREB). The information contained herein is from sources believed to be reliable but is not guaranteed. Information deemed reliable but not guaranteed accurate by TRREB or Team Filipe / RE/MAX.
Team Filipe · RE/MAX · (647) 210-6070
Listed By
COLDWELL BANKER G19 REALTY