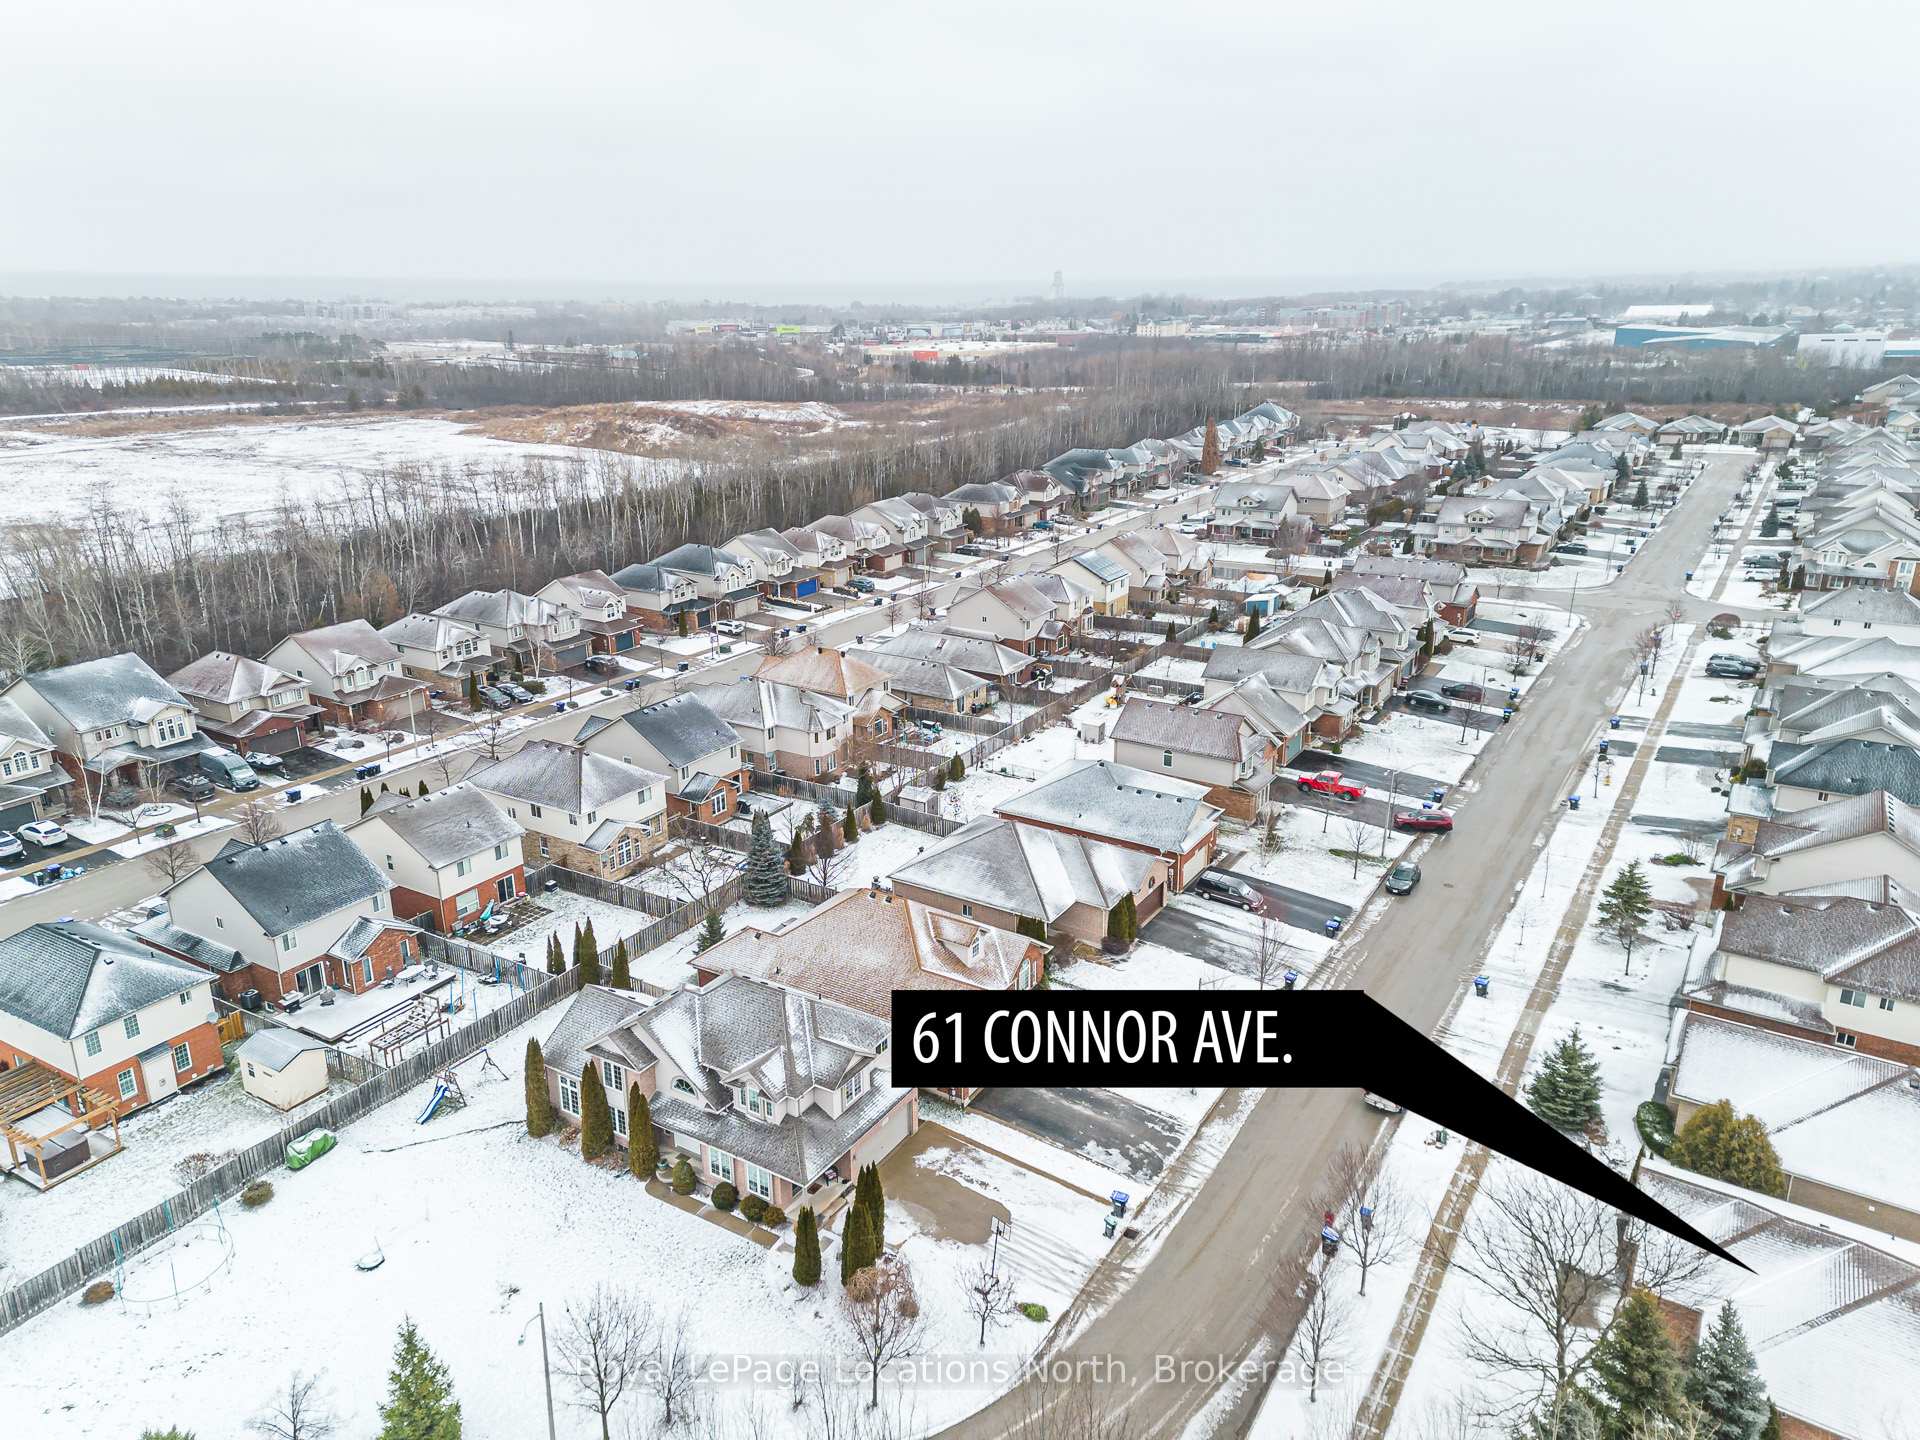
61 Connor Avenue
Collingwood / Collingwood, ON L9Y 5K7
About This Property
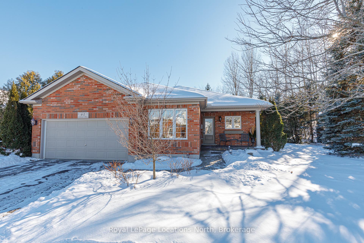
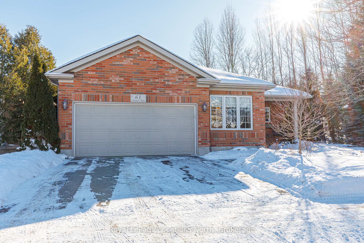
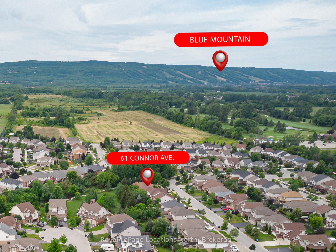
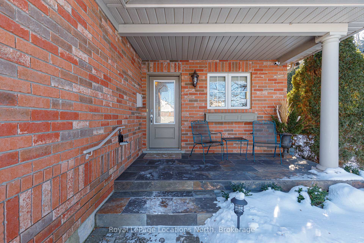
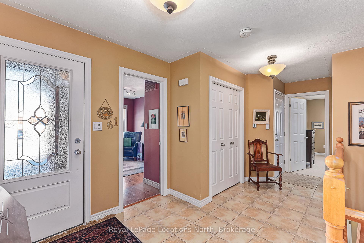
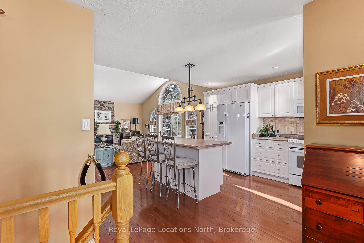
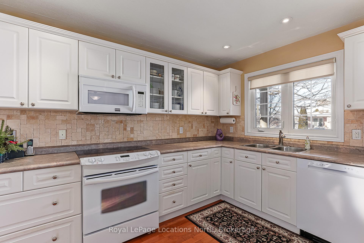
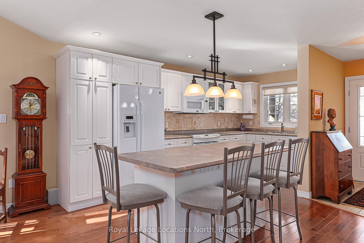
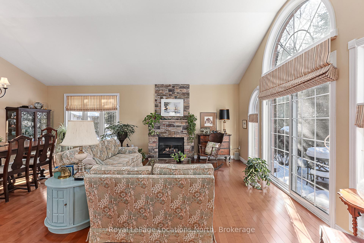
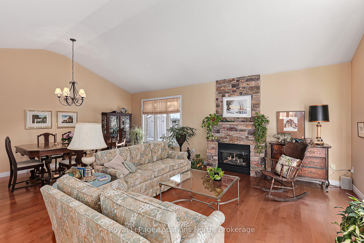
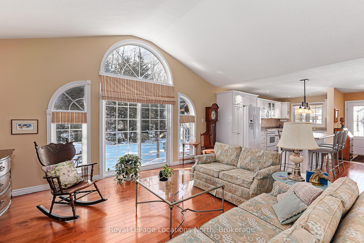
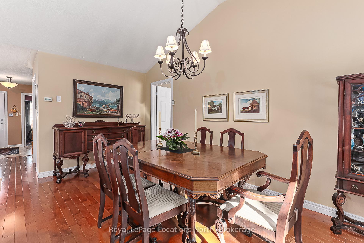
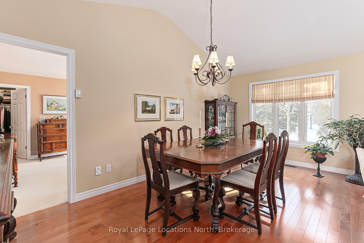
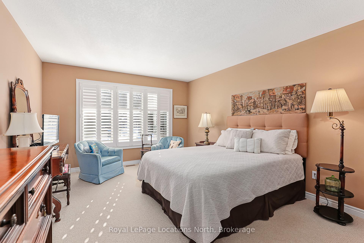
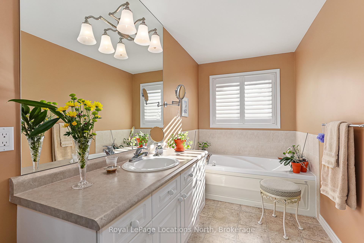
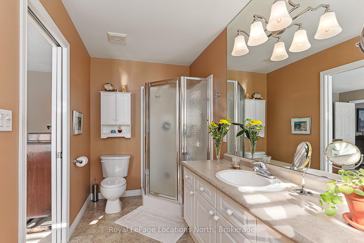
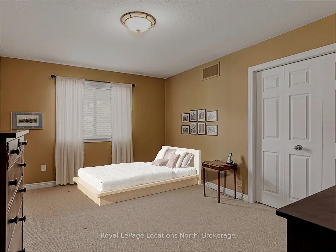
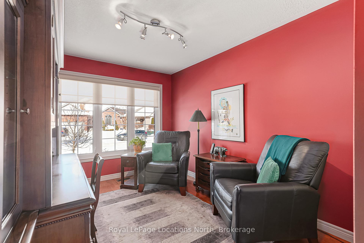
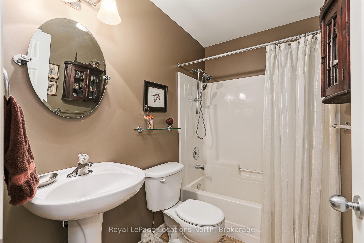
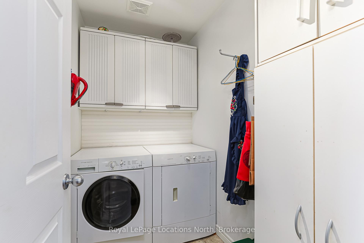
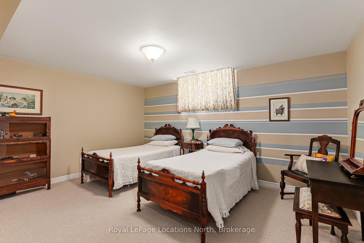
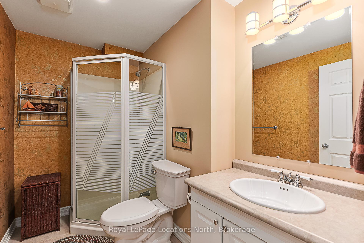
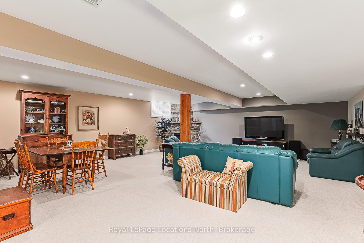
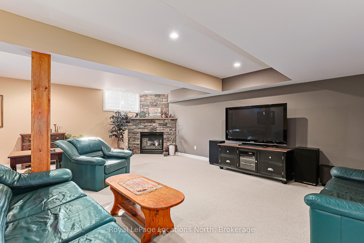
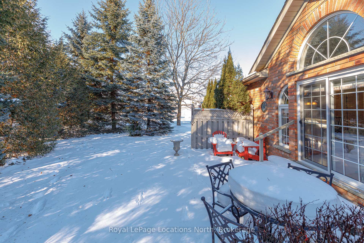
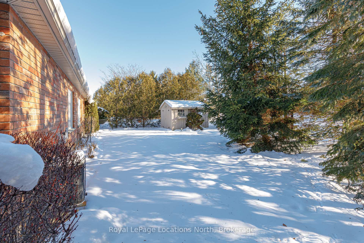
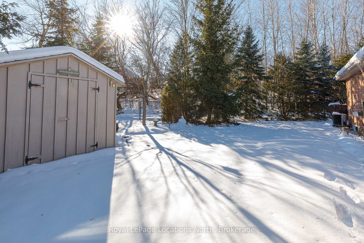
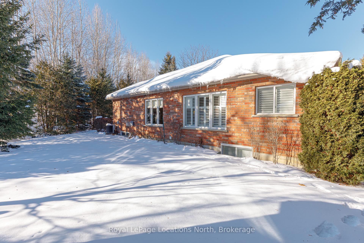
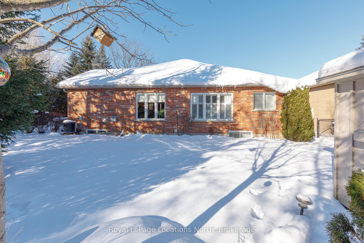
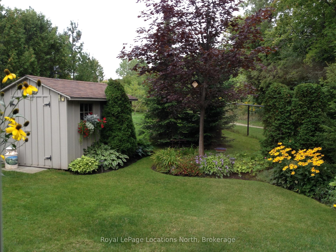
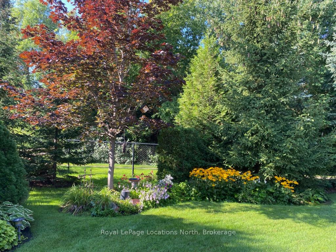
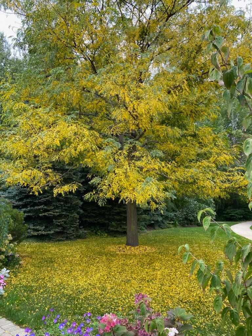
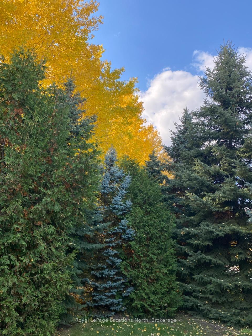
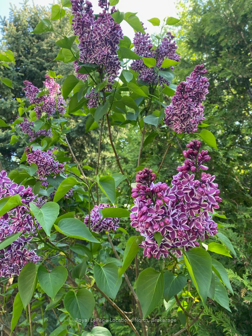
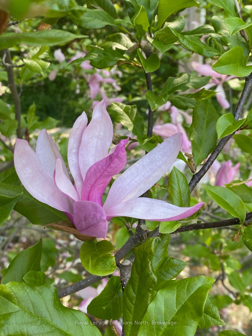
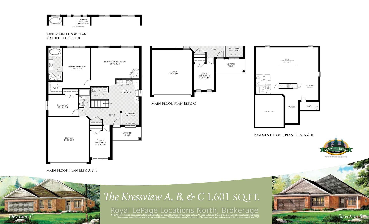
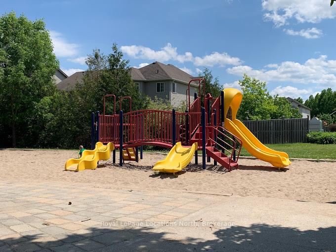
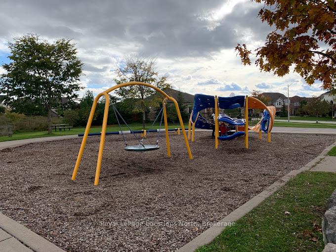
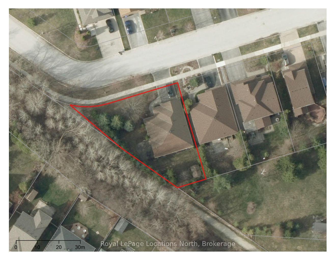
Presenting an immaculate 3+1 bedroom, 3-bathroom all-brick bungalow in the highly sought-after Georgian Meadows community! Situated in a prime location, this home boasts exceptional curb appeal, featuring extra-wide frontage, beautifully landscaped grounds, mature trees, a newer paved double driveway, a slate-covered front porch, and recently replaced roof shingles. Upon entering, you'll immediately appreciate the meticulous care and attention to detail throughout the home. The spacious foyer, complete with double front hall closet, leads to an open-concept kitchen, living and formal dining area with cathedral ceilings. The all-white kitchen offers a large central island, a tile backsplash, and newer appliances. The living room is bathed in natural light, featuring a stone gas fireplace and gleaming hardwood floors. The main floor primary suite is generously sized, with a walk-in closet and a 4-piece en suite bathroom, complete with a soaker tub that overlooks the serene, private backyard. The main floor also includes two bedrooms with oversized closets, a full 3-piece bathroom, an attached double garage with inside entry, and a convenient main floor laundry room with cabinetry. Downstairs features an expansive family room with a corner stone gas fireplace and large windows. A fourth spacious bedroom with a double closet and another 3-piece bathroom provide additional comfort and privacy for guests. The unfinished area offers abundant storage, including a separate cold room. Step outside to your backyard oasis, accessible from the living room, featuring a stone patio, gas BBQ hookup, breathtaking gardens, a charming board-and-batten garden shed with hydro, and partial fencing. Enjoy the added bonus of being adjacent to a walking trail. Ideally located just minutes from parks, golf courses, ski hills, and downtown Collingwood.
Property Details
Sign in for full listing history and the exact list date.
Features & Amenities
- View
- Fireplace
- Air Conditioning
- Basement
Thinking of selling in Collingwood?
Filipe & Isabel Ferreira and the Team Filipe track every sale on this street. Get a free, no-obligation valuation and see what your home would list for today.
- What it costs to sell a house in Ontario
- How much are REALTOR® fees in Ontario?
- Real estate agents in Toronto & the GTA
TRREB MLS® Attribution
MLS® S11935887
Listed by Royal LePage Locations North
The trademarks MLS®, Multiple Listing Service® and the associated logos are owned by The Canadian Real Estate Association (CREA) and identify the quality of services provided by real estate professionals who are members of CREA. The trademarks REALTOR®, REALTORS® and the REALTOR® logo are controlled by CREA and identify real estate professionals who are members of CREA. Listing data provided by the Toronto Regional Real Estate Board (TRREB). The information contained herein is from sources believed to be reliable but is not guaranteed. Information deemed reliable but not guaranteed accurate by TRREB or Team Filipe / RE/MAX.
Team Filipe · RE/MAX · (647) 210-6070
Listed By
Royal LePage Locations North