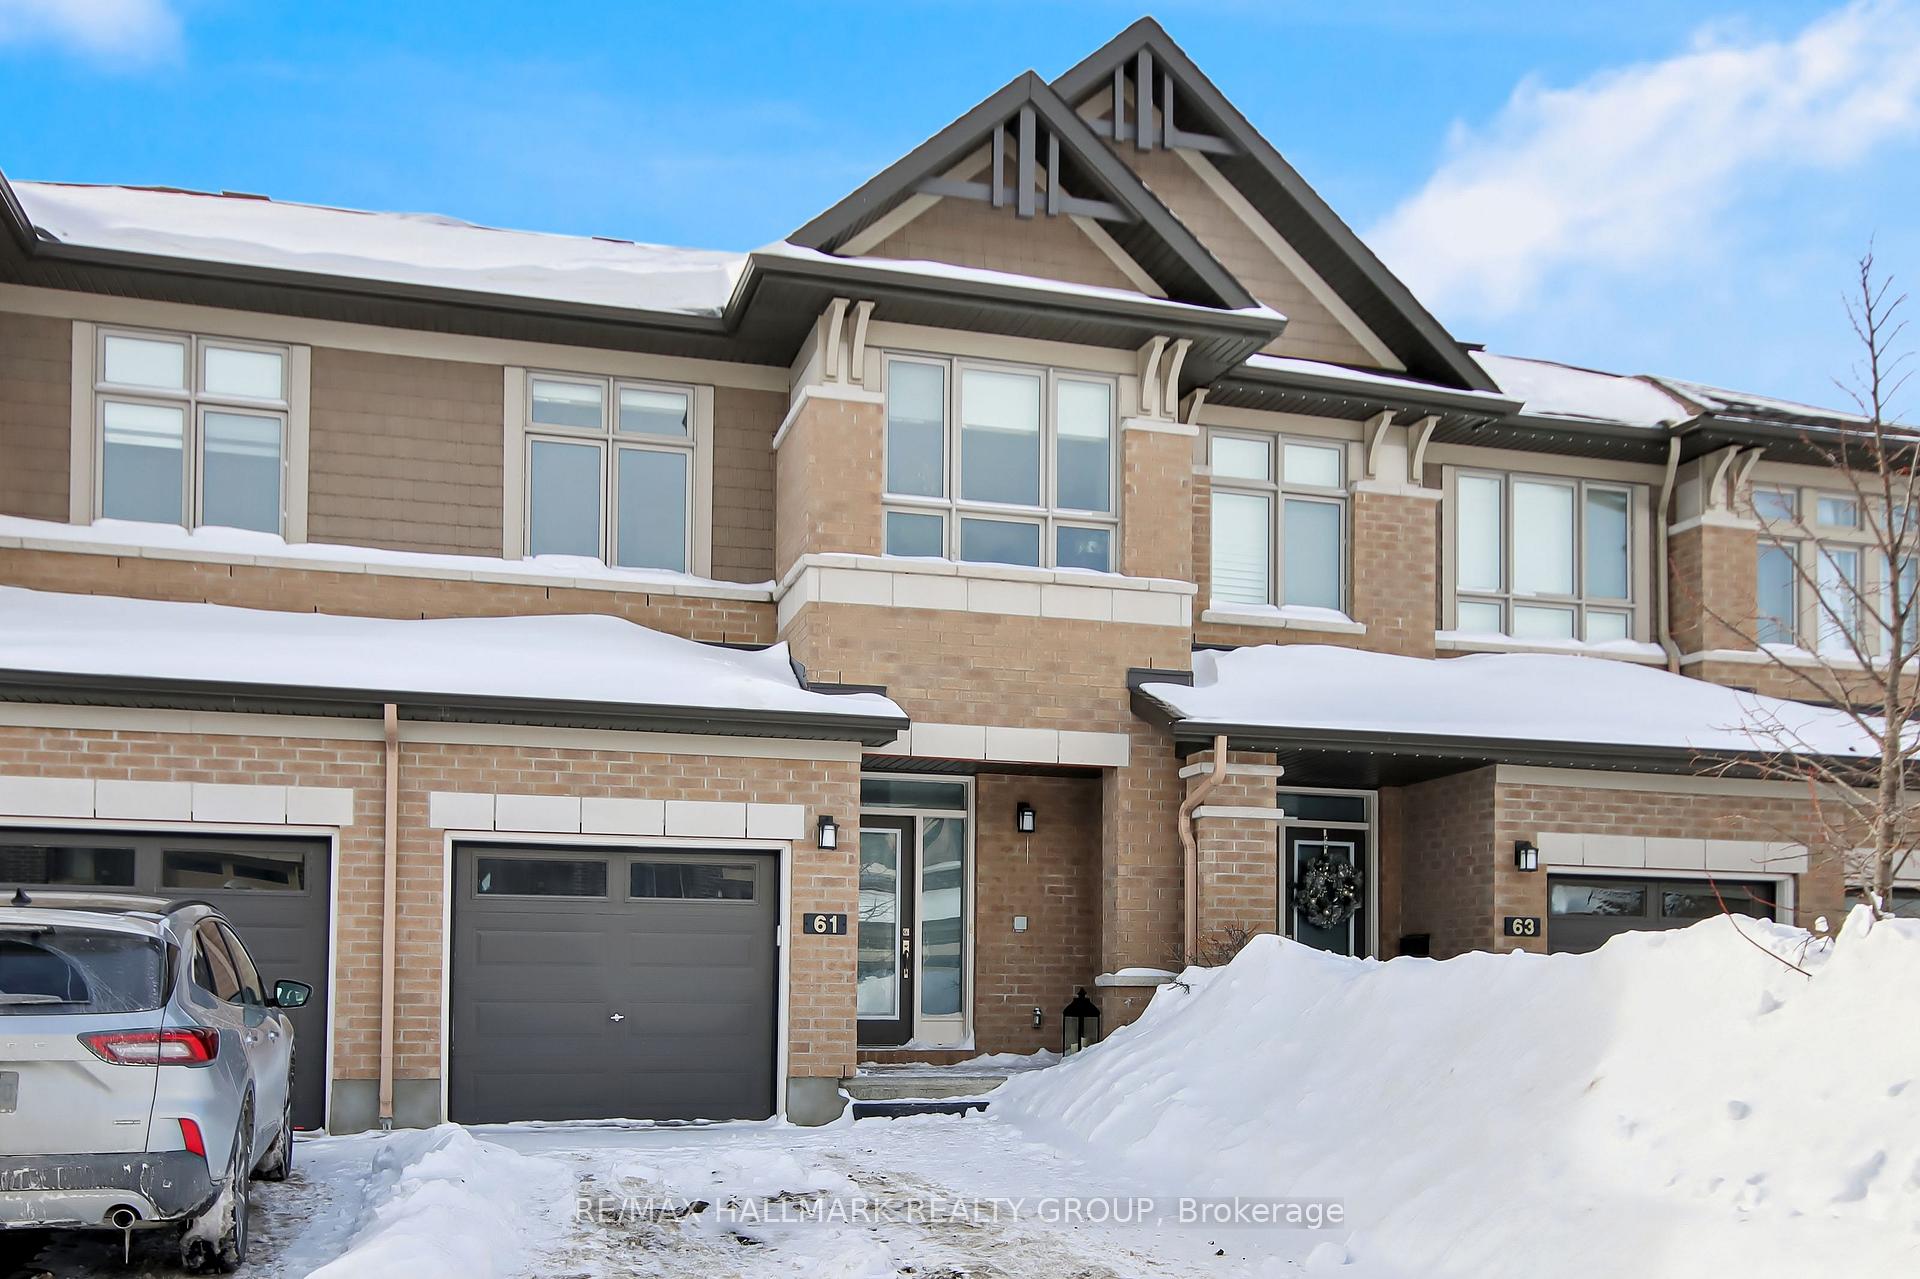


61 Bergschrund Walk
2013 - Mer Bleue/Bradley Estates/Anderson Park / Orleans - Convent Glen and Area, ON K1W 0P7
About This Property
Welcome to this stunning upgraded Richcraft Cobalt model Executive Townhome in the Trailsedge community offering a professionally designed & landscaped Backyard Oasis - perfect for hosting summer BBQs or simply unwinding! Over 100k in high-end Upgrades - Inside & Out! Thoughtfully Designed Indoor & Outdoor Living spaces. Inside is a spacious & stylish floorplan with 9-ft ceilings, gleaming hardwood floors, tons of windows & natural light. Enjoy the dreamy upgraded white Kitchen featuring a two-tone large Quartz Island with seating, a walk-in pantry & ample cabinetry for great storage - perfect for cooking & entertaining. This inviting floorplan also offers defined living spaces, the best of both worlds! Unwind quietly with a book in the Living Room as the sunlight pours in. Custom Hunter Douglas blinds (2020, 7-year warranty) throughout Incl blackout in the Bedrooms! The Dining area with patio door offers access to the Deck & Yard - A peaceful escape for relaxation, entertaining, or connecting with someone special. This outdoor retreat (2023-24) is ready to host, Outdoor Kitchen with storage, a granite floating bar & room to seat 4, tons of work space & built-in BBQ with a natural gas line. River rock drainage for beauty & function. The gentle sounds of the Waterfall feature & trickling Pond add to the ambiance along with the easy-to-maintain perennial garden beds & greenery. PVC fence (2021). Low-maintenance yard, just enjoy! Fully finished basement family room with a cozy gas fireplace, perfect for movie nights or a playroom & includes a versatile space for a home gym or library/toy nook. Beyond your new Backyard - Enjoy parks, scenic walking trails, splash pads, & proximity to schools & sports fields right outside your door. Hwy 417 is just 15 mins away. This Modern & Move-in-Ready home really stands in a League of its Own - every detail has been thoughtfully curated for Luxury & Comfort. Unparalleled Value. Book your viewing!
Property Details
Sign in for full listing history and the exact list date.
Features & Amenities
- View
- Fireplace
- Air Conditioning
- Basement
Thinking of selling in Orleans - Convent Glen and Area?
Filipe & Isabel Ferreira and the Team Filipe track every sale on this street. Get a free, no-obligation valuation and see what your home would list for today.
- What it costs to sell a house in Ontario
- How much are REALTOR® fees in Ontario?
- Real estate agents in Toronto & the GTA
TRREB MLS® Attribution
MLS® X11984087
Listed by RE/MAX HALLMARK REALTY GROUP
The trademarks MLS®, Multiple Listing Service® and the associated logos are owned by The Canadian Real Estate Association (CREA) and identify the quality of services provided by real estate professionals who are members of CREA. The trademarks REALTOR®, REALTORS® and the REALTOR® logo are controlled by CREA and identify real estate professionals who are members of CREA. Listing data provided by the Toronto Regional Real Estate Board (TRREB). The information contained herein is from sources believed to be reliable but is not guaranteed. Information deemed reliable but not guaranteed accurate by TRREB or Team Filipe / RE/MAX.
Team Filipe · RE/MAX · (647) 210-6070
Listed By
RE/MAX HALLMARK REALTY GROUP