
61 Arjay Crescent
Bridle Path-Sunnybrook-York Mills / Toronto C12, ON M2L 1C6
About This Property
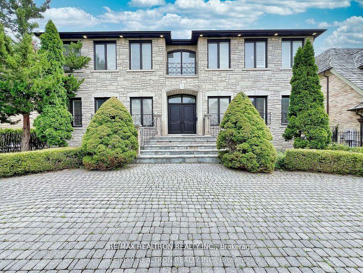
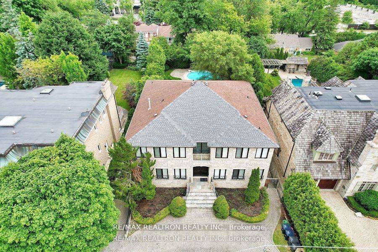
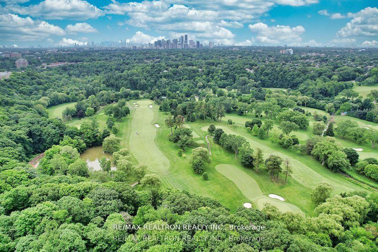
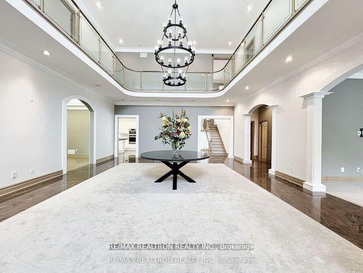
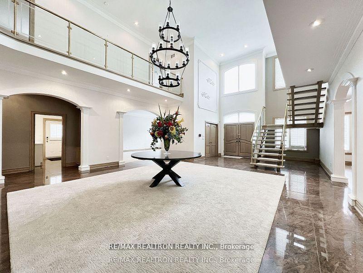
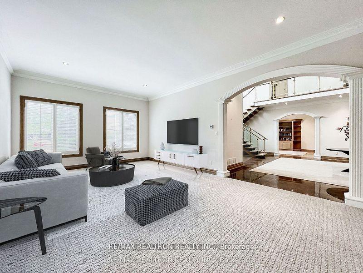
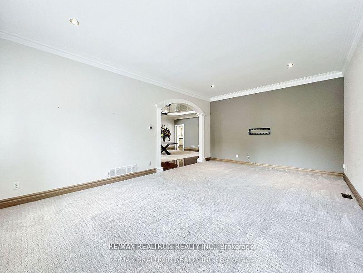
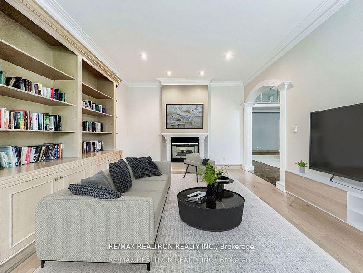
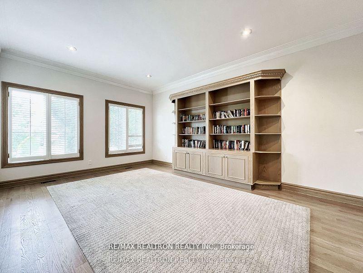
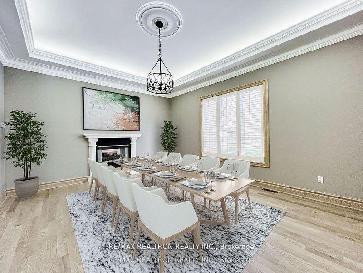
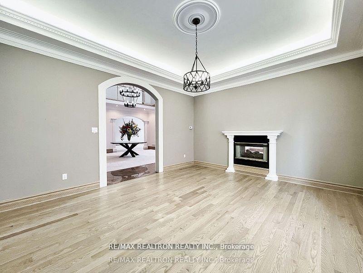
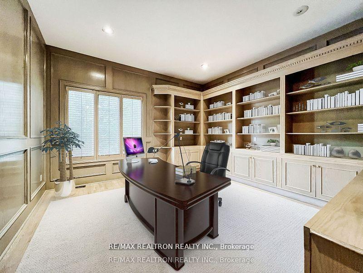
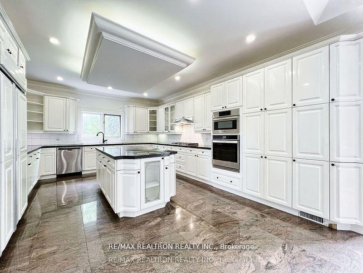
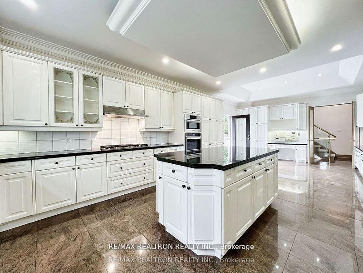
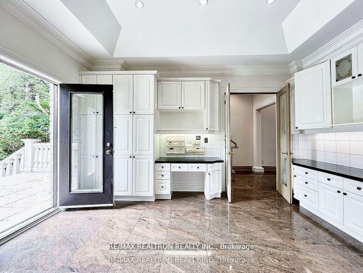
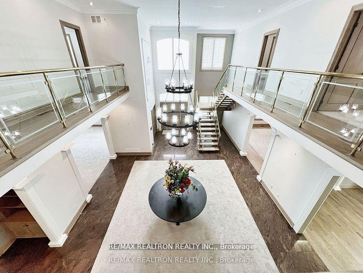
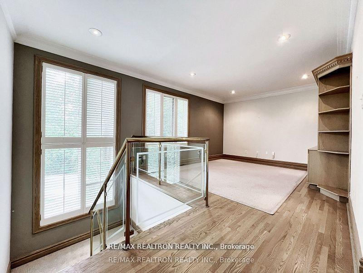
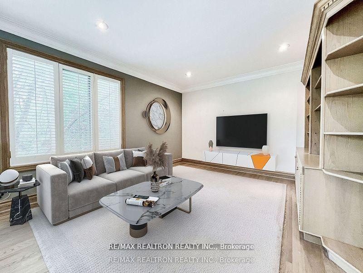
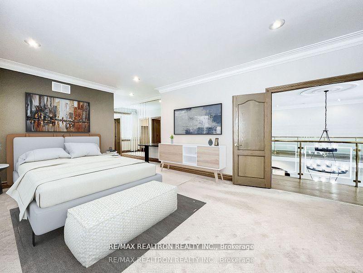
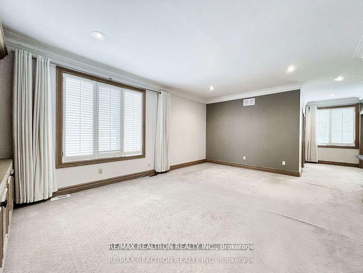
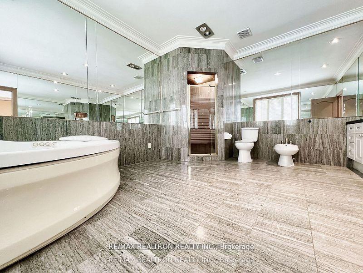
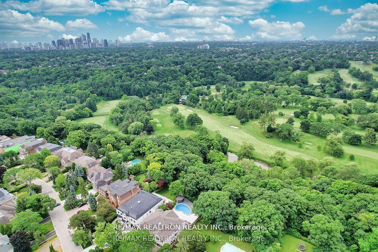
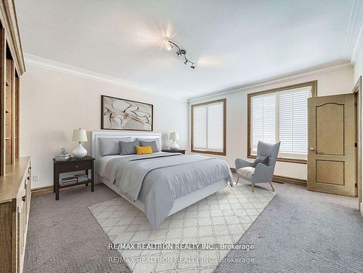

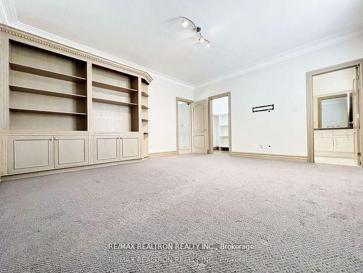
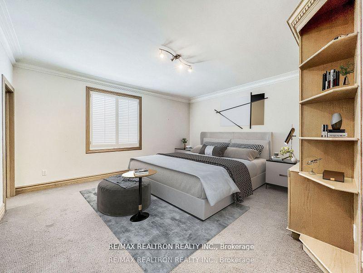
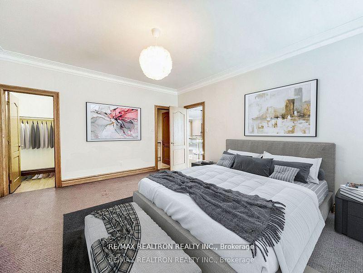
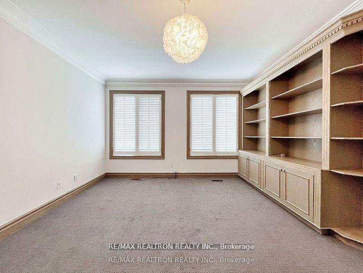
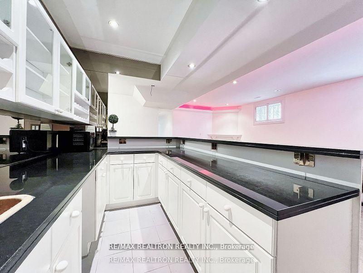
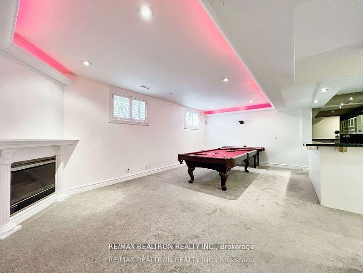

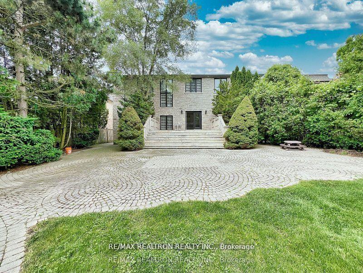
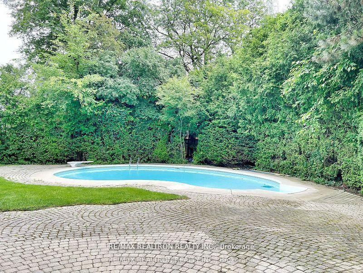
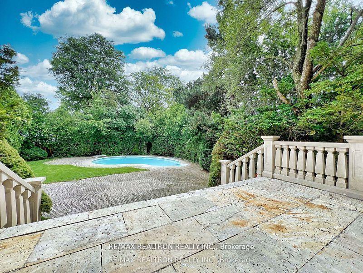
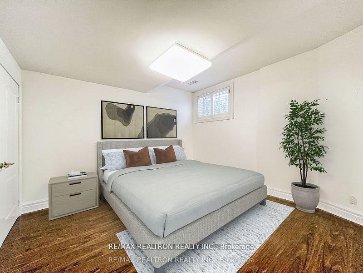
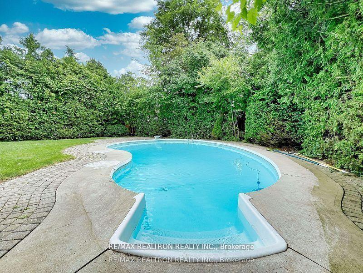
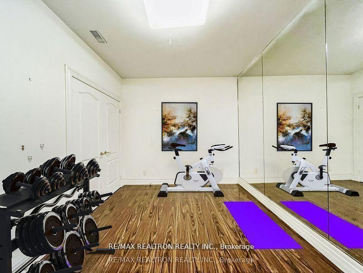
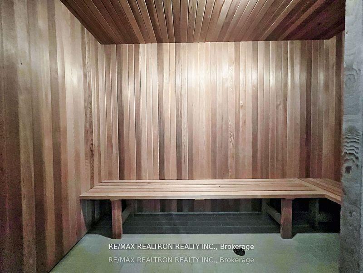
A Very Bright Spacious Home On Prestigious Arjay Cres. In The Richest Neighborhood In Canada Awaits You. Welcome Your Guests Into Your Beautiful Home Thru The Over-sized Impressive Grand Foyer With Soaring 20'-High Ceiling. Large Kitchen With Center Island & Ample Cabinet Space & A Large Breakfast Area. Enjoy Entertaining Your Family and Friends Both Indoor & Outdoor, In Your Private Backyard & Your Inground Heated Pool. Finished Basement With Two Bedrooms, Recreation Room With Pool Table and Wet Bar, Yoga/Exercise Room and A Sauna. Steps 2 Prestigious Granite Club. Near Highly-Ranked Schools (Crestwood, Toronto French School, York Univ. Glendon Camp .Owen and York Mills Collegiate Institute.
Property Details
Sign in for full listing history and the exact list date.
Features & Amenities
- View
- Fireplace
- Air Conditioning
- Basement
Thinking of selling in Toronto?
Filipe & Isabel Ferreira and the Team Filipe track every sale on this street. Get a free, no-obligation valuation and see what your home would list for today.
- Real estate agents in Toronto
- Rental agent in Toronto
- Recently sold homes in Toronto
- What it costs to sell a house in Ontario
- How much are REALTOR® fees in Ontario?
TRREB MLS® Attribution
MLS® C12169577
Listed by RE/MAX REALTRON REALTY INC.
The trademarks MLS®, Multiple Listing Service® and the associated logos are owned by The Canadian Real Estate Association (CREA) and identify the quality of services provided by real estate professionals who are members of CREA. The trademarks REALTOR®, REALTORS® and the REALTOR® logo are controlled by CREA and identify real estate professionals who are members of CREA. Listing data provided by the Toronto Regional Real Estate Board (TRREB). The information contained herein is from sources believed to be reliable but is not guaranteed. Information deemed reliable but not guaranteed accurate by TRREB or Team Filipe / RE/MAX.
Team Filipe · RE/MAX · (647) 210-6070
Listed By
RE/MAX REALTRON REALTY INC.