
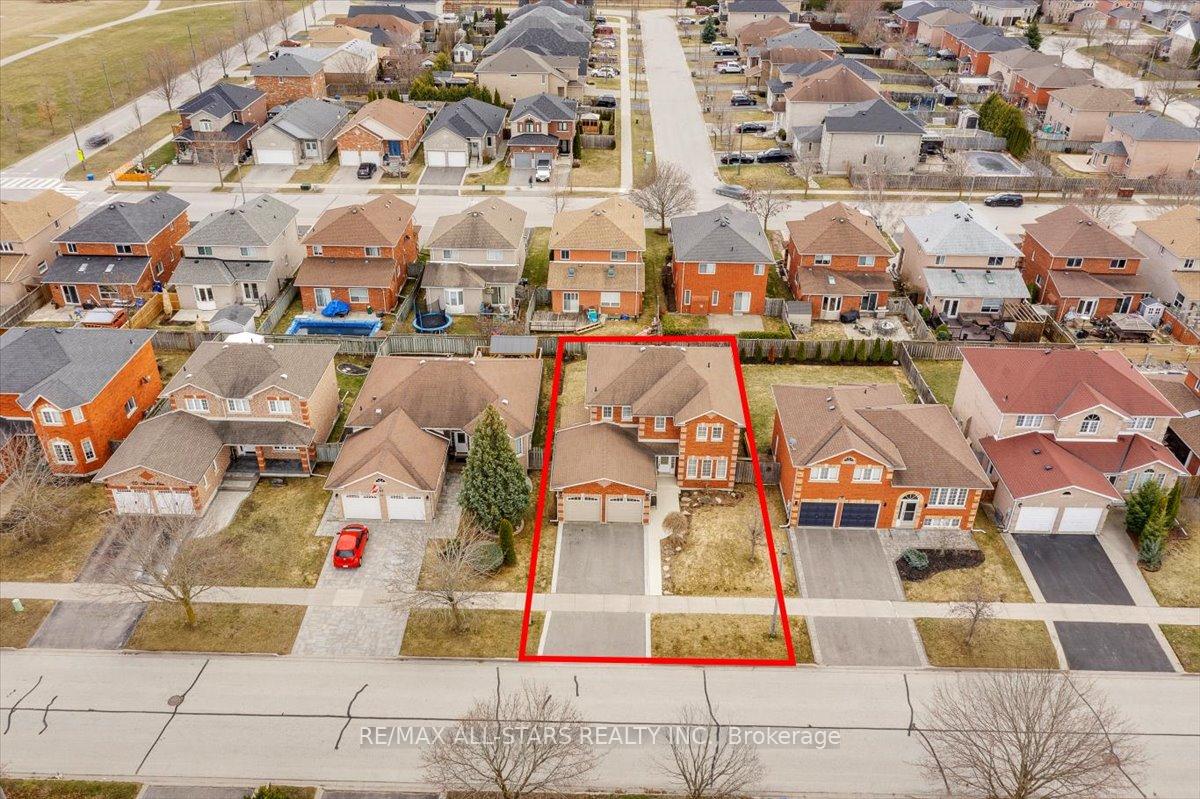
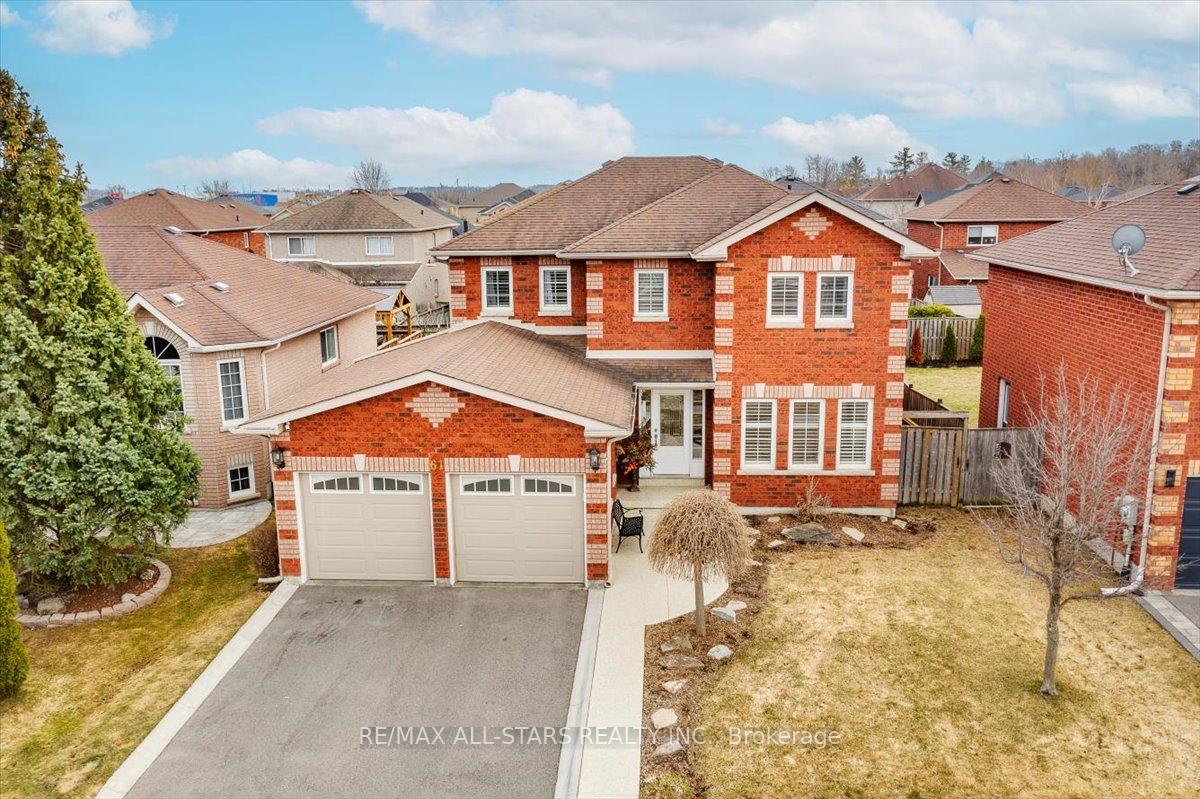
61 Amberview Drive
Keswick South / Georgina, ON L4P 3Y3
About This Property
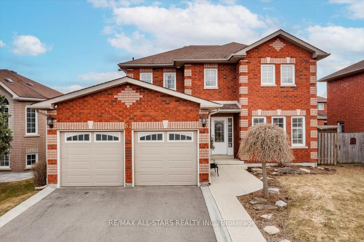
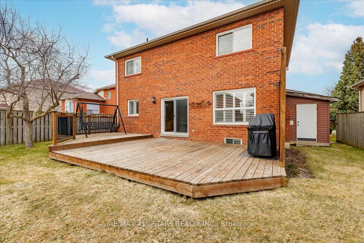
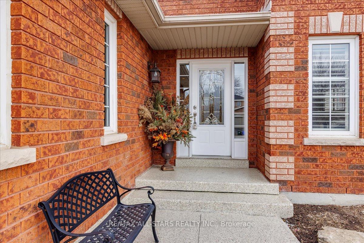
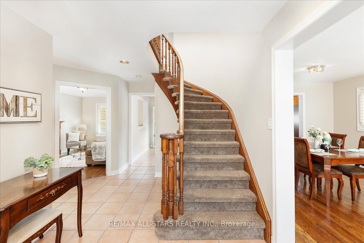
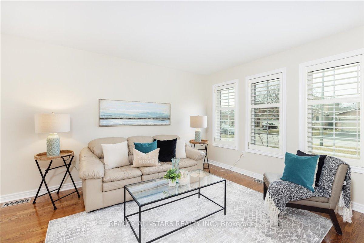
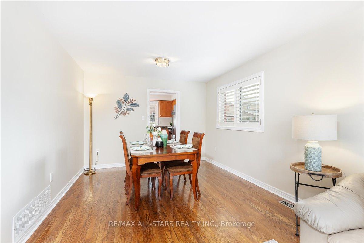
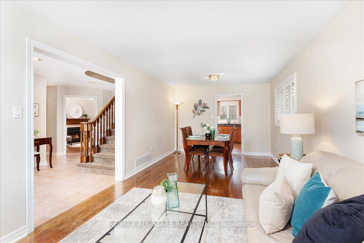
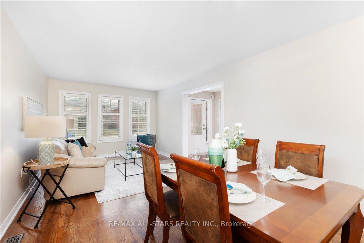
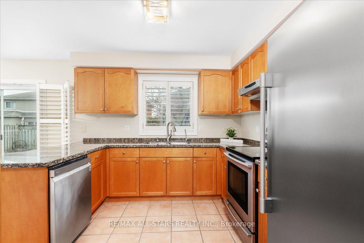
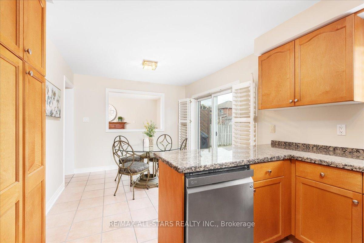
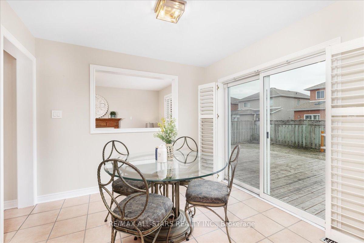
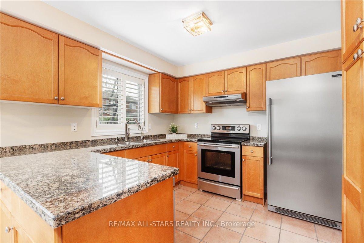
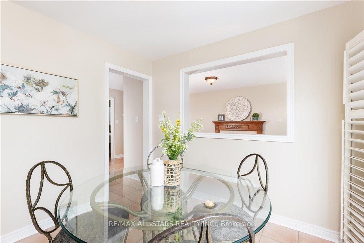
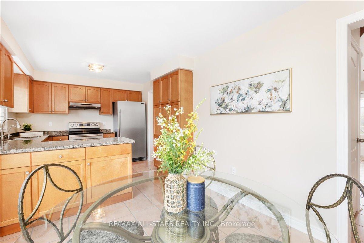
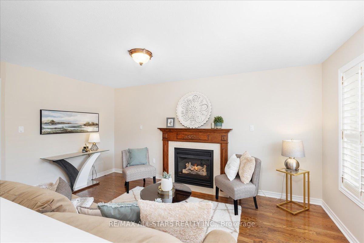
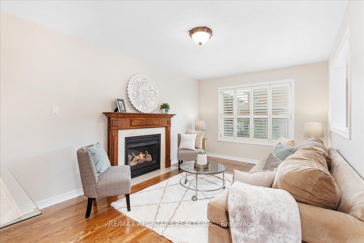
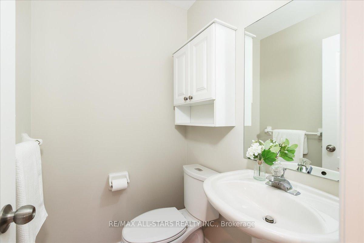
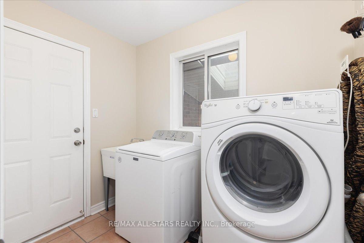
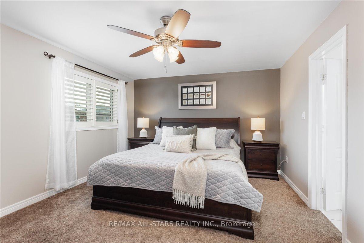
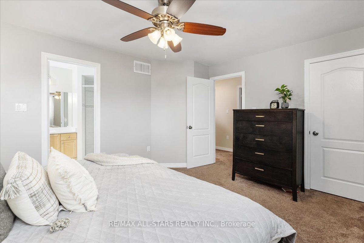
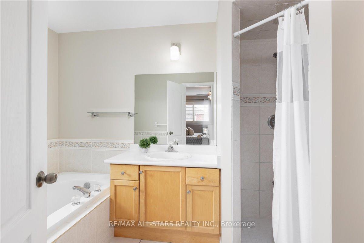
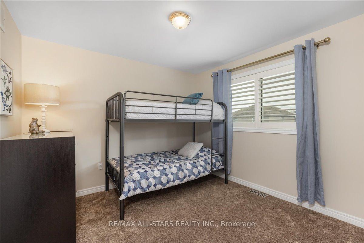
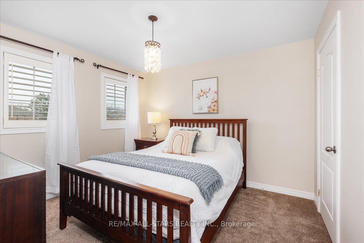
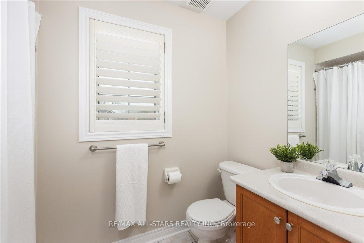
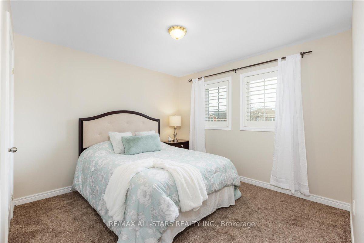
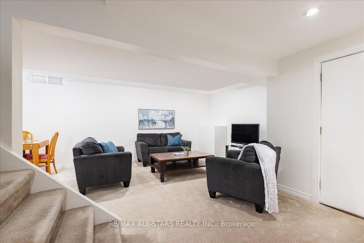
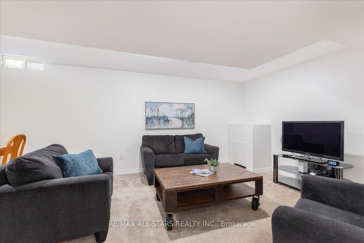
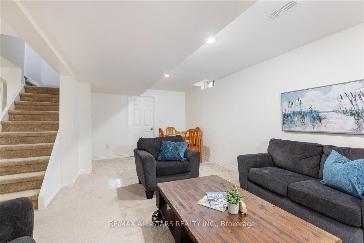
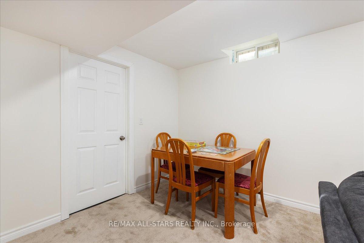
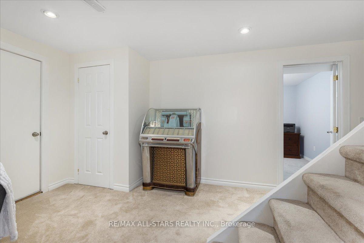
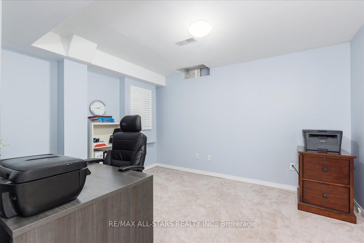
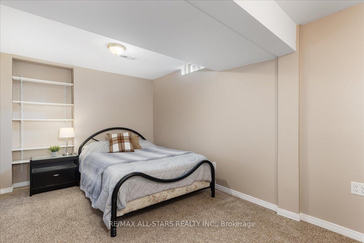
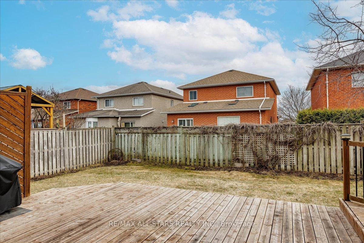
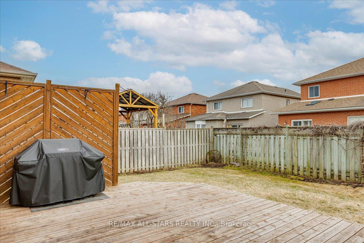
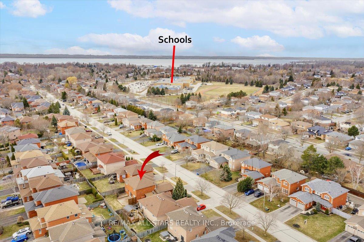
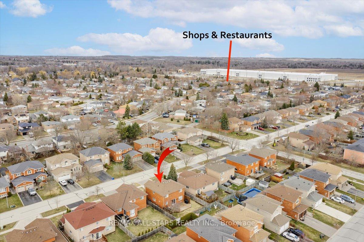
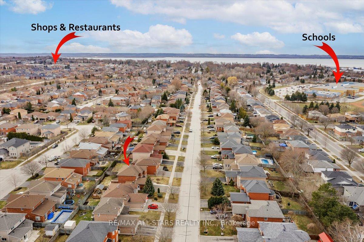
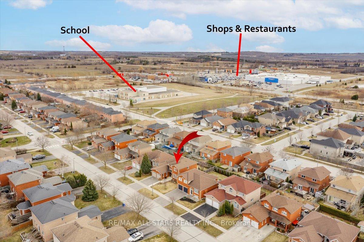
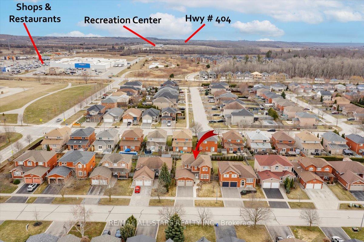
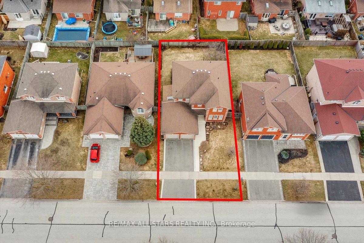
Welcome to 61 Amberview Dr., in Keswick! This lovely family home offers so much space for families to gather and unwind. With 4+2 bedrooms, a fully finished basement, and spacious family room, dining and living room, there is endless space for entertainment! Cozy up in the family room around the warm fireplace. Dine with guests in the open concept living and dining room that overlooks the pristinely kept front and backyards. Prep meals in a bright kitchen with built-in wall pantry, enjoy family meals in the sunlit breakfast room with walkout to a large two-tier deck. Upstairs features four sundrenched and spacious bedrooms, Primary with walk-in closet and 5pc ensuite. Main floor and upper level rooms have lovely California shutters. Head to the basement for family fun in the large rec room! Sleepovers will be easy with two spacious bedrooms, each with their own closet. Worried about storage? Don't be! This home has lots of storage options with linen closets, a large utility room, cold room and also a two-car garage with mezzanine! Come by and visit this amazing home in a friendly neighbourhood!
Property Details
Sign in for full listing history and the exact list date.
Features & Amenities
- Fireplace
- Air Conditioning
- Basement
Thinking of selling in Georgina?
Filipe & Isabel Ferreira and the Team Filipe track every sale on this street. Get a free, no-obligation valuation and see what your home would list for today.
- What it costs to sell a house in Ontario
- How much are REALTOR® fees in Ontario?
- Real estate agents in Toronto & the GTA
TRREB MLS® Attribution
MLS® N12076253
Listed by RE/MAX ALL-STARS REALTY INC.
The trademarks MLS®, Multiple Listing Service® and the associated logos are owned by The Canadian Real Estate Association (CREA) and identify the quality of services provided by real estate professionals who are members of CREA. The trademarks REALTOR®, REALTORS® and the REALTOR® logo are controlled by CREA and identify real estate professionals who are members of CREA. Listing data provided by the Toronto Regional Real Estate Board (TRREB). The information contained herein is from sources believed to be reliable but is not guaranteed. Information deemed reliable but not guaranteed accurate by TRREB or Team Filipe / RE/MAX.
Team Filipe · RE/MAX · (647) 210-6070
Listed By
RE/MAX ALL-STARS REALTY INC.