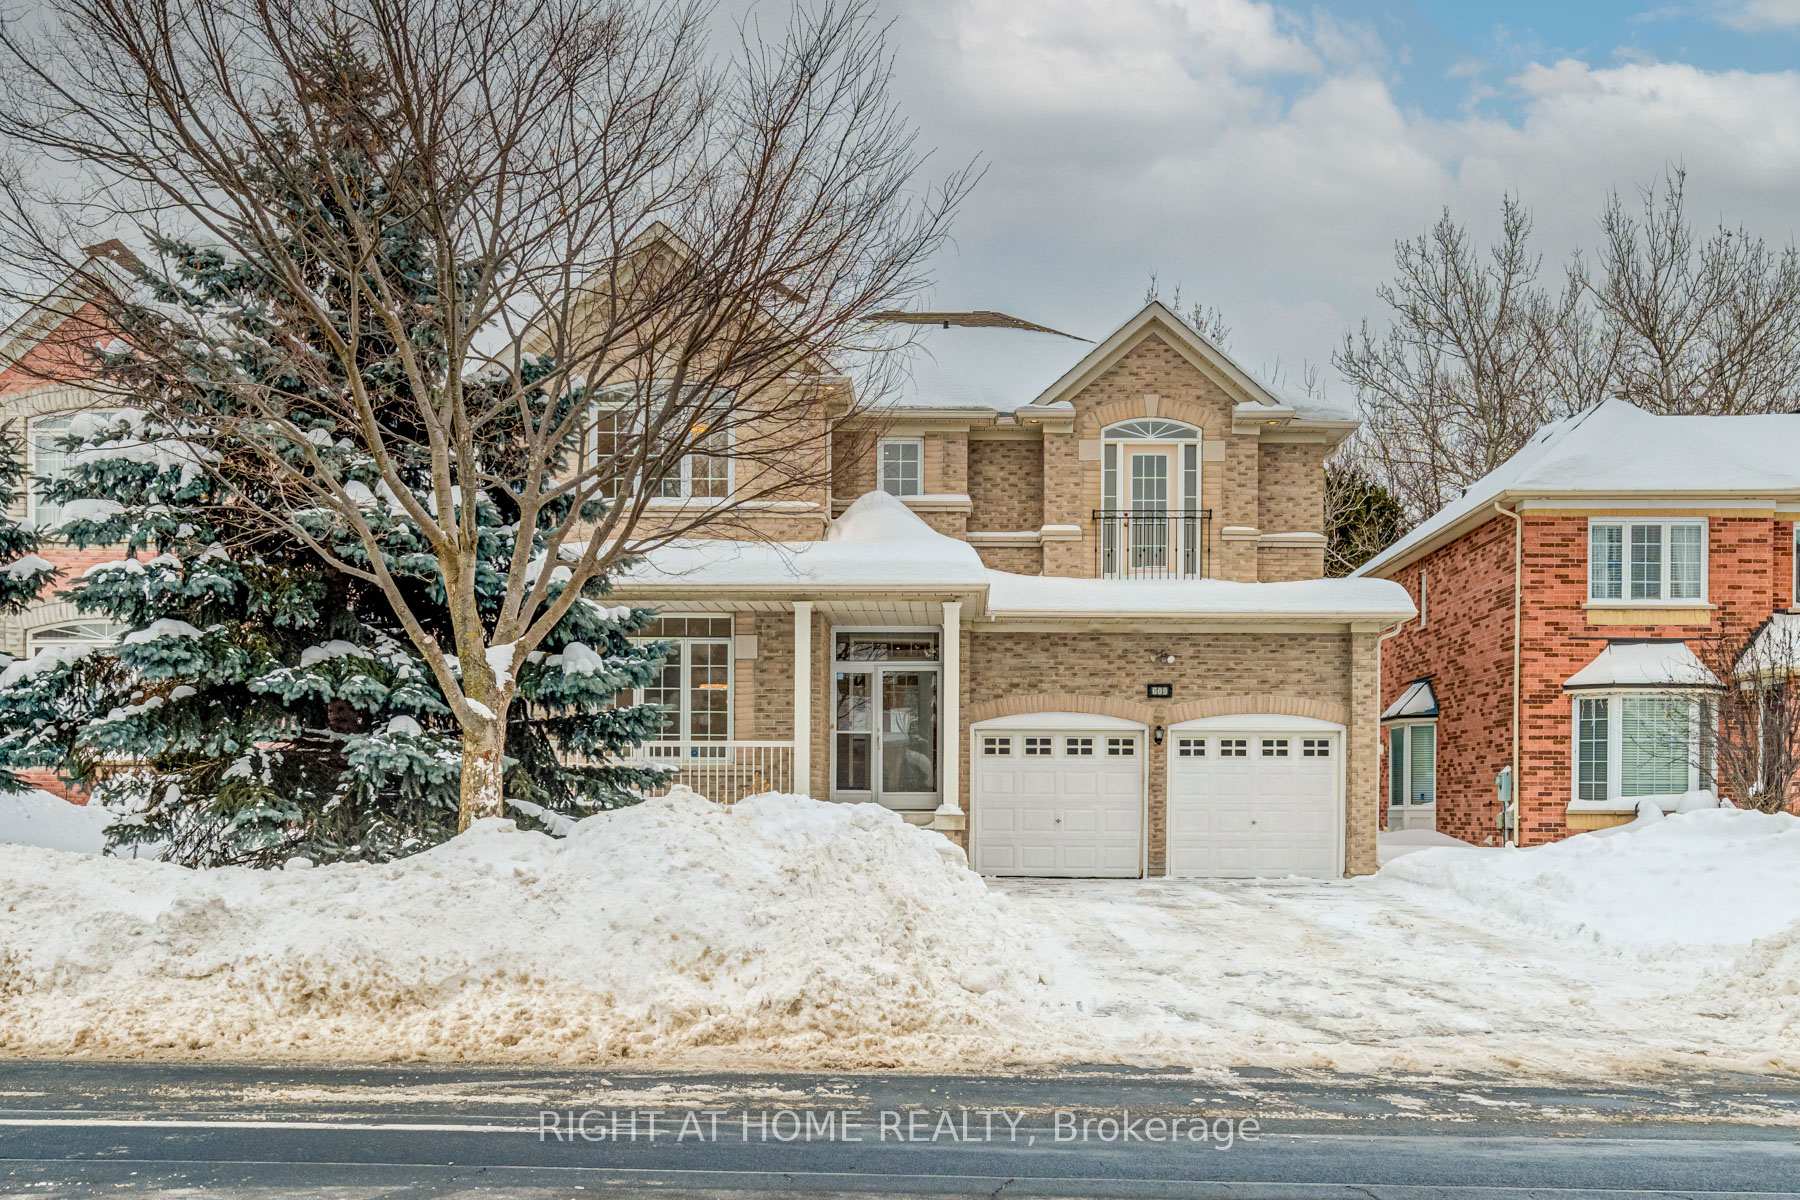


609 Carlton Road
Markville / Markham, ON L3P 7R6
About This Property
Stunting Monarch Home Back on Ravine/Park. 50'x118' Lot. Rare Sophisticated Floor Plan & Layout! Newly Renovated, $150K Renovation on Main & Second Floor: New Wood Flooring, Staircase, Kitchen Cabinets, All Bathrooms, Pot Light, Smooth Ceiling, Attic Insulation, All Ensuite/Semi Bedrooms. New Appliances - SS Gas Stove, SS Fridge & SS Range Hood. Main Feature: 9' Ceiling on M/F. 17' Cathedral Ceiling. Kitchen Walk-Out to Backyard, Direct Access to Garage. Interlock Driveway - Park 4 Cars. Professional Finished Basement w/ 1 Bedroom/Bath. Furnace (17). Steps to High Ranking Markville SS/Unionville P. S., Two Good Pond, Unionville Main Street, Markville Mall, GO Station, HWY 407/404, York U Campus, YMCA. House is like NEW! Show and Move In! **Virtual Tour Available**
Property Details
Sign in for full listing history and the exact list date.
Features & Amenities
- View
- Fireplace
- Air Conditioning
- Basement
Thinking of selling in Markham?
Filipe & Isabel Ferreira and the Team Filipe track every sale on this street. Get a free, no-obligation valuation and see what your home would list for today.
- What it costs to sell a house in Ontario
- How much are REALTOR® fees in Ontario?
- Real estate agents in Toronto & the GTA
TRREB MLS® Attribution
MLS® N11979780
Listed by RIGHT AT HOME REALTY
The trademarks MLS®, Multiple Listing Service® and the associated logos are owned by The Canadian Real Estate Association (CREA) and identify the quality of services provided by real estate professionals who are members of CREA. The trademarks REALTOR®, REALTORS® and the REALTOR® logo are controlled by CREA and identify real estate professionals who are members of CREA. Listing data provided by the Toronto Regional Real Estate Board (TRREB). The information contained herein is from sources believed to be reliable but is not guaranteed. Information deemed reliable but not guaranteed accurate by TRREB or Team Filipe / RE/MAX.
Team Filipe · RE/MAX · (647) 210-6070
Listed By
RIGHT AT HOME REALTY