
608 Richmond Street Unit 1101
Niagara / Toronto C01, ON M5V 0N9
About This Property
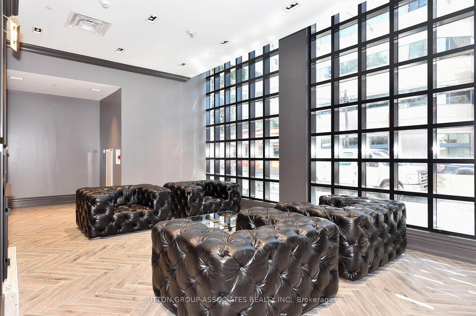
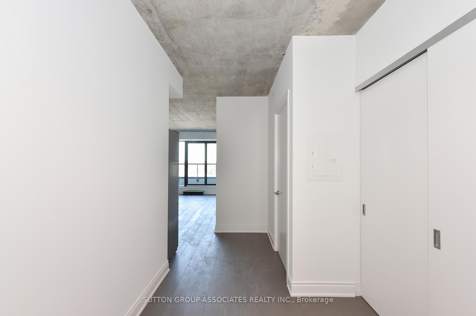
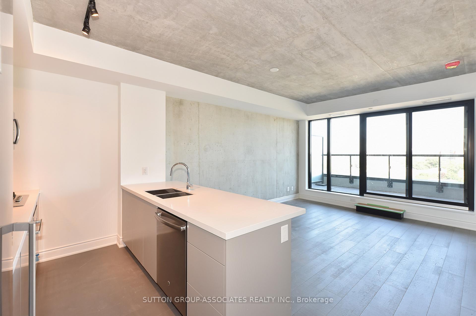
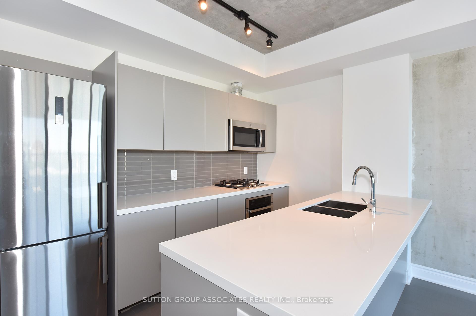
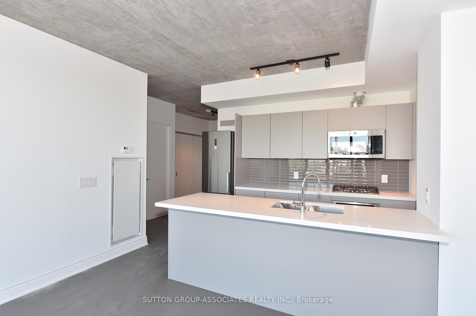
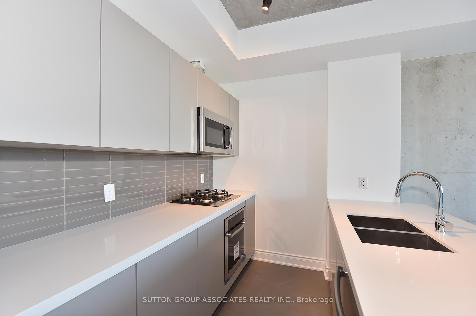
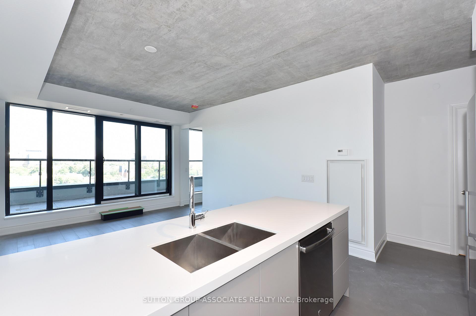
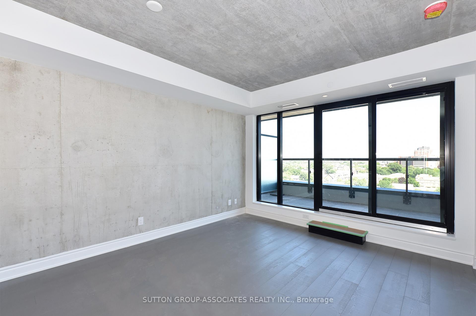
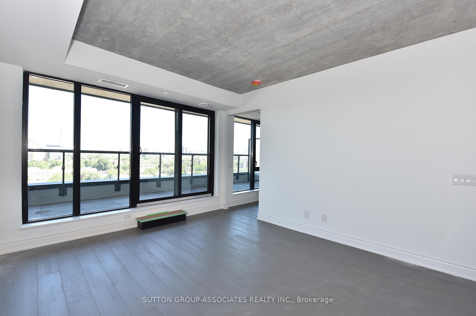
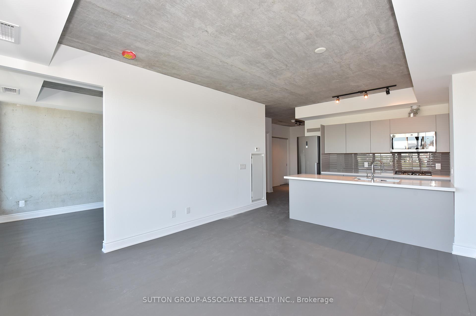
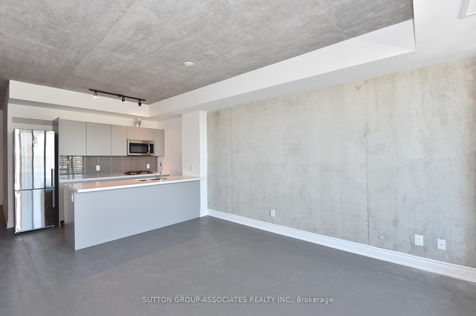
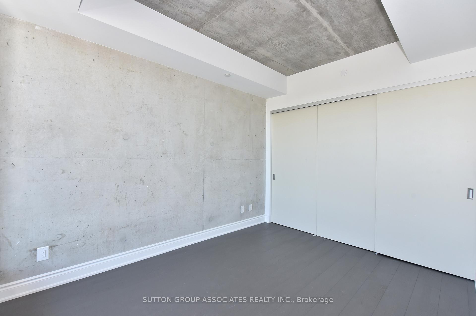
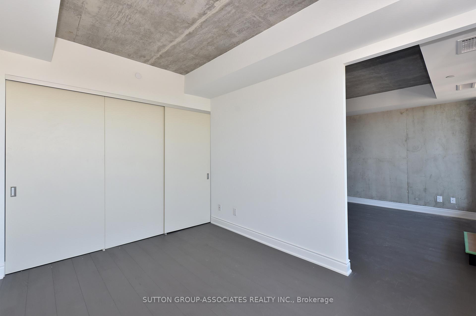
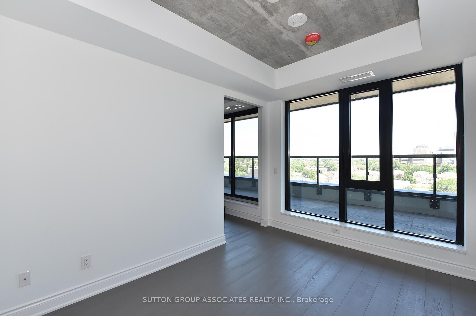
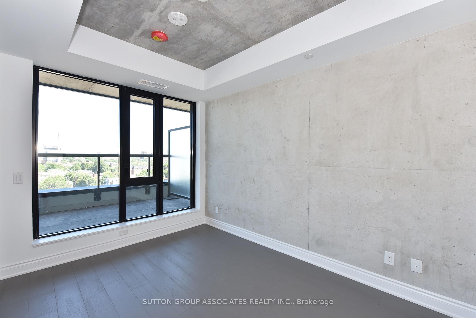
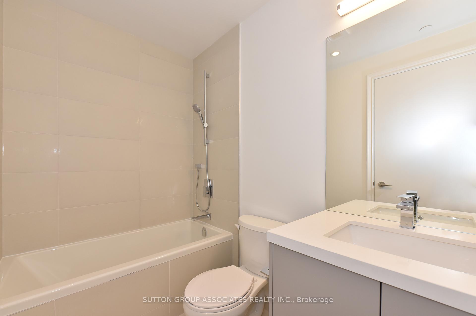
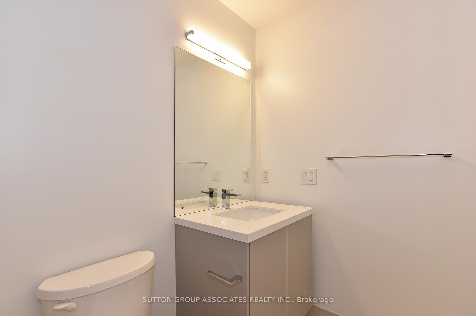
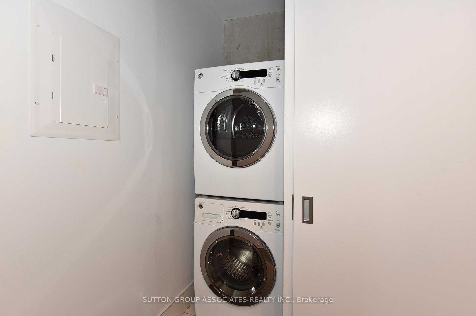
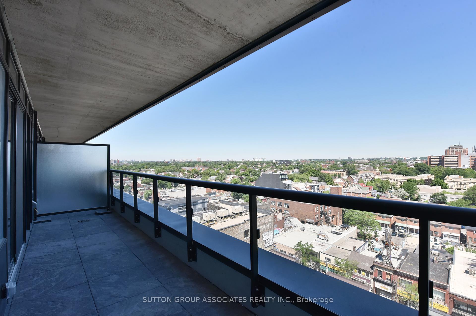
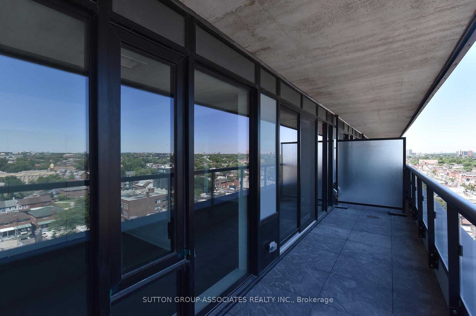
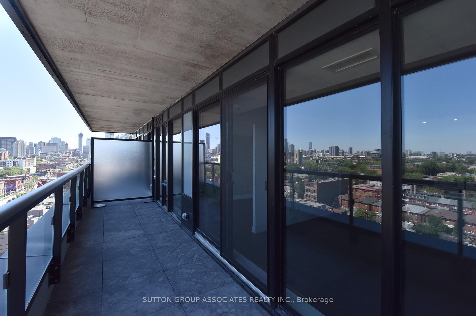
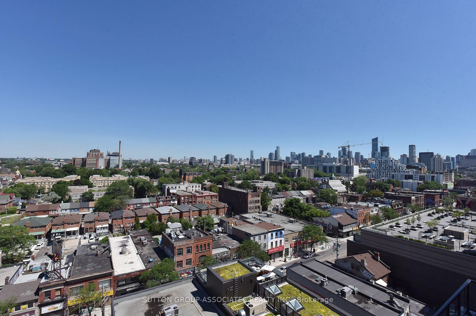
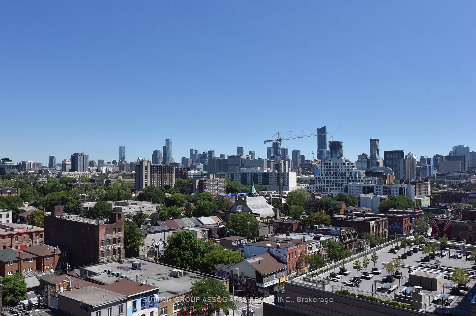
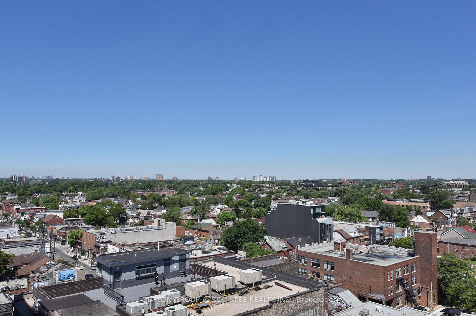
Welcome to the Harlow. Fabulous bright & airy unit w/unobstructed views north on the quiet side of the building . Floor to ceiling wall to wall windows across the whole width of the space. Upgraded hardwood floor, polished concrete, 9 Foot ceilings, stylish cabinetry all combine to create a stunning place to call home in the heart of the city. Oversized balcony with natural gas hook up for gas bbqing makes an ideal place to watch sunsets galore. Steps to Queen and King West dining and entertaining scene. Easy access to transit and shopping. **EXTRAS** Ss: Fridge; Gas Cook Top; B/I Oven; B/I Dw, Stacking Washer And Dryer, All Elfs, Lease Includes Locker Space. Custom window blinds
Property Details
Sign in for full listing history and the exact list date.
Features & Amenities
- Balcony
- Air Conditioning
- Locker
Thinking of selling in Toronto?
Filipe & Isabel Ferreira and the Team Filipe track every sale on this street. Get a free, no-obligation valuation and see what your home would list for today.
- Real estate agents in Toronto
- Rental agent in Toronto
- Recently sold homes in Toronto
- What it costs to sell a house in Ontario
- How much are REALTOR® fees in Ontario?
TRREB MLS® Attribution
MLS® C11952224
Listed by SUTTON GROUP-ASSOCIATES REALTY INC.
The trademarks MLS®, Multiple Listing Service® and the associated logos are owned by The Canadian Real Estate Association (CREA) and identify the quality of services provided by real estate professionals who are members of CREA. The trademarks REALTOR®, REALTORS® and the REALTOR® logo are controlled by CREA and identify real estate professionals who are members of CREA. Listing data provided by the Toronto Regional Real Estate Board (TRREB). The information contained herein is from sources believed to be reliable but is not guaranteed. Information deemed reliable but not guaranteed accurate by TRREB or Team Filipe / RE/MAX.
Team Filipe · RE/MAX · (647) 210-6070
Listed By
SUTTON GROUP-ASSOCIATES REALTY INC.