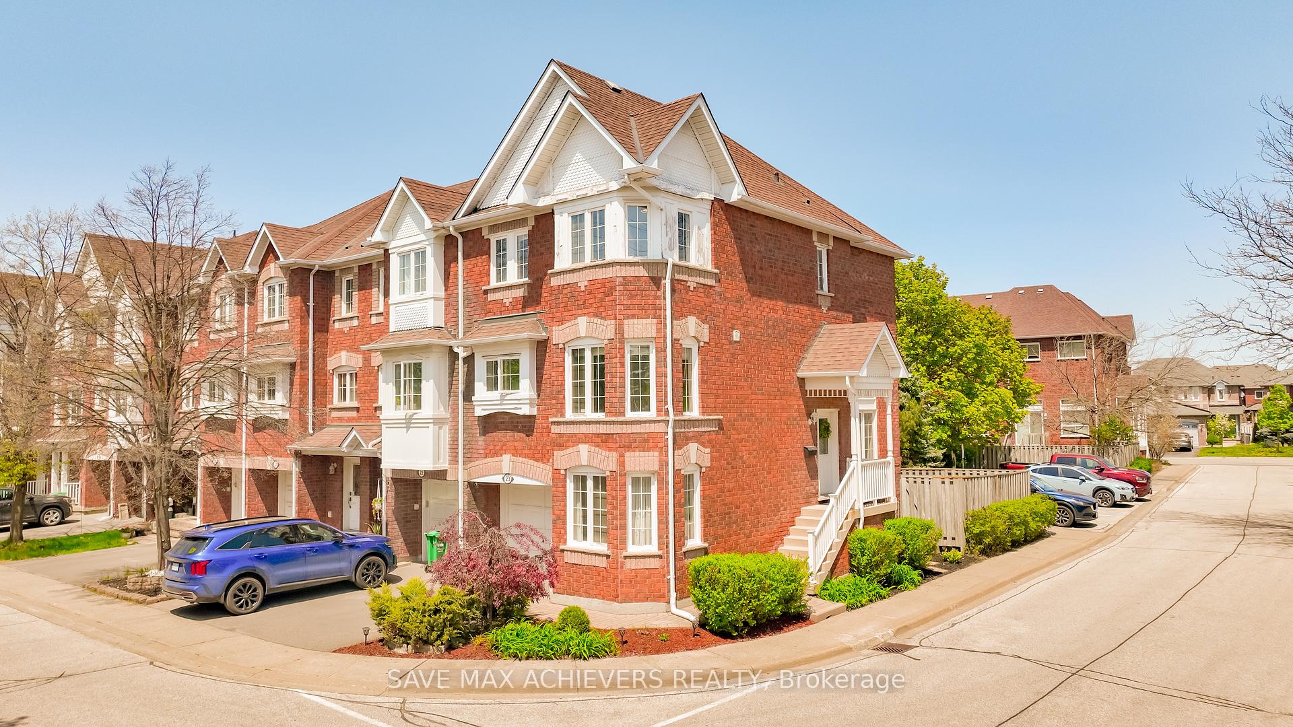
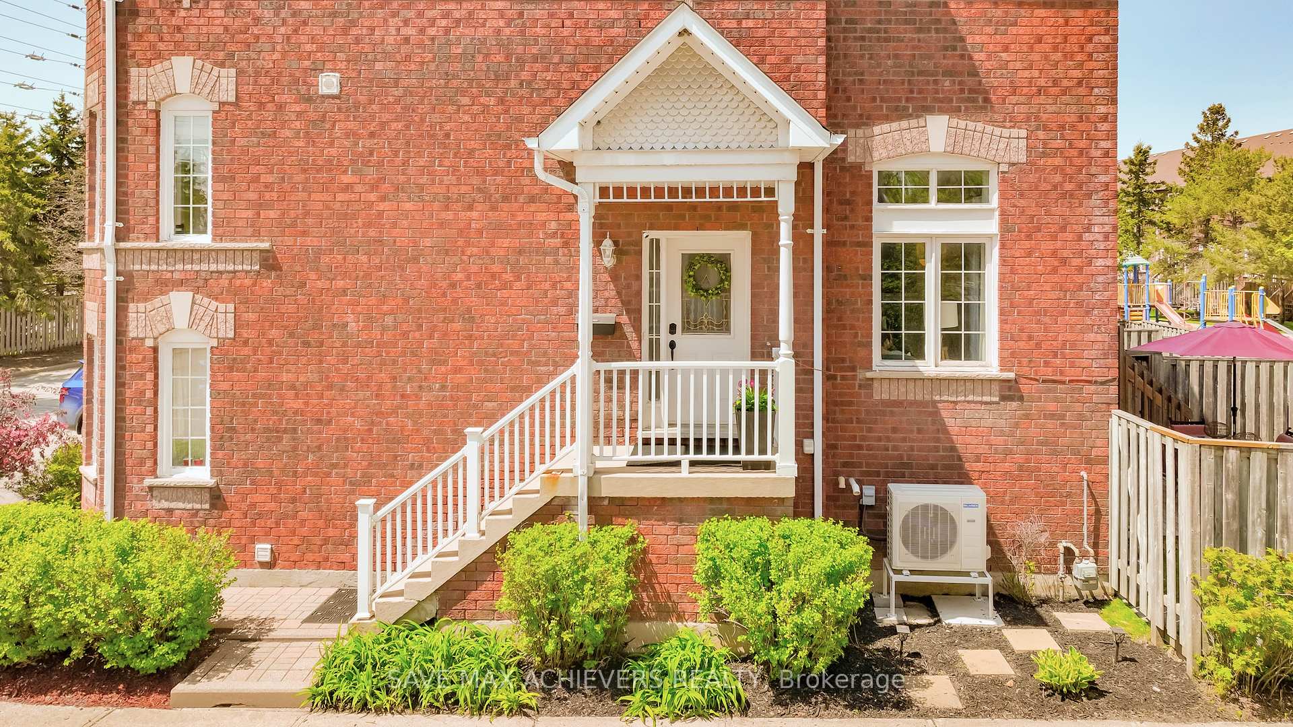
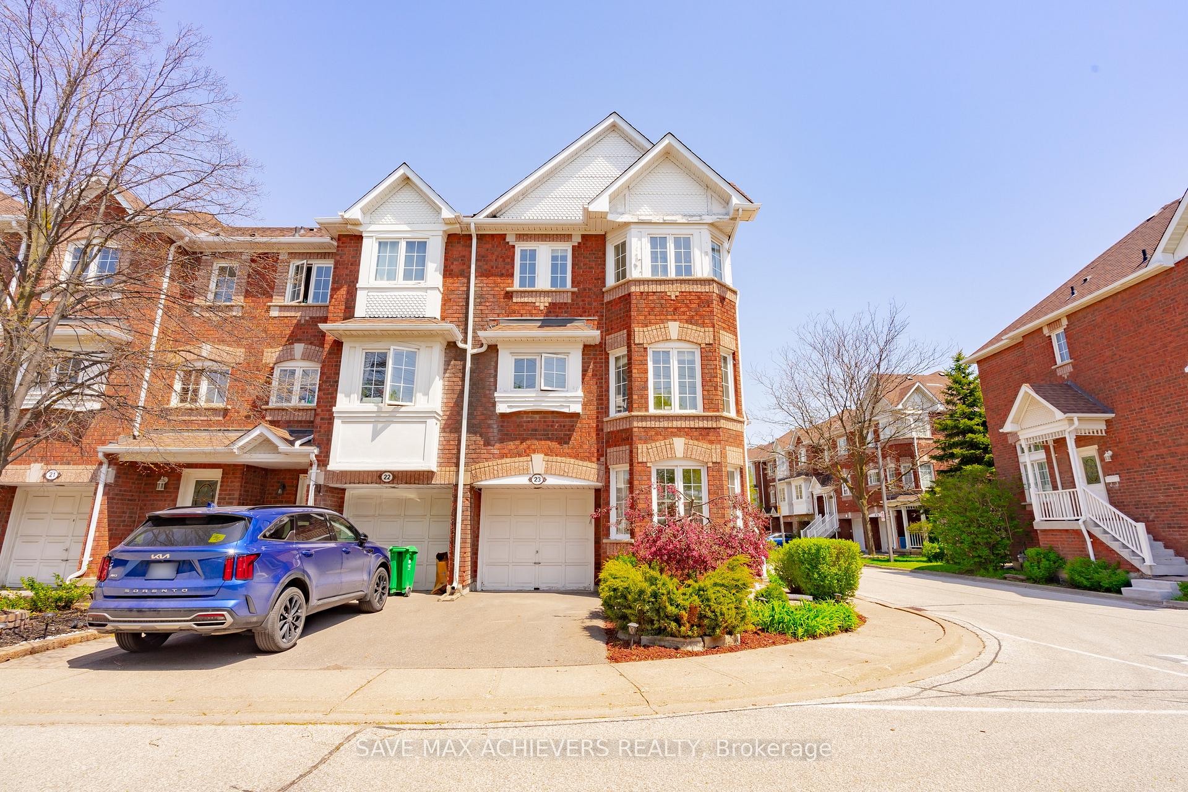
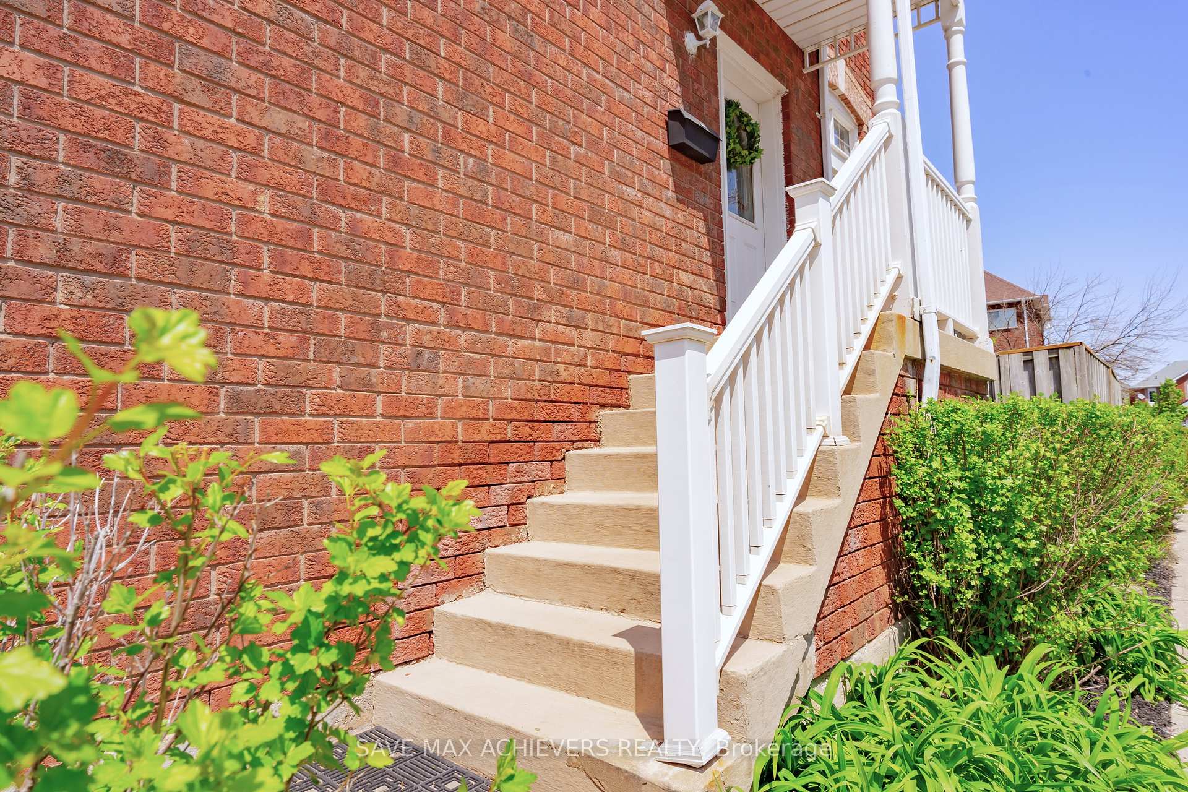


6060 Snowy Owl Crescent Unit 23
Lisgar / Mississauga, ON L5N 7K3
About This Property
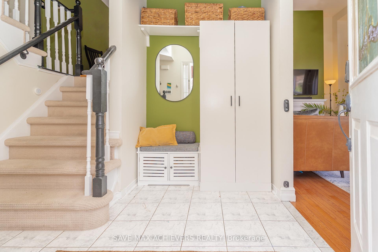
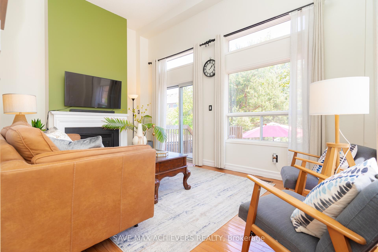
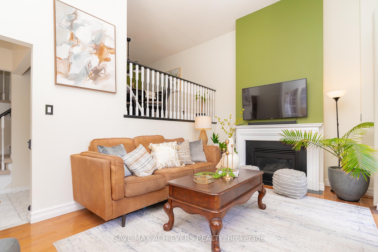
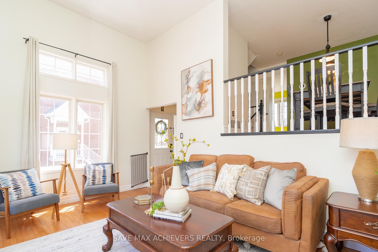
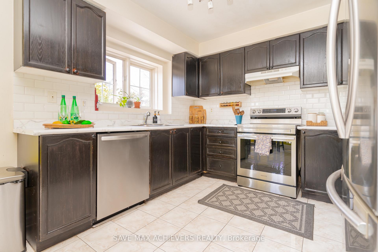
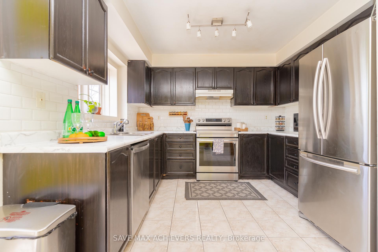
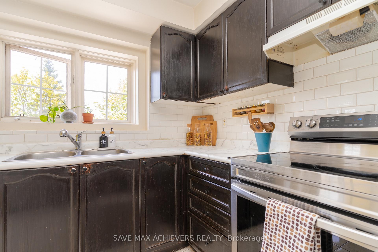
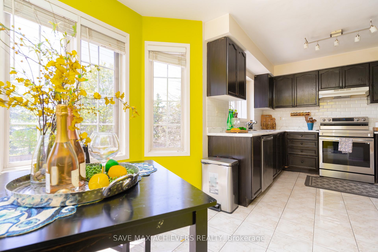
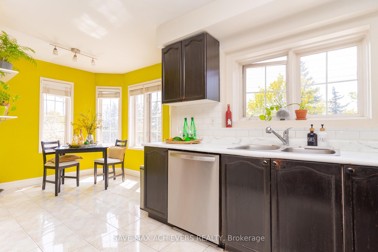
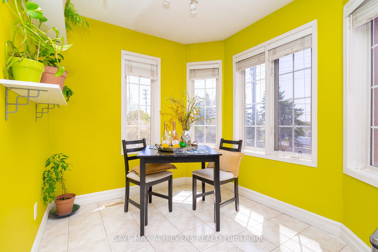
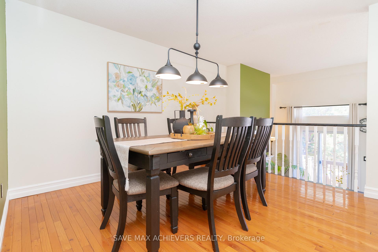
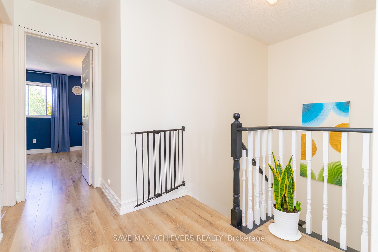
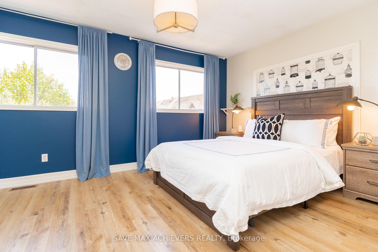
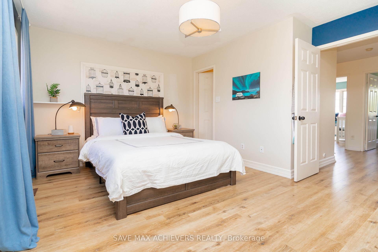
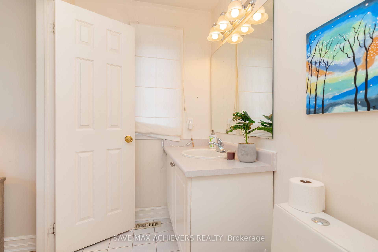
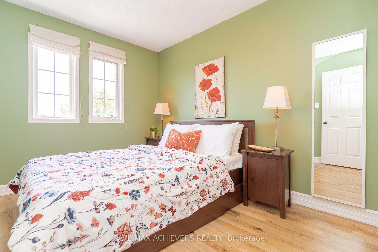
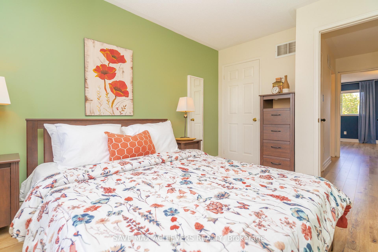
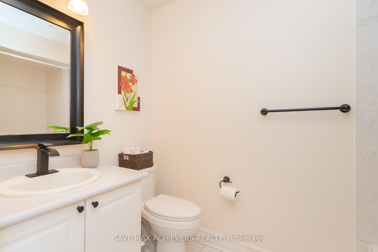
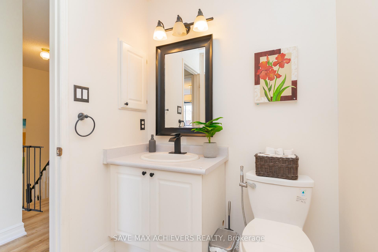
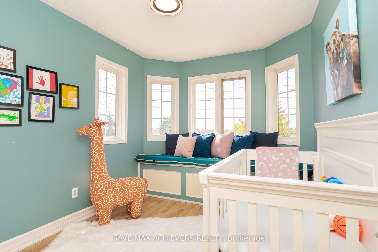
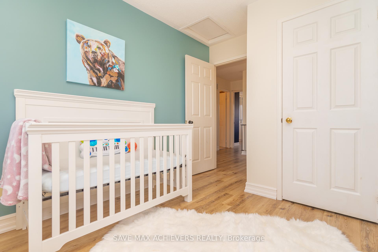
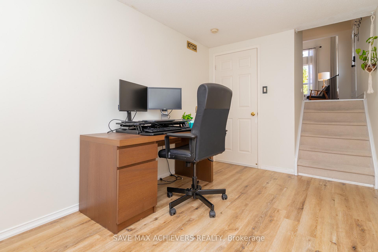
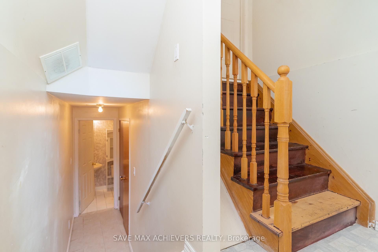
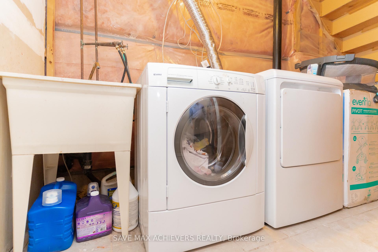
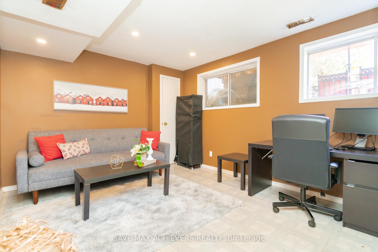
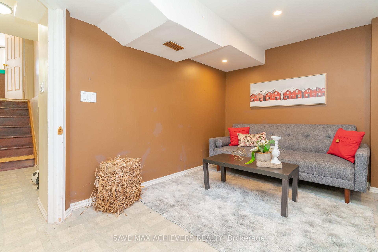
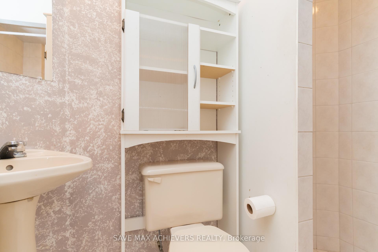
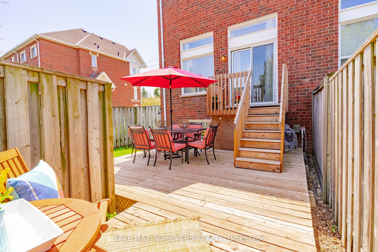
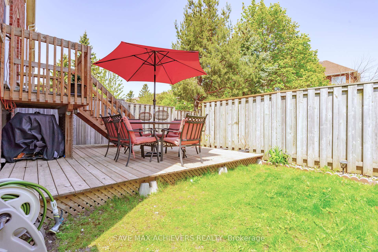
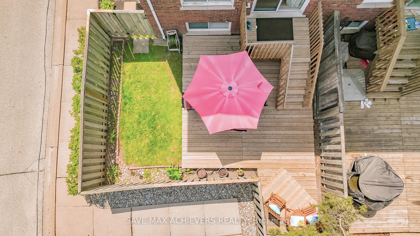
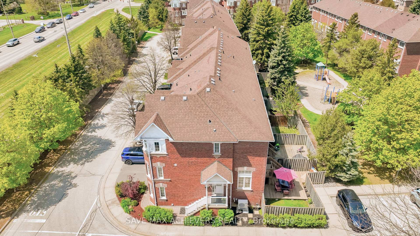
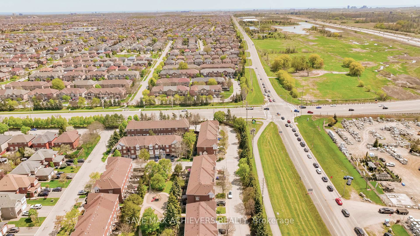
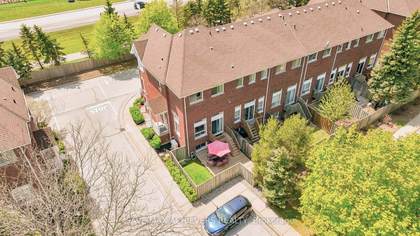
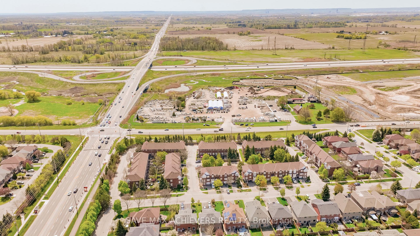
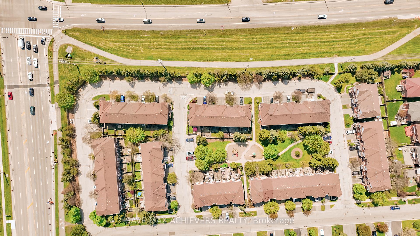
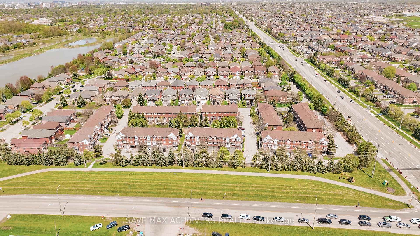
Welcome to your dream home an exceptional corner unit in a family friendly neighbourhood that blends modern comfort, style, and unbeatable convenience. Flooded with natural light from every angle, this residence offers unobstructed views from all windows, creating a bright and uplifting atmosphere throughout the day. Step inside to discover a thoughtfully designed layout with dedicated living, family, dining, and breakfast areas, perfect for both entertaining and everyday living. The kitchen is equipped with new appliances-including, microwave, an electric range & dishwasher (2022). The upper level boasts wooden flooring (2023), while plush carpeting on the stairs (2023) adds warmth and elegance. The entire house was freshly painted in 2023, setting a crisp, contemporary tone from the moment you enter.2023 include a furnace with heat pump and air conditioning system; attic insulation; new thermostat, modern light fixtures and switches ensuring year-round comfort & cost savings.Top schools - John Fraser and Oscar Peterson lowest condominium fees,Proximity to parks, walking trails,Quick access to Highway 407/401 & GO station Groceries one of the biggest food plazas & Upcoming projects and 9th line road expansion huge appreciation potential
Property Details
Sign in for full listing history and the exact list date.
Features & Amenities
- View
- Fireplace
- Balcony
- Air Conditioning
- Basement
Thinking of selling in Mississauga?
Filipe & Isabel Ferreira and the Team Filipe track every sale on this street. Get a free, no-obligation valuation and see what your home would list for today.
- What it costs to sell a house in Ontario
- How much are REALTOR® fees in Ontario?
- Real estate agents in Toronto & the GTA
TRREB MLS® Attribution
MLS® W12143701
Listed by SAVE MAX ACHIEVERS REALTY
The trademarks MLS®, Multiple Listing Service® and the associated logos are owned by The Canadian Real Estate Association (CREA) and identify the quality of services provided by real estate professionals who are members of CREA. The trademarks REALTOR®, REALTORS® and the REALTOR® logo are controlled by CREA and identify real estate professionals who are members of CREA. Listing data provided by the Toronto Regional Real Estate Board (TRREB). The information contained herein is from sources believed to be reliable but is not guaranteed. Information deemed reliable but not guaranteed accurate by TRREB or Team Filipe / RE/MAX.
Team Filipe · RE/MAX · (647) 210-6070
Listed By
SAVE MAX ACHIEVERS REALTY