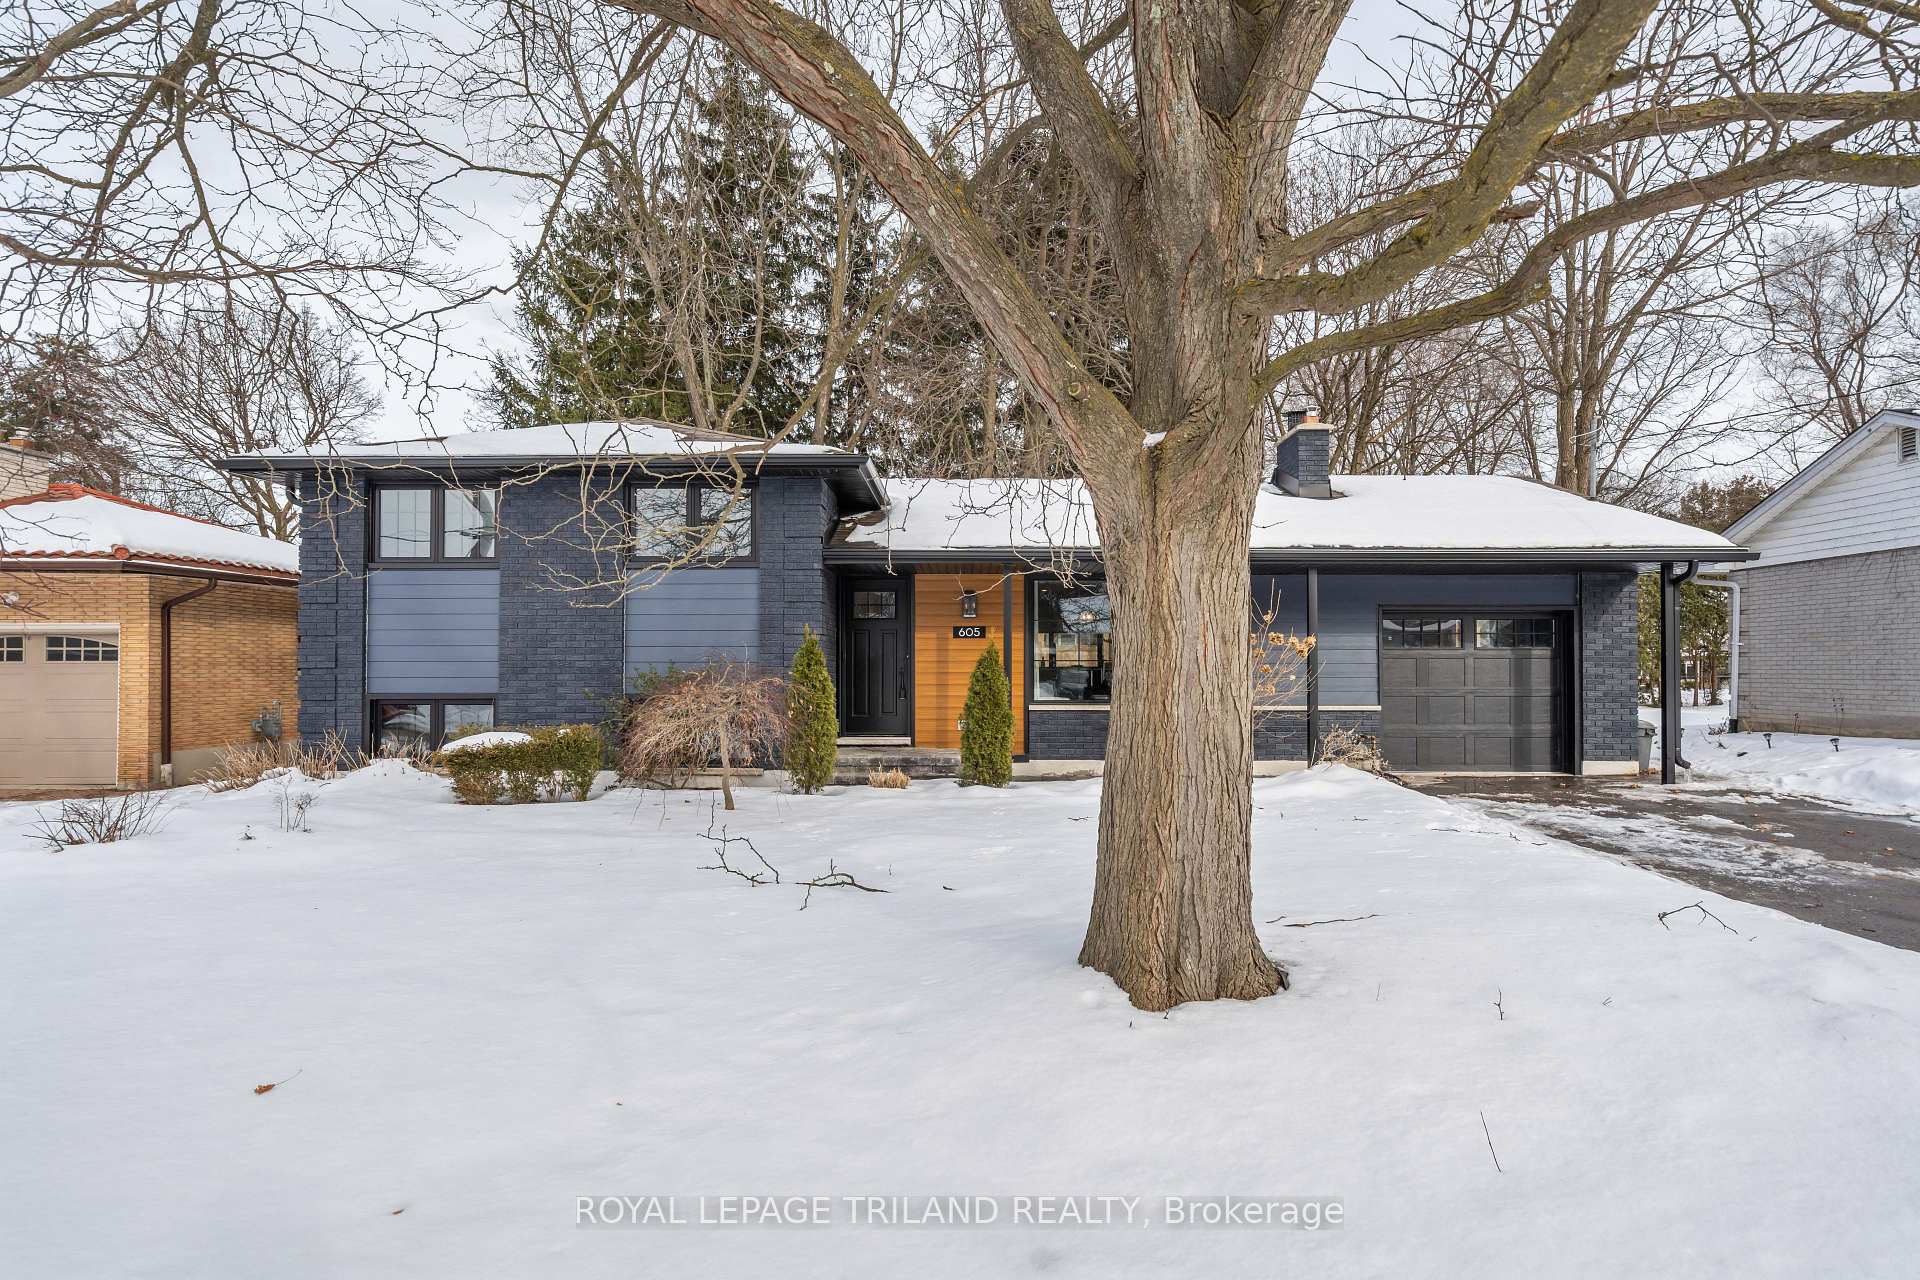


605 Middlewoods Drive
London North, ON N6G 1W7
About This Property
This extensively renovated split-level home features a beautifully painted exterior that sets the tone for the modern finishes found throughout. The stunning design offers a bright, open-concept layout designed for modern living. Spacious kitchen features a large island with quartz counters, a gas stove, and a skylight that fills the space with natural light. Custom cabinetry with open shelving and a built-in coffee bar provide both style and function. A window backsplash offers views of the private backyard, complete with a pergola and patio. The living room is anchored by a gas fireplace with floor-to-ceiling stone. Wood ceiling with beams adds warmth and detail to create a cozy atmosphere. Upstairs, the home has been thoughtfully redesigned to offer a spacious primary bedroom, a modern 3-piece bathroom and a second bedroom that features sliding doors to a private deck. Lower level is home to a third bedroom, a contemporary 3-piece bath, a convenient laundry closet, and a family room perfect for relaxing. This home blends thoughtful design and comfort throughout and is the epitome of modern living. Located near UWO, this home is perfect for first-time buyers, professionals, students or those wanting to downsize. Of note: garage features epoxy floor, windows 2020, roof/furnace/AC 2004, front and back entrances feature mirage screen doors.
Property Details
Sign in for full listing history and the exact list date.
Features & Amenities
- View
- Fireplace
- Air Conditioning
- Basement
Thinking of selling in London North?
Filipe & Isabel Ferreira and the Team Filipe track every sale on this street. Get a free, no-obligation valuation and see what your home would list for today.
- What it costs to sell a house in Ontario
- How much are REALTOR® fees in Ontario?
- Real estate agents in Toronto & the GTA
TRREB MLS® Attribution
MLS® X11973057
Listed by ROYAL LEPAGE TRILAND REALTY
The trademarks MLS®, Multiple Listing Service® and the associated logos are owned by The Canadian Real Estate Association (CREA) and identify the quality of services provided by real estate professionals who are members of CREA. The trademarks REALTOR®, REALTORS® and the REALTOR® logo are controlled by CREA and identify real estate professionals who are members of CREA. Listing data provided by the Toronto Regional Real Estate Board (TRREB). The information contained herein is from sources believed to be reliable but is not guaranteed. Information deemed reliable but not guaranteed accurate by TRREB or Team Filipe / RE/MAX.
Team Filipe · RE/MAX · (647) 210-6070
Listed By
ROYAL LEPAGE TRILAND REALTY