








6045 Fullerton Crescent
Meadowvale / Mississauga, ON L5N 3A3
About This Property
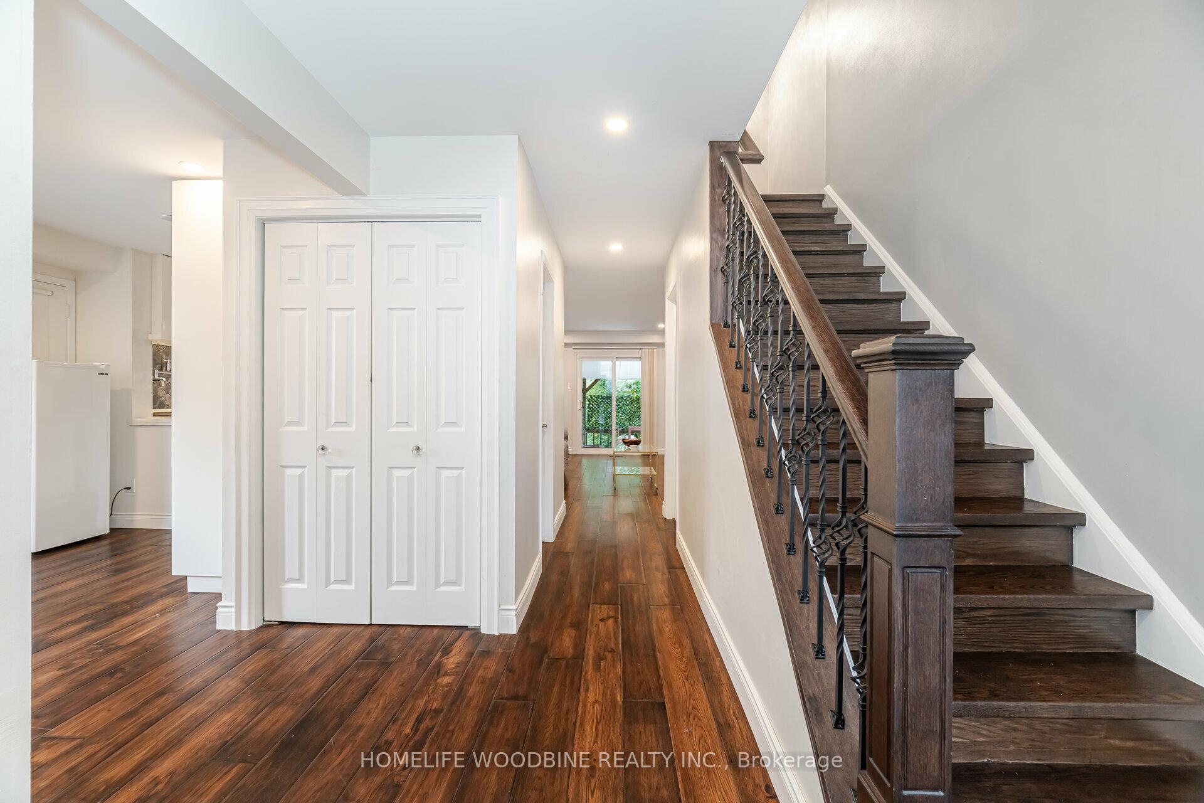
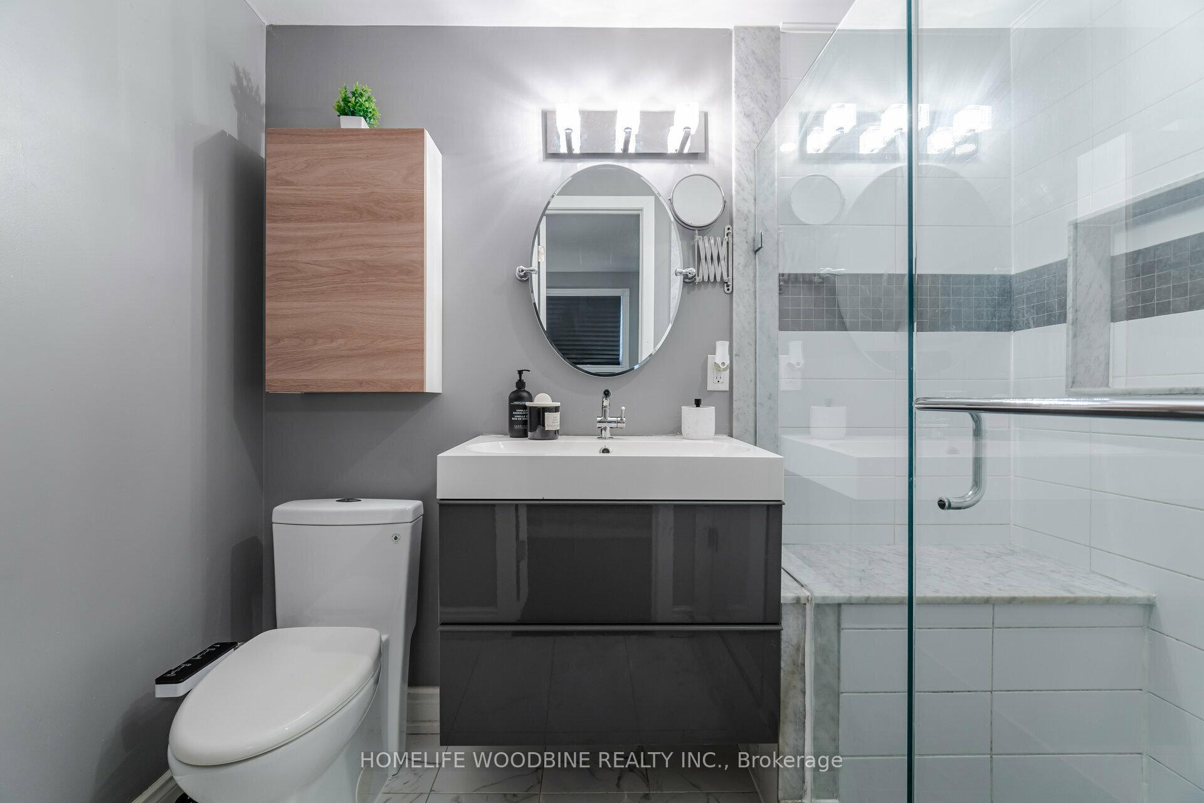
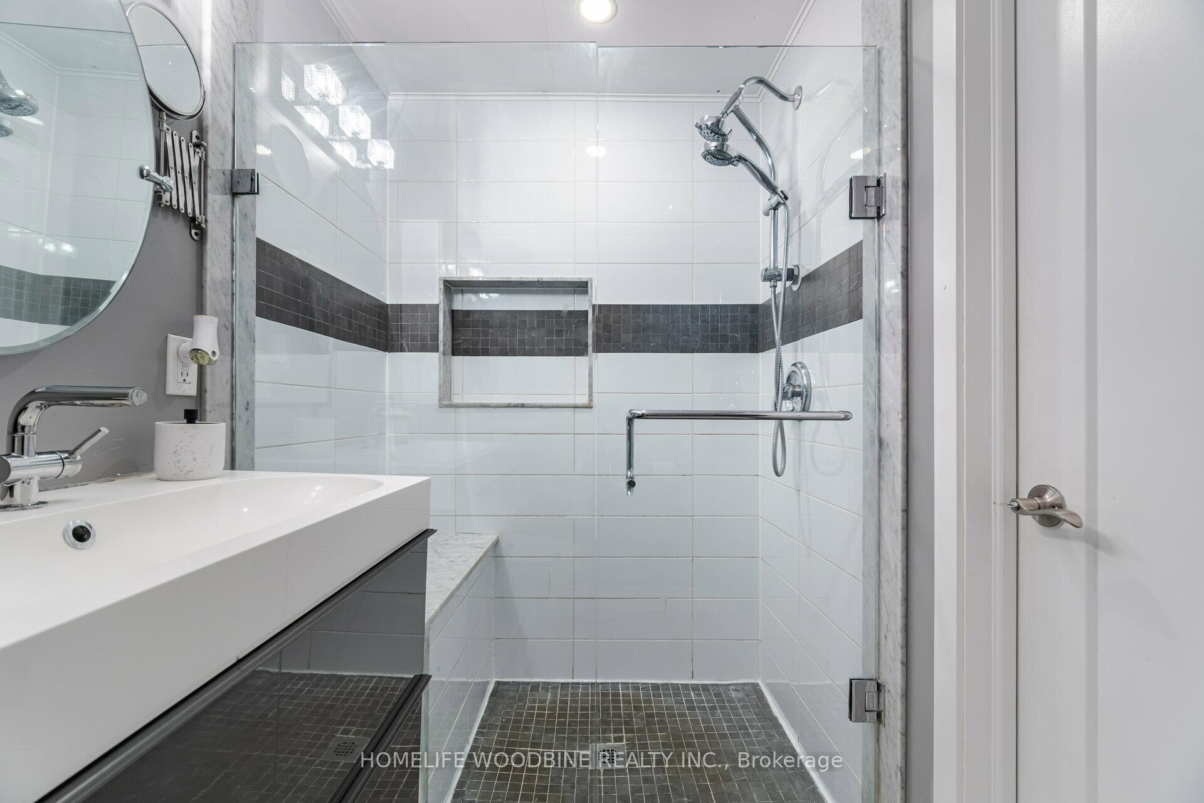
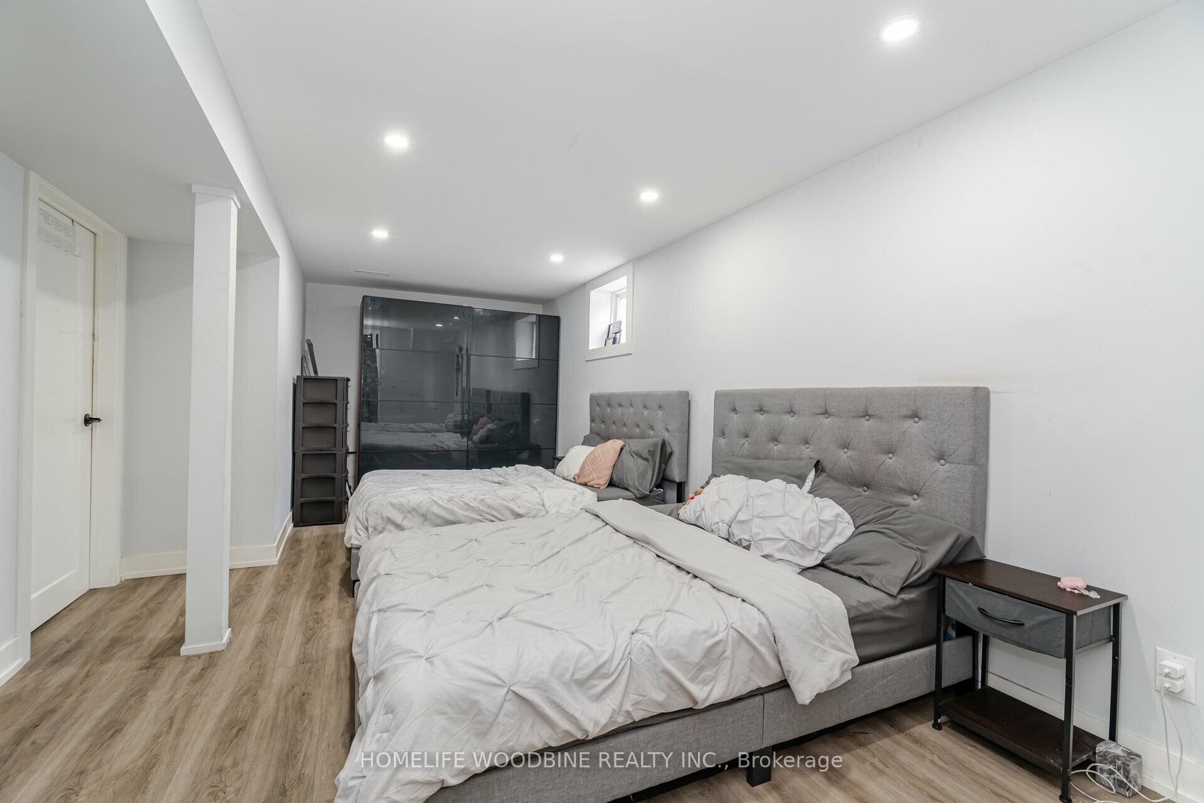
Welcome to 6045 Fullerton Crescent! Discover this beautifully upgraded home nestled in the heart of Mississauga's desirable Meadowvale community. With over 2,500 square feet of thoughtfully designed living space, this meticulously maintained two-story detached home features 3+1 spacious bedrooms complemented by 4 modern bathrooms. Enjoy hardwood flooring throughout the main floor and upstairs, enhanced by stylish pot lights that create a warm and inviting atmosphere. The upgraded gourmet custom built kitchen is a chefs dream, showcasing new KitchenAid built-in appliances which include a gas stove top with grill, powerful range hood fan, 36 inch built-in fridge, porcelain countertops and backsplash, a pot filler, and an extended island with ample cabinetry for all your storage needs. An oak staircase with wrought iron pickets leads you to the second floor, where you'll find three well-appointed bedrooms and two full bathrooms. The primary suite features a walk-in closet and a luxurious 3-piece ensuite while the secondary bathroom showcases a 5pc with double sink and convenient laundry! Access the fully finished basement through a separate side entrance, which boasts a full kitchen with granite countertops, a comfortable living area, one large bedroom, a 3-piece bathroom, and a separate washer/dryer. Step outside to your cozy backyard oasis which features a large gathering area surrounded by mature trees for ultimate privacy. This space is perfect for entertaining or enjoying a peaceful evening outdoors. This exceptional home combines modern amenities with a prime location, close to schools, parks, shopping, and transit. Don't miss the opportunity to make this stunning property your new home!
Property Details
Sign in for full listing history and the exact list date.
Features & Amenities
- Fireplace
- Air Conditioning
- Basement
Thinking of selling in Mississauga?
Filipe & Isabel Ferreira and the Team Filipe track every sale on this street. Get a free, no-obligation valuation and see what your home would list for today.
- What it costs to sell a house in Ontario
- How much are REALTOR® fees in Ontario?
- Real estate agents in Toronto & the GTA
TRREB MLS® Attribution
MLS® W10409780
Listed by HOMELIFE WOODBINE REALTY INC.
The trademarks MLS®, Multiple Listing Service® and the associated logos are owned by The Canadian Real Estate Association (CREA) and identify the quality of services provided by real estate professionals who are members of CREA. The trademarks REALTOR®, REALTORS® and the REALTOR® logo are controlled by CREA and identify real estate professionals who are members of CREA. Listing data provided by the Toronto Regional Real Estate Board (TRREB). The information contained herein is from sources believed to be reliable but is not guaranteed. Information deemed reliable but not guaranteed accurate by TRREB or Team Filipe / RE/MAX.
Team Filipe · RE/MAX · (647) 210-6070
Listed By
HOMELIFE WOODBINE REALTY INC.