



604 Enclave Lane
Clarence-Rockland, ON K4K 0M8
About This Property
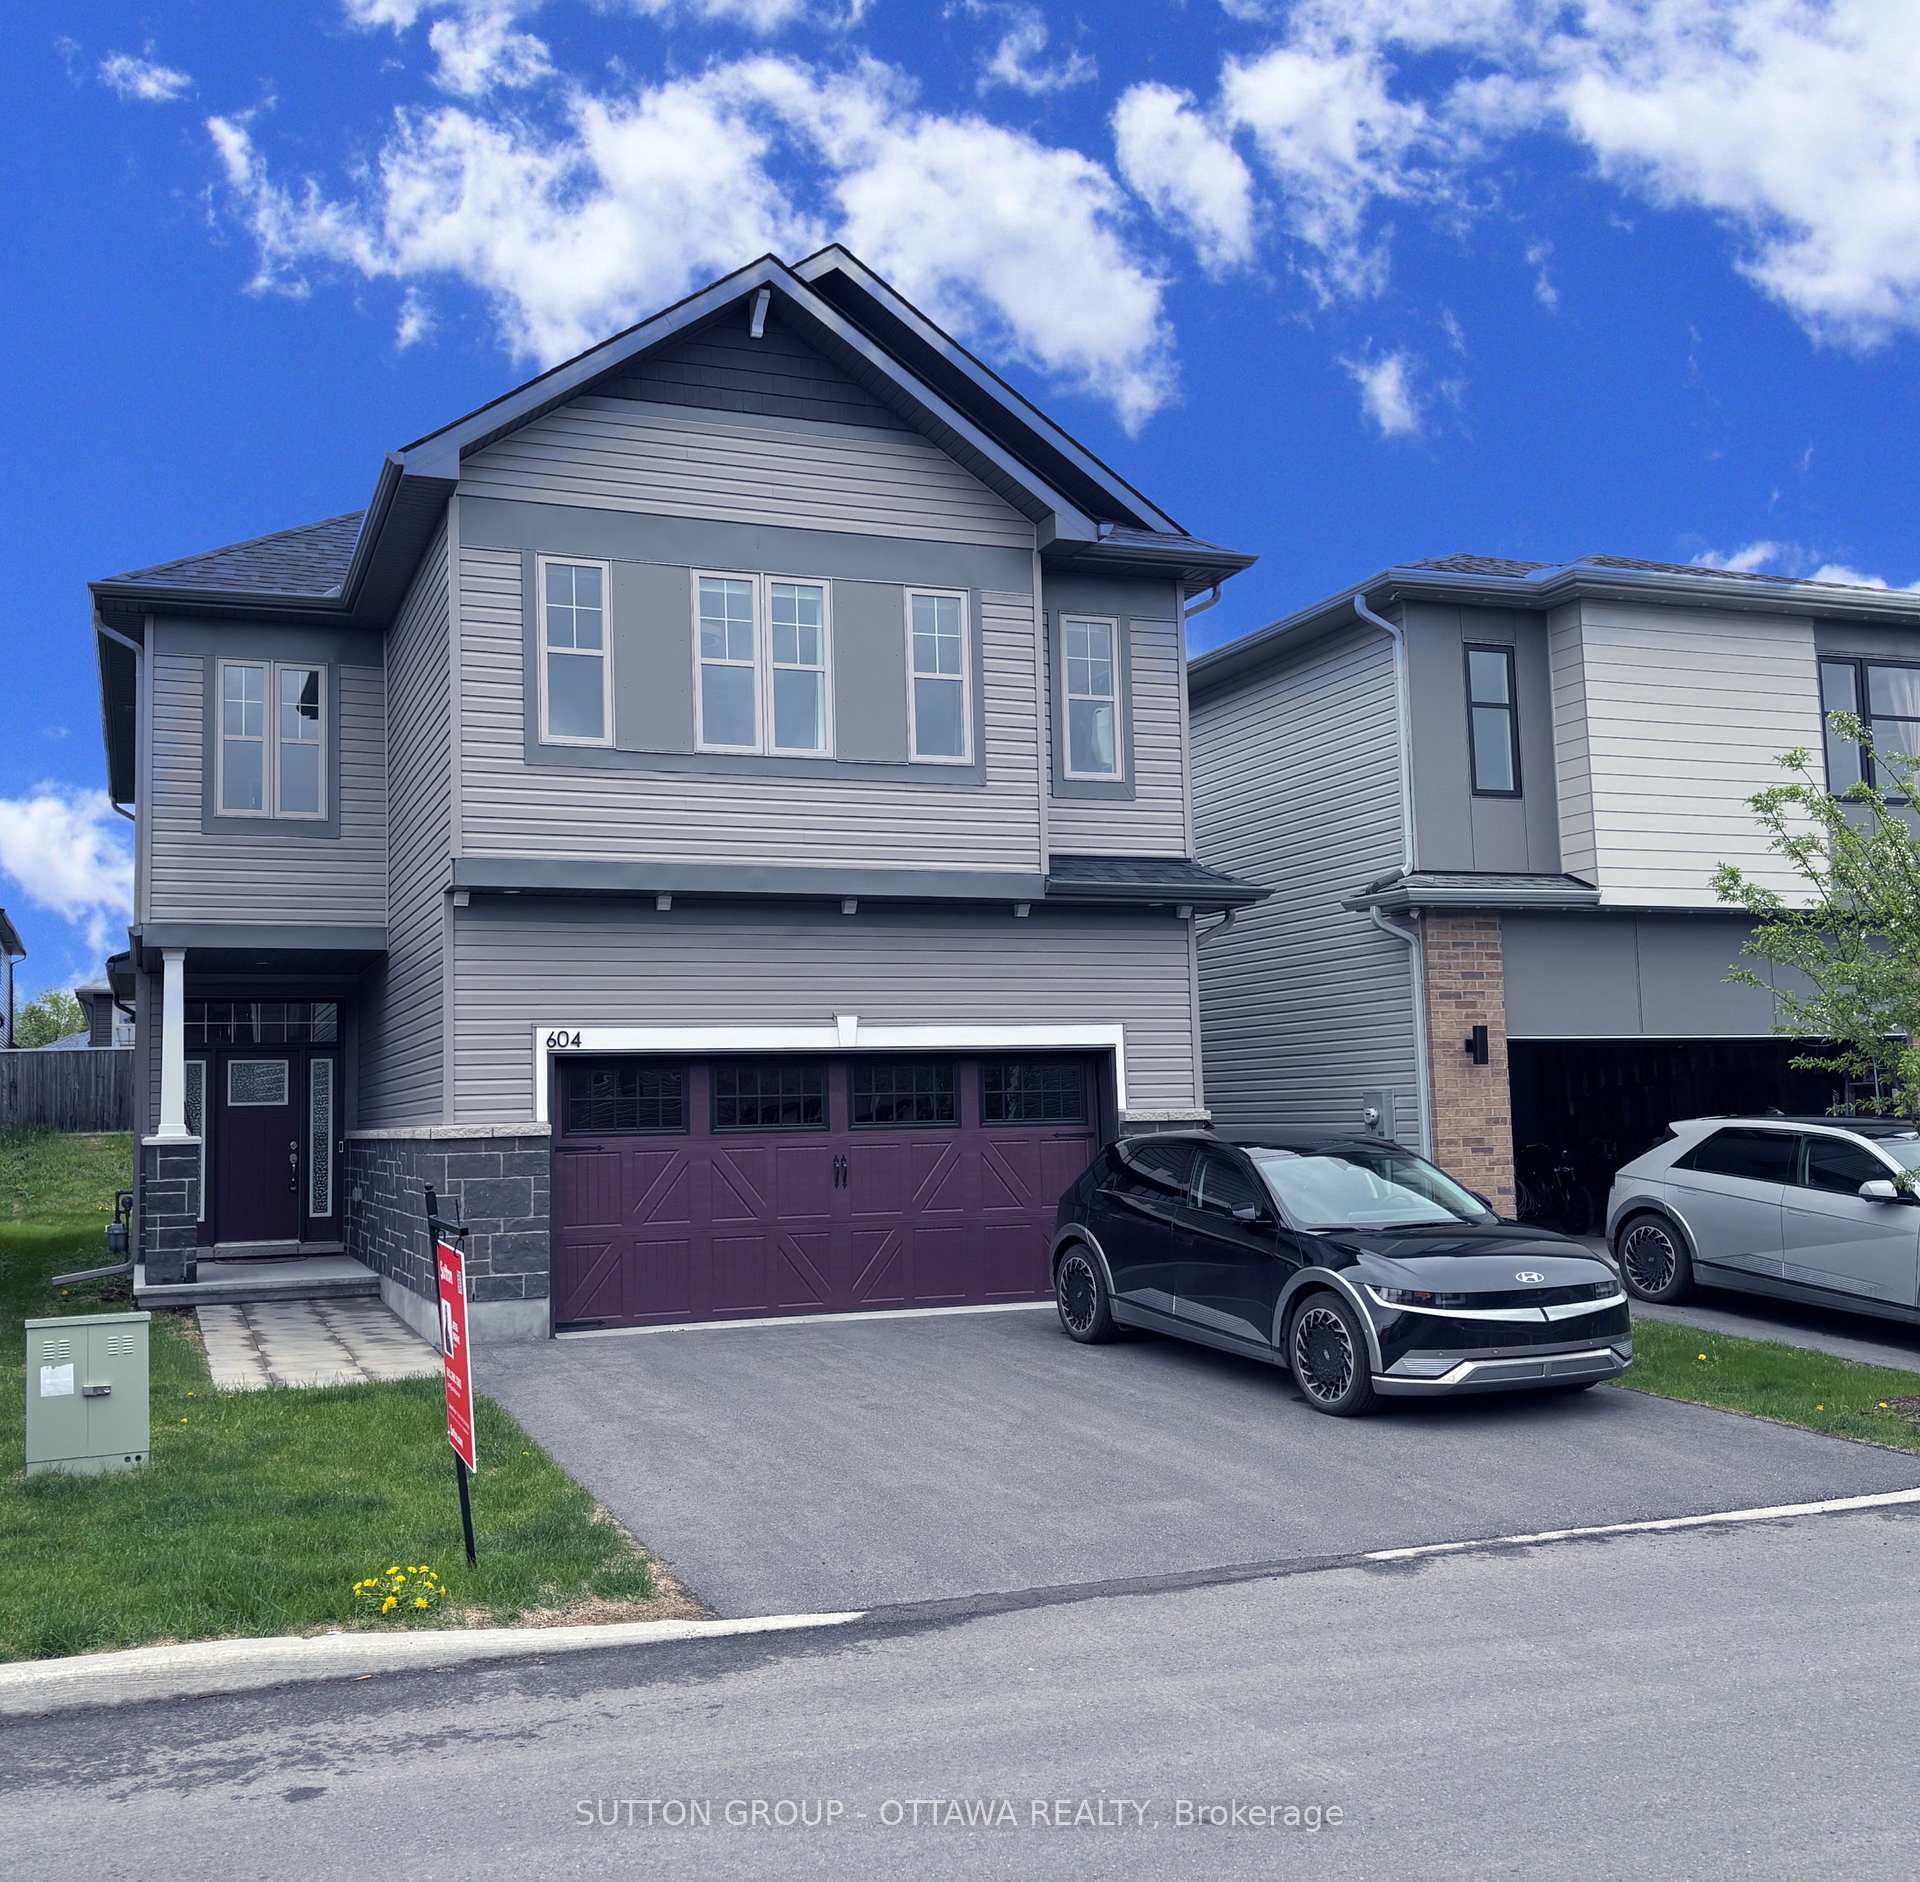









































Welcome to 604 Enclave Lane, a spacious and beautifully upgraded family home in the heart of Rockland. Featuring four bedrooms, two and a half bathrooms, and a double garage, this recently built property offers both comfort and convenience. Situated within walking distance of recreational facilities, golfing, and the Ottawa River, it provides an ideal setting for family living.This home boasts numerous upgrades, including a cozy gas fireplace, upgraded tile in the mudroom and kitchen, and elegant hardwood flooring on the main level with matching railings throughout. The staircase and second floor feature upgraded carpeting, adding warmth and comfort. The ensuite bathroom offers a touch of luxury with upgraded floor tiles, granite countertops, stylish bath and shower tiles, and a refined shower design.With ten-foot-high ceilings and large windows, the main floor is filled with natural light, creating a bright and welcoming living space. A common element fee of $95 per month covers road maintenance, garbage pick-up & snow removal (personal driveway excluded). Nestled in a quiet and family-friendly neighbourhood, this home is move-in ready with premium finishes throughout. A must see!! Book your showing today!!
Property Details
Sign in for full listing history and the exact list date.
Features & Amenities
- View
- Fireplace
- Air Conditioning




- Basement
Thinking of selling in Clarence-Rockland?
Filipe & Isabel Ferreira and the Team Filipe track every sale on this street. Get a free, no-obligation valuation and see what your home would list for today.
- What it costs to sell a house in Ontario
- How much are REALTOR® fees in Ontario?
- Real estate agents in Toronto & the GTA
TRREB MLS® Attribution
MLS® X12000535
Listed by SUTTON GROUP - OTTAWA REALTY
The trademarks MLS®, Multiple Listing Service® and the associated logos are owned by The Canadian Real Estate Association (CREA) and identify the quality of services provided by real estate professionals who are members of CREA. The trademarks REALTOR®, REALTORS® and the REALTOR® logo are controlled by CREA and identify real estate professionals who are members of CREA. Listing data provided by the Toronto Regional Real Estate Board (TRREB). The information contained herein is from sources believed to be reliable but is not guaranteed. Information deemed reliable but not guaranteed accurate by TRREB or Team Filipe / RE/MAX.
Team Filipe · RE/MAX · (647) 210-6070
Listed By
SUTTON GROUP - OTTAWA REALTY