



600 Woodward Avenue
Milton, ON L9T 3B8
About This Property
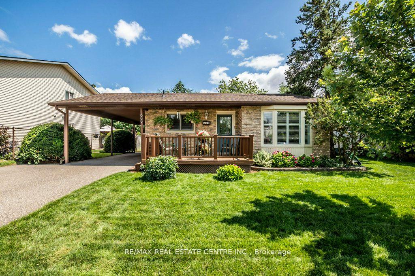
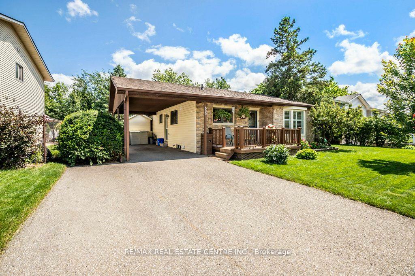
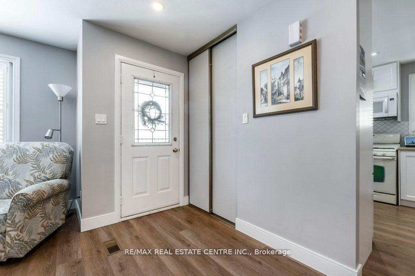
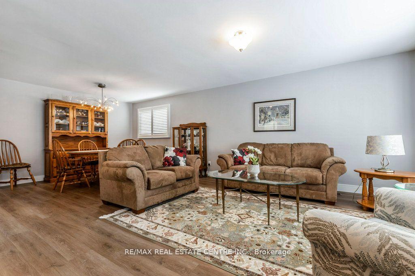
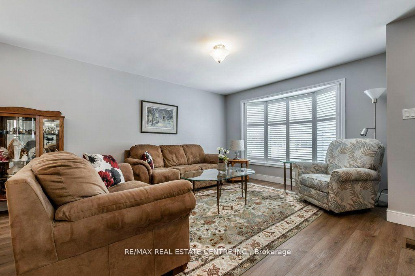
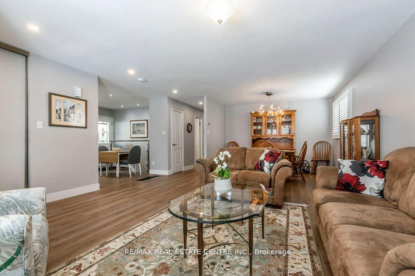
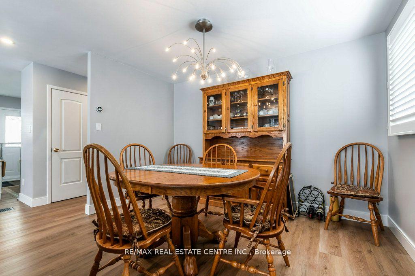
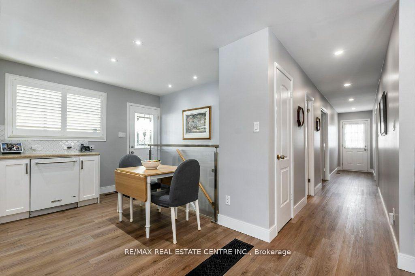
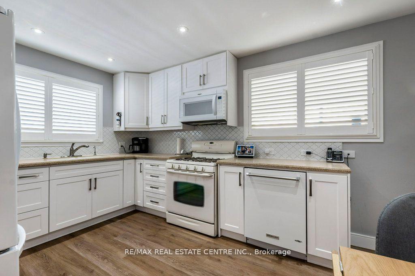
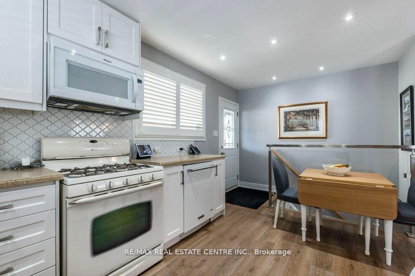
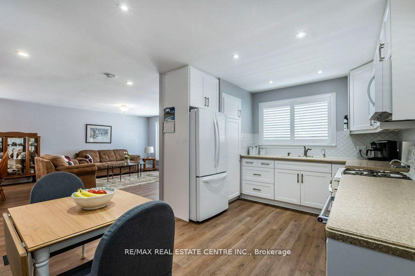
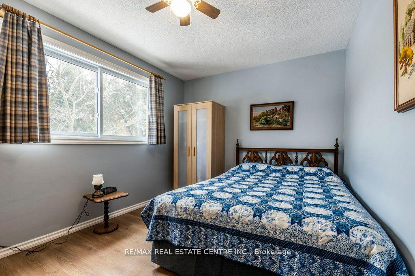
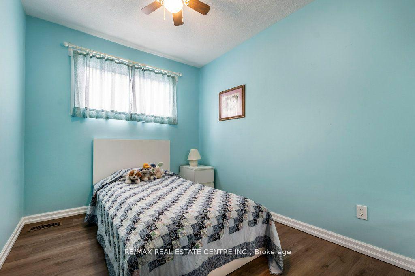
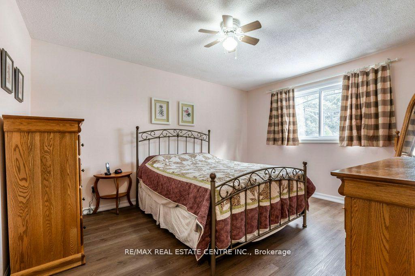
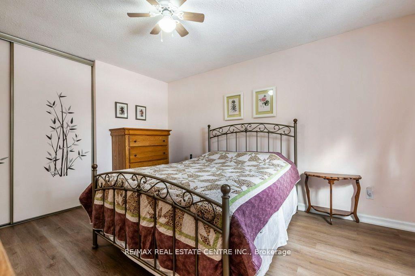
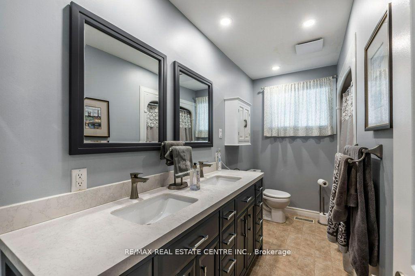
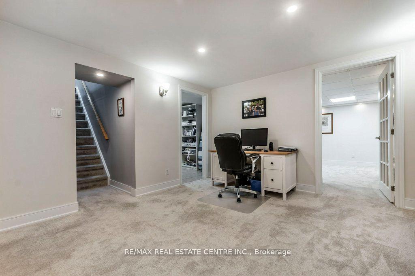
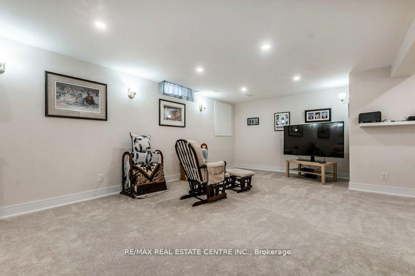
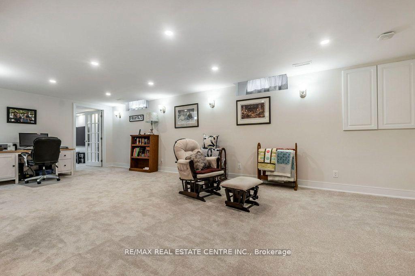
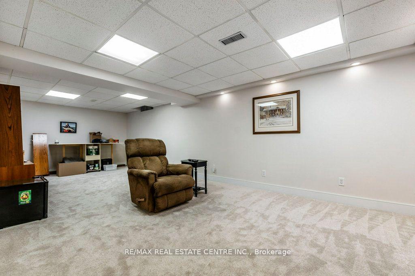
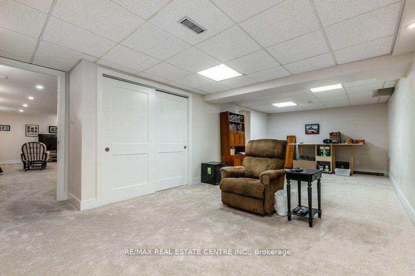
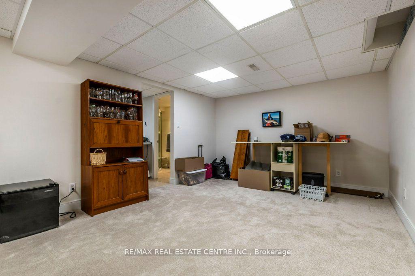
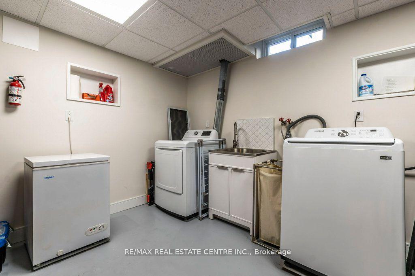
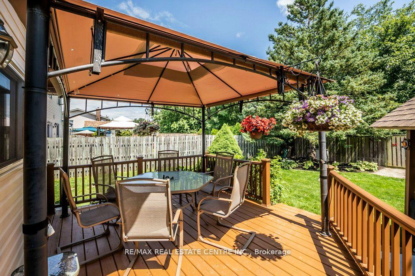
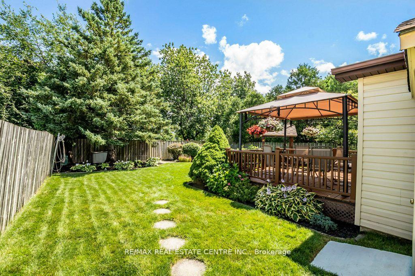
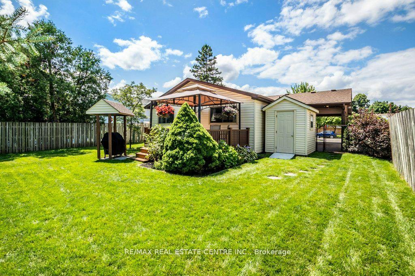
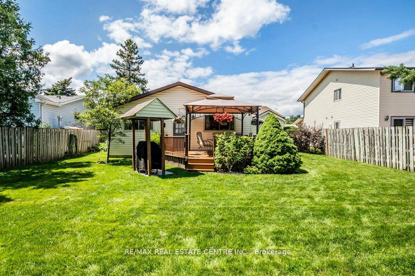
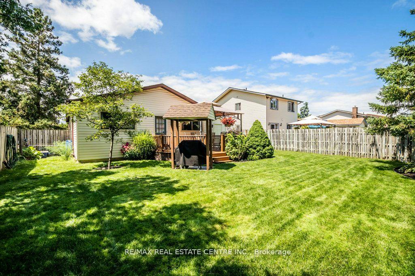
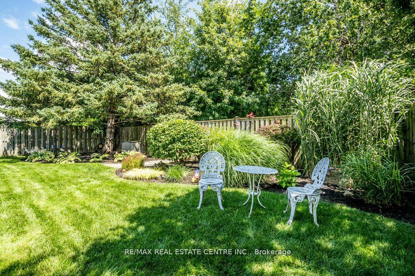
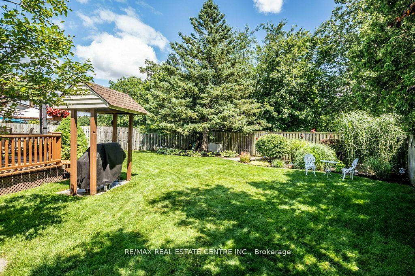
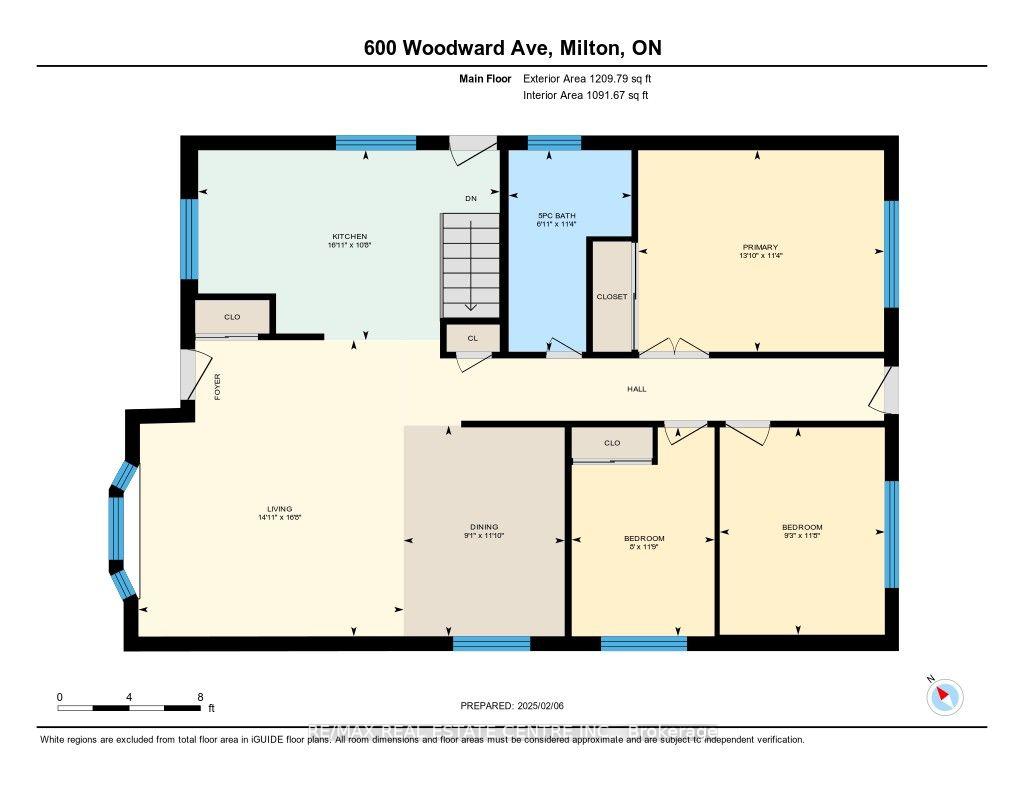
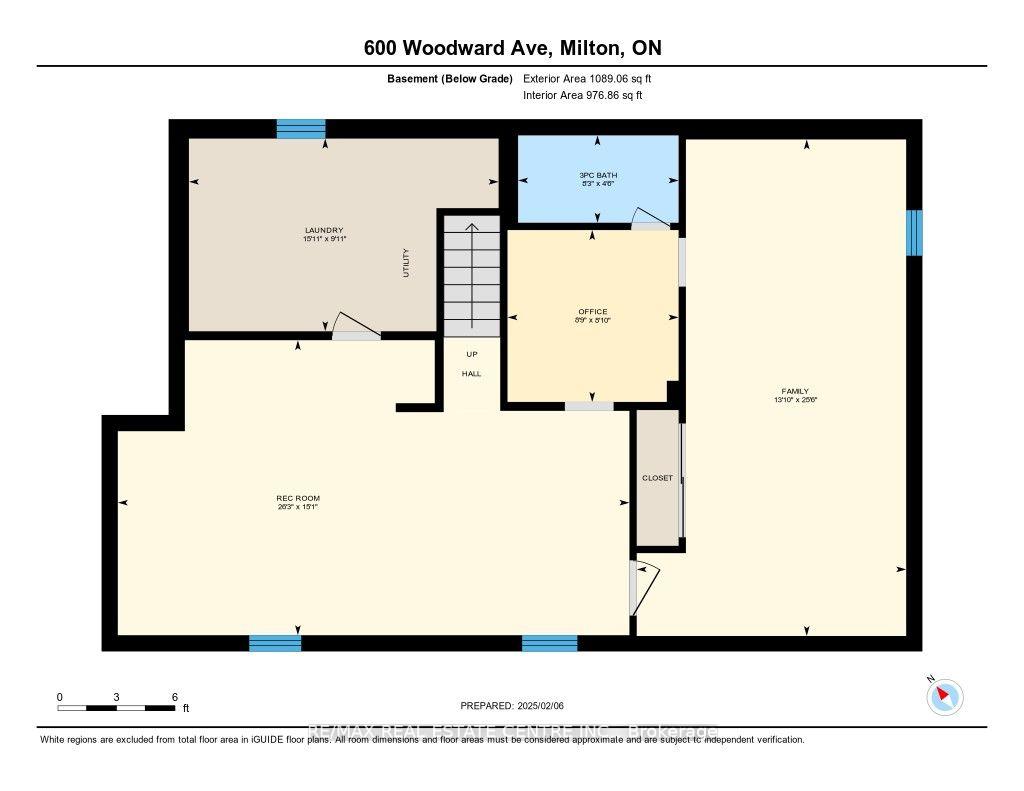
Beautiful three bedroom, two bath bungalow on a huge 59' X 120' lot backing onto a park in highly desired Dorset Park. Extensively renovated and redesigned main floor to allow the kitchen to be open to the living room/dining room. The bright kitchen has custom cabinetry (2023), backsplash, Corian counters, built-in microwave and dishwasher plus a natural gas stove. The eat-in area opens to a distinctive glass and metal railing to the lower level. A huge bay window floods the spacious living room/dining room with natural light. The renovated main bath has a two-sink vanity and is conveniently located next to the three spacious bedrooms. A door to the back deck was created at the end of the redesigned main hallway to provide easy access to the deck with gazebo. Smooth ceilings, distinctive baseboards and doors, pot lights, and luxury vinyl plank flooring and a convenient side door compliment this level. Very recently completed lower level (2023) features a vast recreation room and generous games room with luxury broadloom and pot lights. The convenient three-piece bathroom and hobby room boast in-floor heating. The clean, bright laundry/utility room provides additional storage. Bonus features: vinyl clad windows, hi-efficiency natural gas furnace (2023), central air conditioning, 200-amp electrical service and breaker panel, installed copper wiring throughout, R60 insulation upgrade (2024), gutter guards, shed, and natural gas line to barbeque. Enjoy extended time on the deck with gazebo overlooking the vast backyard and Kinsmen Park. Walking distance to schools, Go Transit, and shopping. Exceptionally well cared for, true pride of ownership, just move in and enjoy.
Property Details
Sign in for full listing history and the exact list date.
Features & Amenities
- View
- Air Conditioning
- Basement
Thinking of selling in Milton?
Filipe & Isabel Ferreira and the Team Filipe track every sale on this street. Get a free, no-obligation valuation and see what your home would list for today.
- What it costs to sell a house in Ontario
- How much are REALTOR® fees in Ontario?
- Real estate agents in Toronto & the GTA
TRREB MLS® Attribution
MLS® W12057530
Listed by RE/MAX REAL ESTATE CENTRE INC.
The trademarks MLS®, Multiple Listing Service® and the associated logos are owned by The Canadian Real Estate Association (CREA) and identify the quality of services provided by real estate professionals who are members of CREA. The trademarks REALTOR®, REALTORS® and the REALTOR® logo are controlled by CREA and identify real estate professionals who are members of CREA. Listing data provided by the Toronto Regional Real Estate Board (TRREB). The information contained herein is from sources believed to be reliable but is not guaranteed. Information deemed reliable but not guaranteed accurate by TRREB or Team Filipe / RE/MAX.
Team Filipe · RE/MAX · (647) 210-6070
Listed By
RE/MAX REAL ESTATE CENTRE INC.