600 Queens Quay Unit 110
Waterfront Communities C1 / Toronto C01, ON M5V 3M3
About This Property
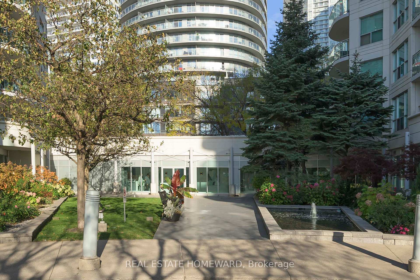
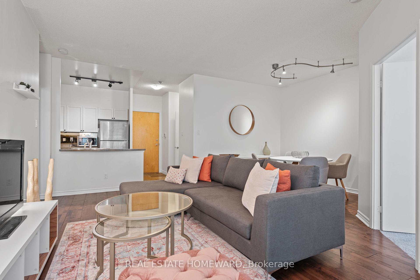
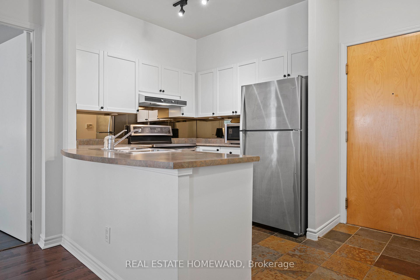
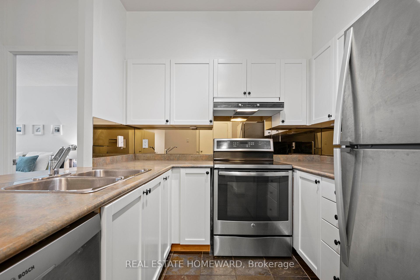
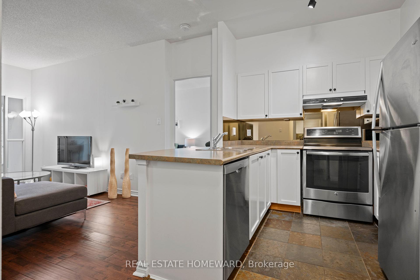
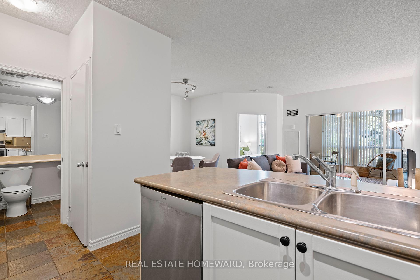
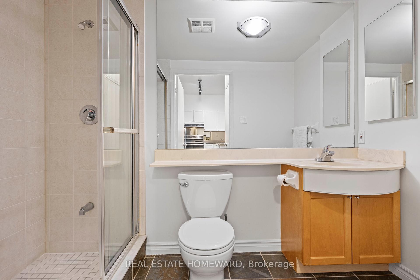
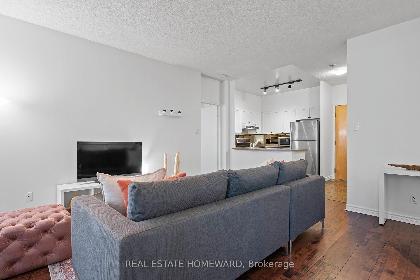
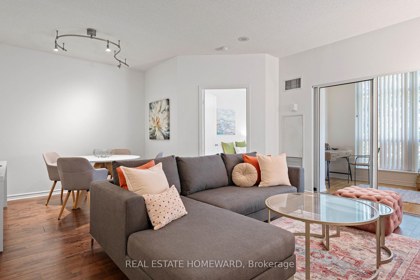
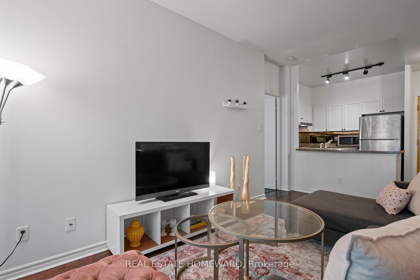
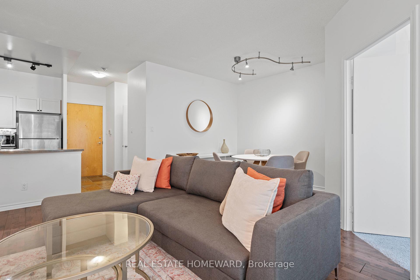
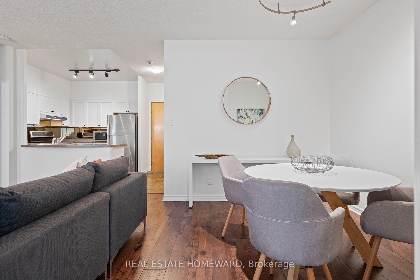
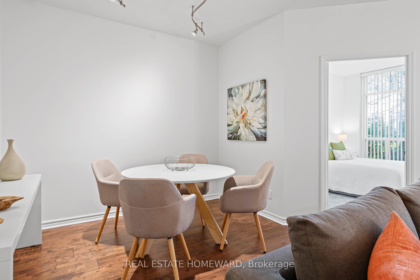
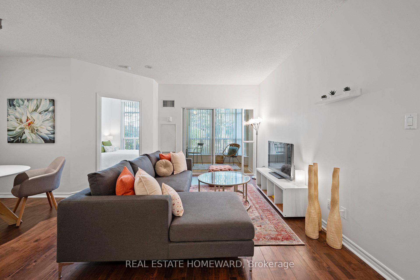
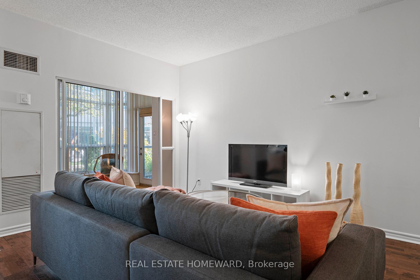
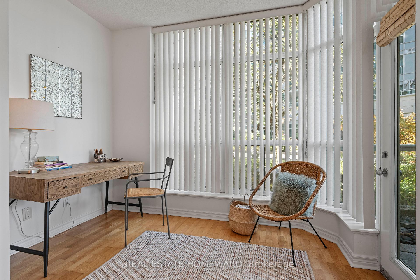
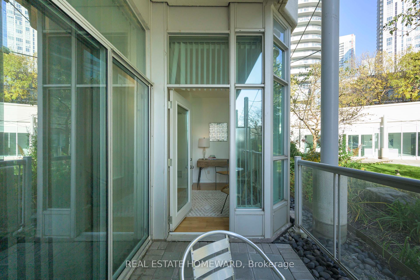
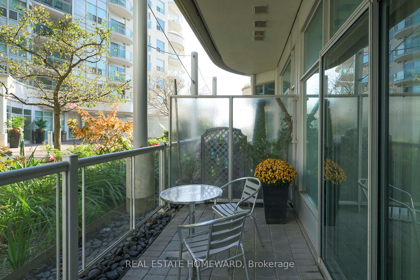
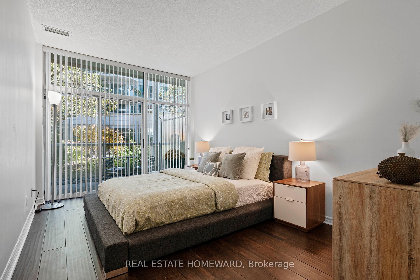
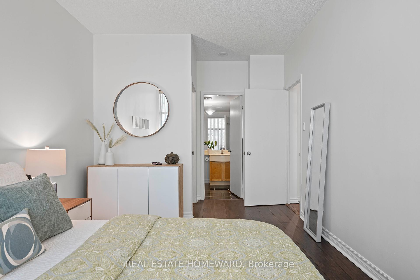
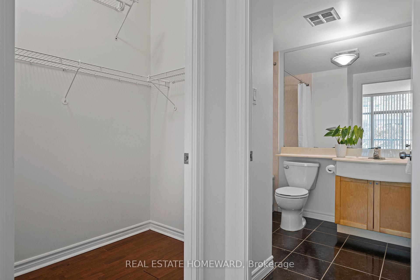
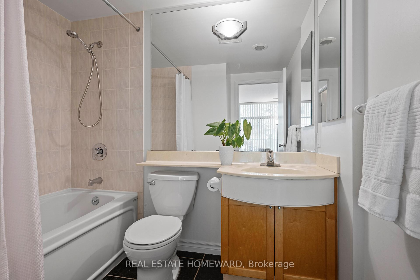
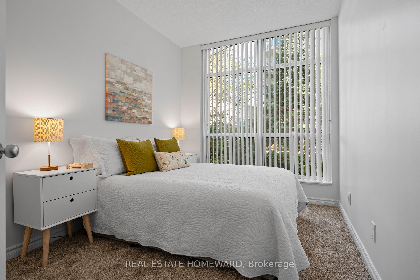
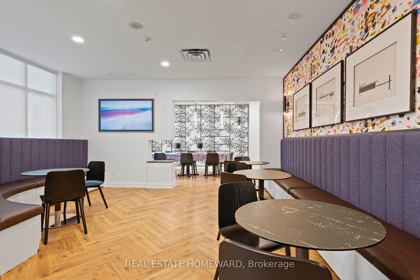
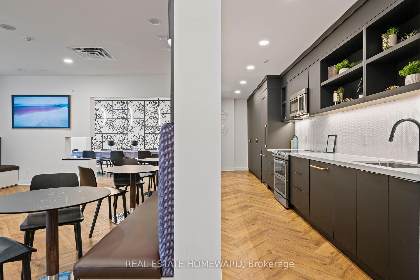
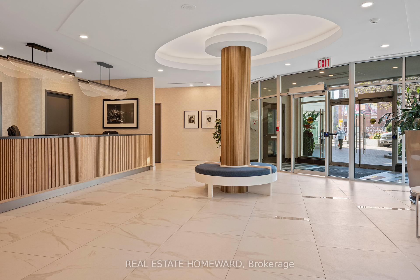
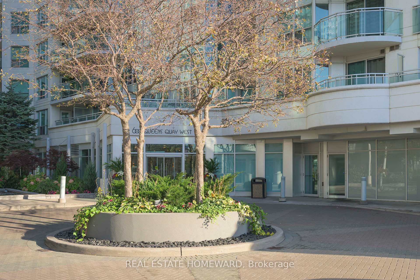
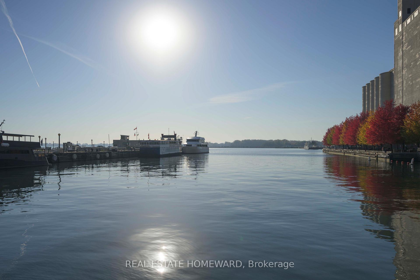
The stunning courtyard suite offers quintessence of downtown living, paired with the tranquility of a lakeside oasis. Situated at ground level with a backdrop of manicured gardens, this unique urban sanctuary offers elevator-free daily comings and goings, an ample and wide layout, and lush views with soothing fountain sounds --- you'll get that "so glad to be home" feeling as soon as you step in the door. Boasting over 950sqft of functional living space, the residence features an enclosed solarium that would be an inspiring space for work-from-home, plus two well-proportioned bedrooms with a split-layout for privacy. The primary bedroom delights with a real walk-in closet, and a 4pc ensuite bath. The full-sized kitchen flows seamlessly into the living room, creating an ideal setting for social gatherings or cozy movie nights. A separate dining area adds to this suite's appeal, perfect for intimate dinners or lively brunches. Stepping outside through both the solarium and primary bedroom walkouts leads to the generous private patio and serene sights and sounds of the courtyard. The Harbourfront community is a haven for the active, with the Toronto Music Garden, the Waterfront Neighbourhood Centre, boating and the Martin Goodman trail all within arm's reach. Provisions are a breeze with Loblaws across the street, and Farm Boy mere moments away. For leisure, the Stackt market, King West restaurants, and the Fashion District all beckon. Transport is effortlessly at hand with Queens Quay and Bathurst streetcars outside your door, and for those jet-setting moments, Billy Bishop Airport is an easy stroll. Complete with parking, inclusive of utilities, and in a sought-after boutique address, this suite is more that just a condo; it's a lifestyle, promising both the pulsating heart of Toronto and a peaceful haven to call home.
Property Details
Sign in for full listing history and the exact list date.
Features & Amenities
- Balcony
- Air Conditioning
Thinking of selling in Toronto?
Filipe & Isabel Ferreira and the Team Filipe track every sale on this street. Get a free, no-obligation valuation and see what your home would list for today.
- Real estate agents in Toronto
- Recently sold homes in Toronto
- What it costs to sell a house in Ontario
- How much are REALTOR® fees in Ontario?
TRREB MLS® Attribution
MLS® C9507419
Listed by REAL ESTATE HOMEWARD
The trademarks MLS®, Multiple Listing Service® and the associated logos are owned by The Canadian Real Estate Association (CREA) and identify the quality of services provided by real estate professionals who are members of CREA. The trademarks REALTOR®, REALTORS® and the REALTOR® logo are controlled by CREA and identify real estate professionals who are members of CREA. Listing data provided by the Toronto Regional Real Estate Board (TRREB). The information contained herein is from sources believed to be reliable but is not guaranteed. Information deemed reliable but not guaranteed accurate by TRREB or Team Filipe / RE/MAX.
Team Filipe · RE/MAX · (647) 210-6070
Listed By
REAL ESTATE HOMEWARD