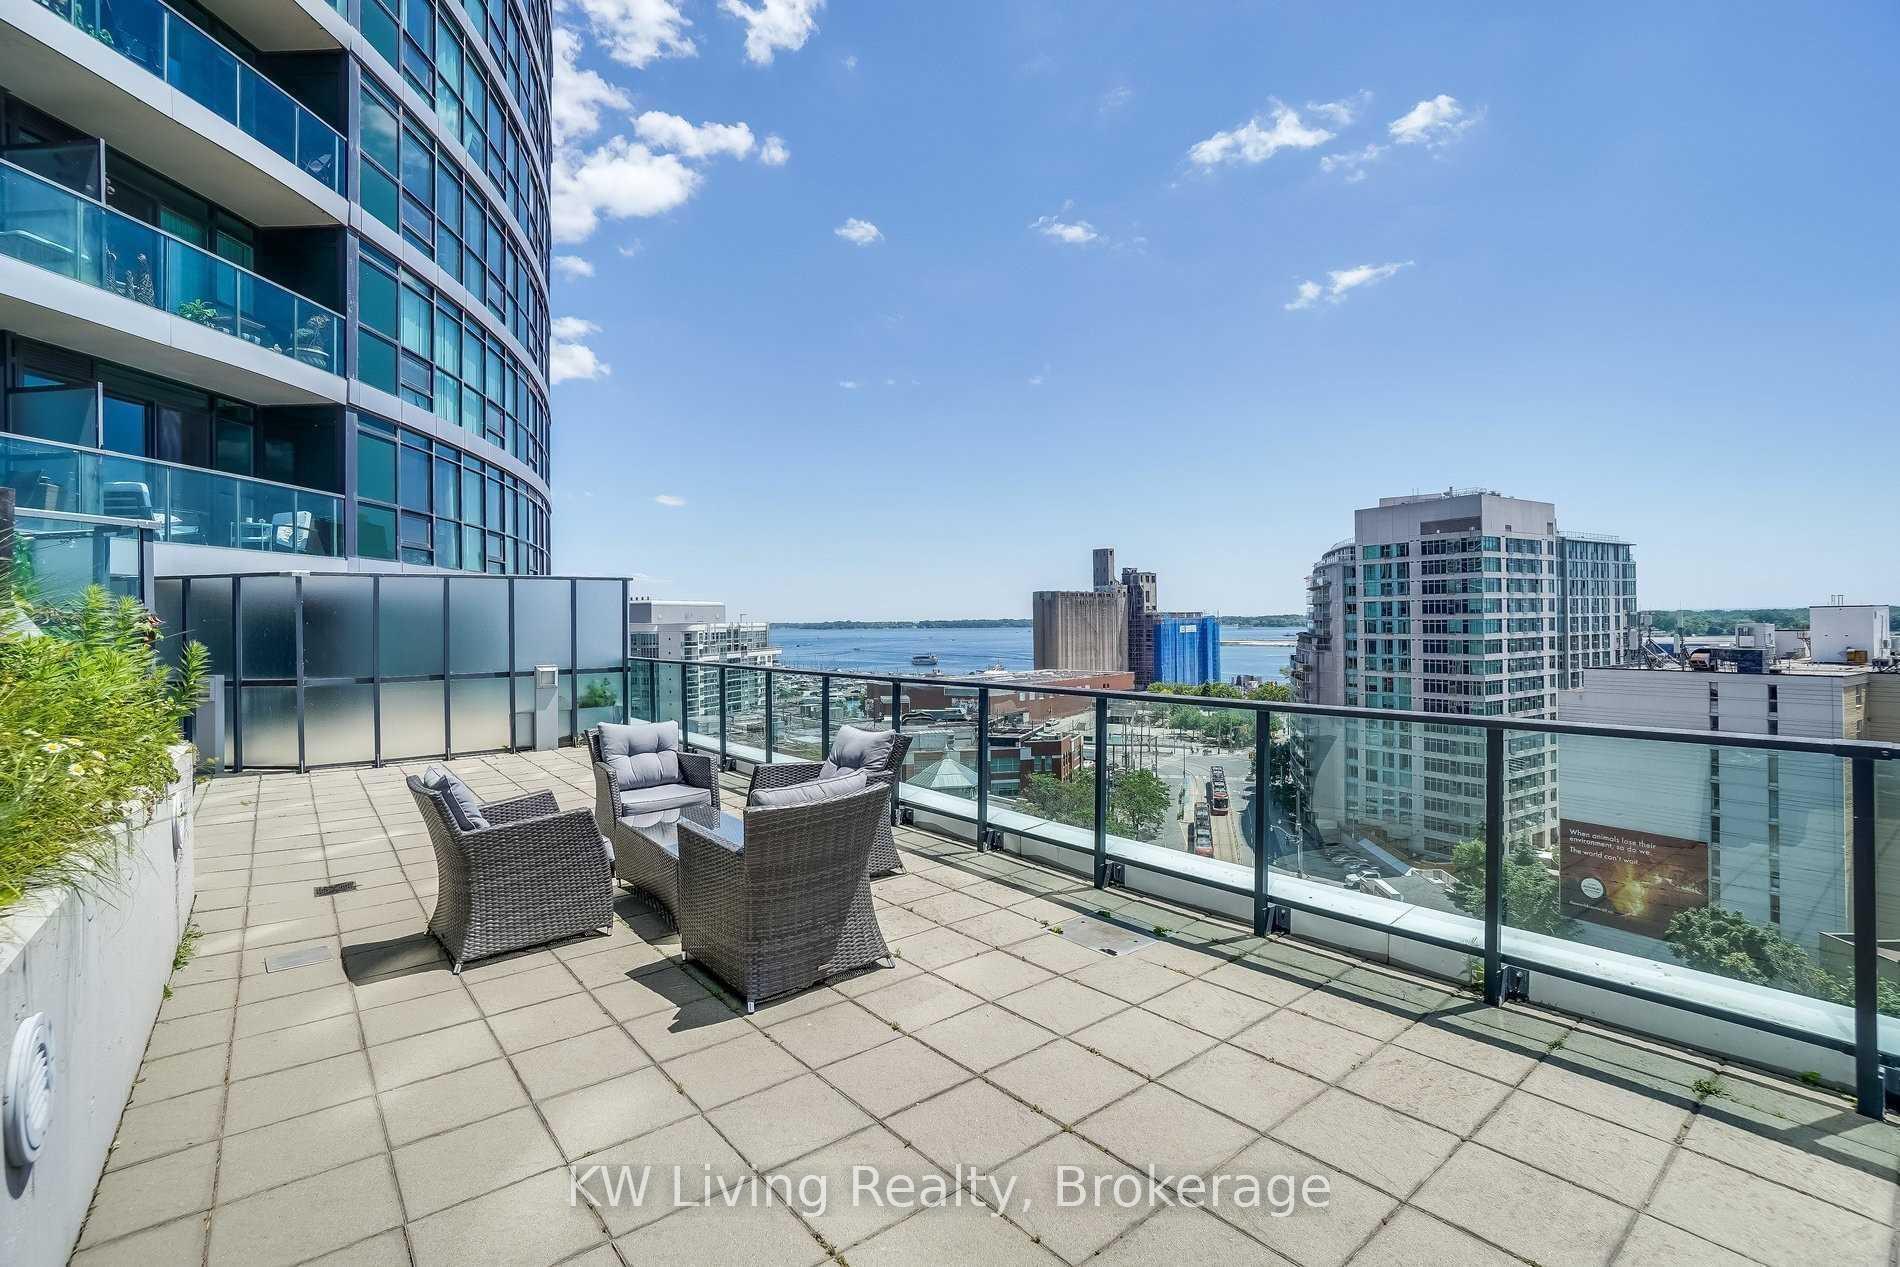
600 Fleet Street Unit 1803
Niagara / Toronto C01, ON M5V 1B7
About This Property
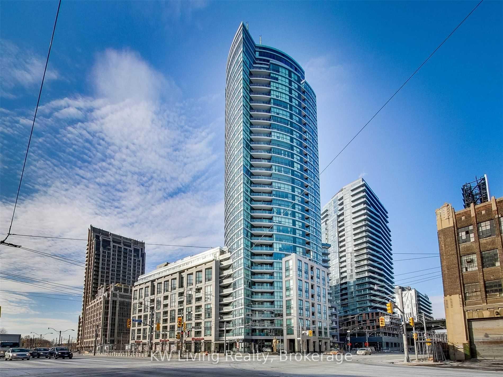
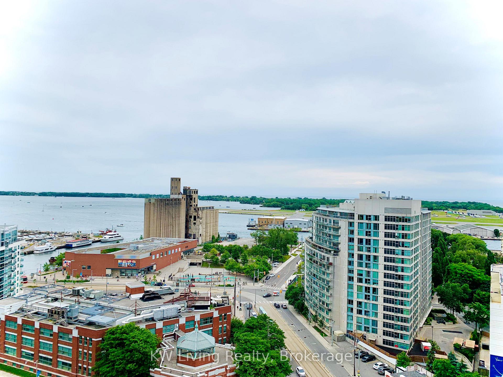
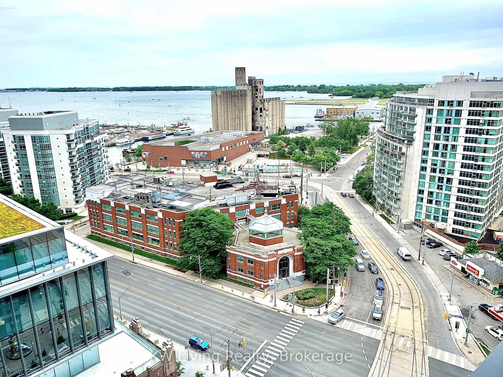
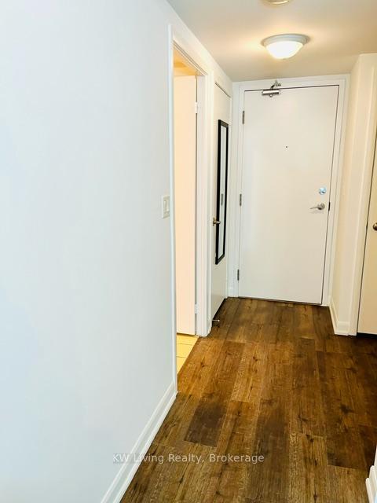
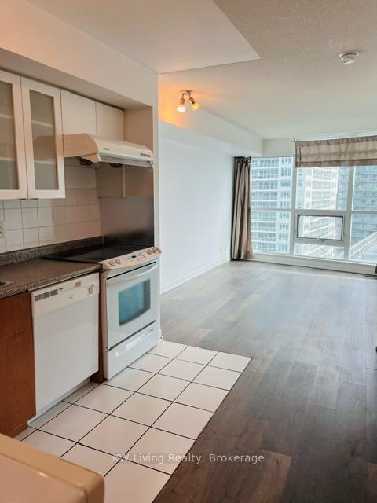
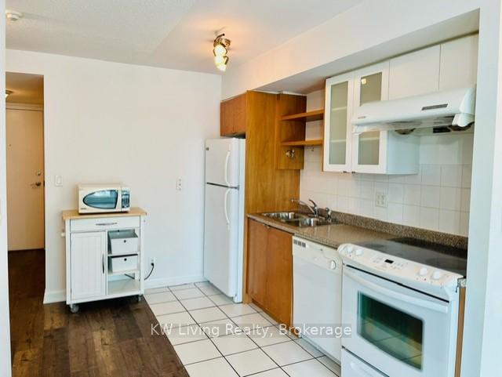
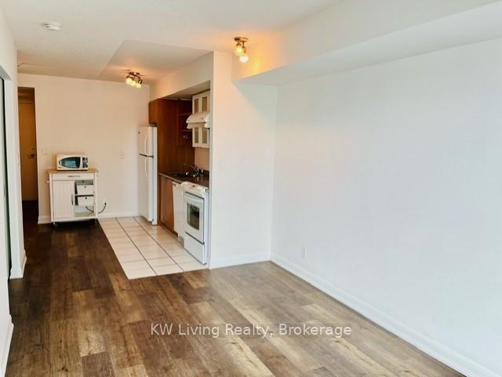
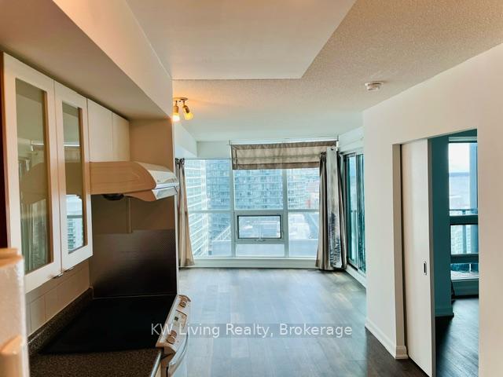
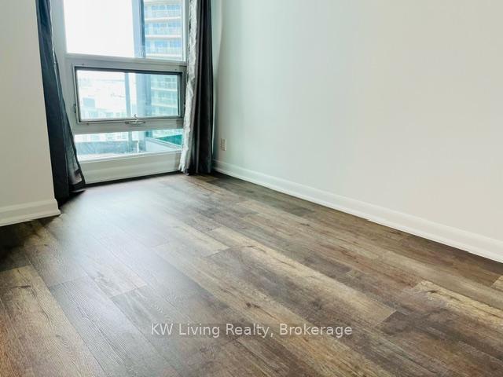

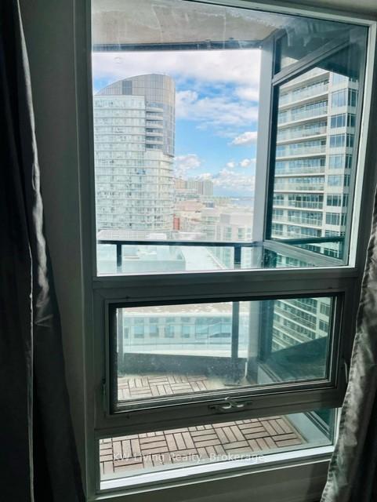
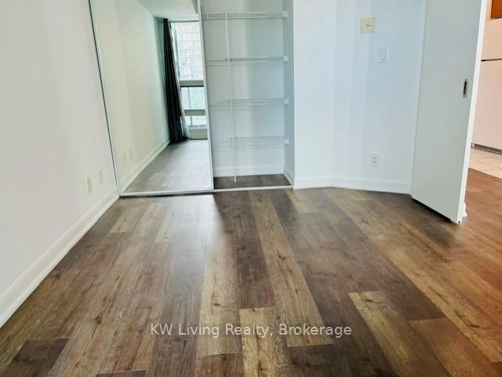
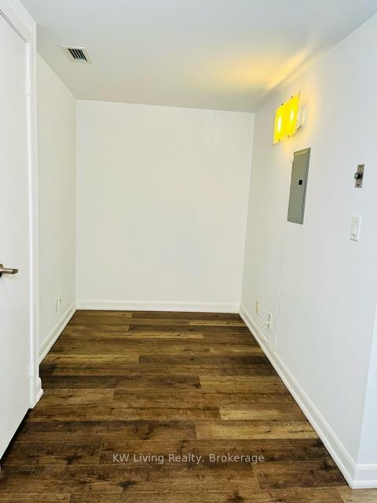
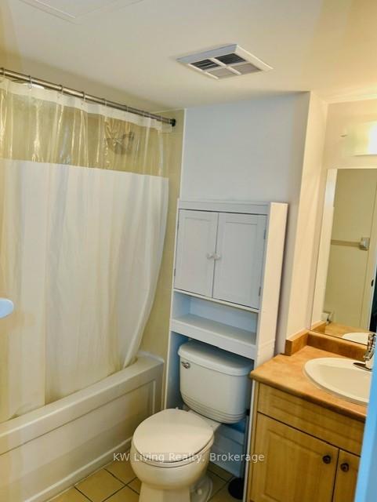
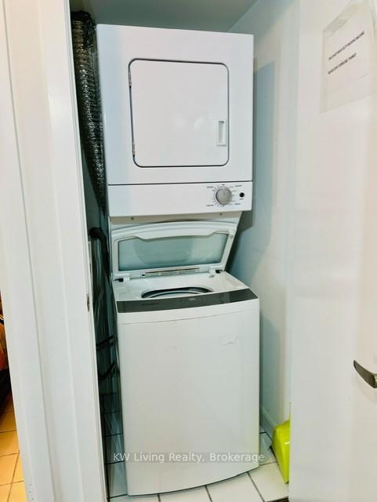
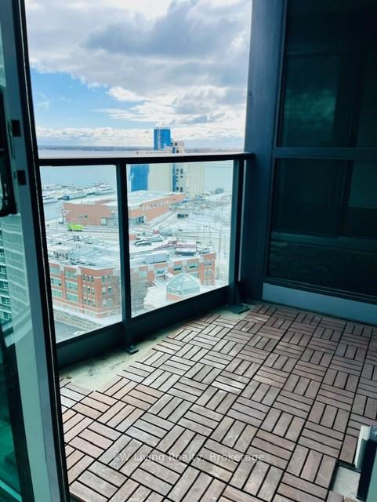
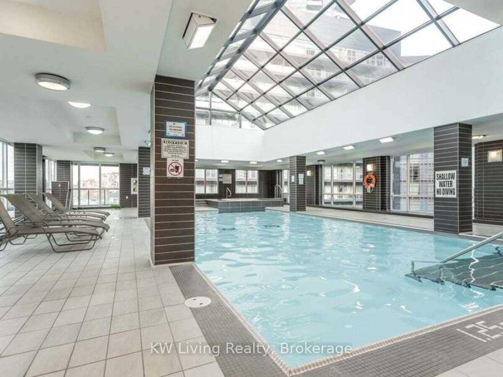
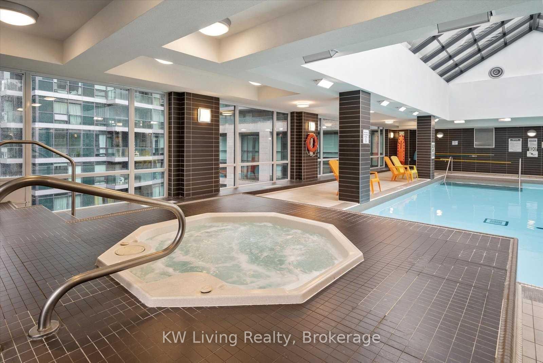
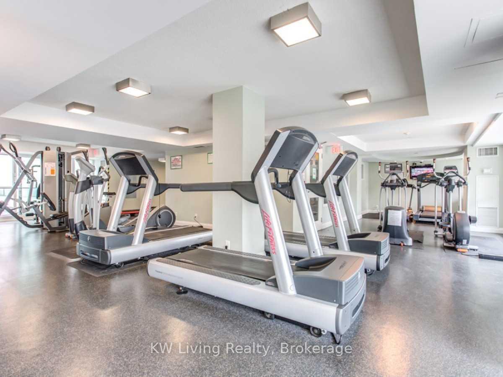
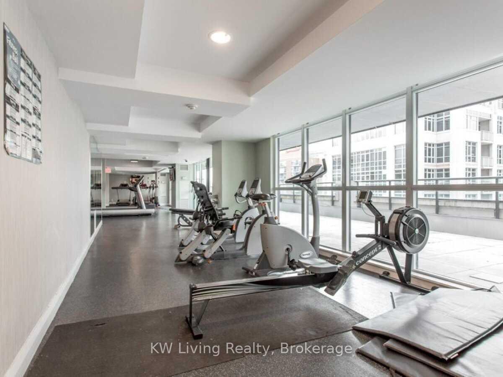
Malibu 1+Den w/parking & locker, Sep den can be home office. Fantastic harbor & lake view. (2024) New Paint throughout & New Vinyl Floor in Living/Dining Room, Bedroom, Den & Hallway. Close to Marina & waterfront trail. Loblaws & LCBO across the street. Minutes to Starbucks, Tim's, Subway, fitness club. Street car to King St, Bathurst subway & Union Station. Easy access to Gardiner, walk to Billy Airport & parks. State-of-the-Art amenities: Rooftop garden, BBQ, indoor pool, gym, party rm. **EXTRAS**: Existing fridge (2020), stove, exhaust fan hood, microwave, B/I dishwasher, washer/dryer (2020), all window coverings & electric light fixtures, mirrored door closet, parking & locker included.
Property Details
Sign in for full listing history and the exact list date.
Features & Amenities
- View
- Balcony
- Air Conditioning
- Basement
- Locker
Thinking of selling in Toronto?
Filipe & Isabel Ferreira and the Team Filipe track every sale on this street. Get a free, no-obligation valuation and see what your home would list for today.
- Real estate agents in Toronto
- Rental agent in Toronto
- Recently sold homes in Toronto
- What it costs to sell a house in Ontario
- How much are REALTOR® fees in Ontario?
TRREB MLS® Attribution
MLS® C12211397
Listed by KW Living Realty
The trademarks MLS®, Multiple Listing Service® and the associated logos are owned by The Canadian Real Estate Association (CREA) and identify the quality of services provided by real estate professionals who are members of CREA. The trademarks REALTOR®, REALTORS® and the REALTOR® logo are controlled by CREA and identify real estate professionals who are members of CREA. Listing data provided by the Toronto Regional Real Estate Board (TRREB). The information contained herein is from sources believed to be reliable but is not guaranteed. Information deemed reliable but not guaranteed accurate by TRREB or Team Filipe / RE/MAX.
Team Filipe · RE/MAX · (647) 210-6070
Listed By
KW Living Realty