


60 Sundance Crescent
Rural Glanbrook / Hamilton, ON L0R 1P0
About This Property
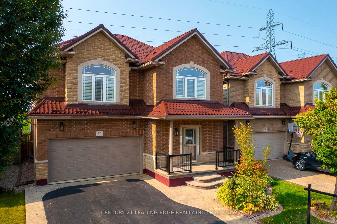
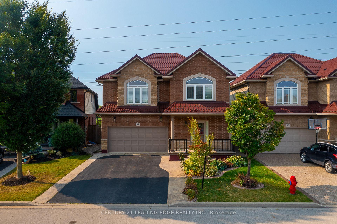
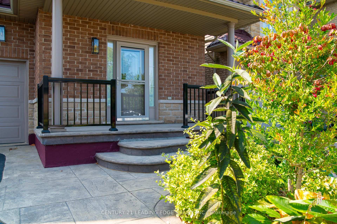
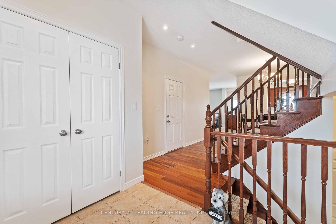
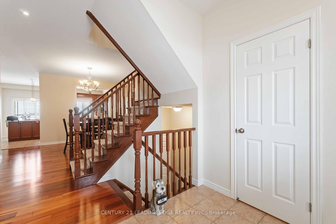
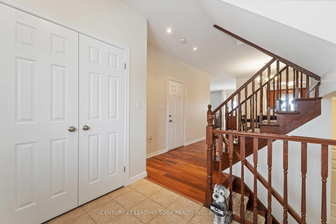
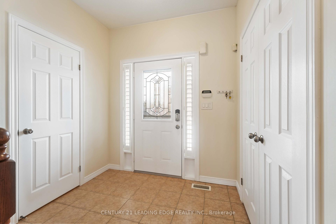
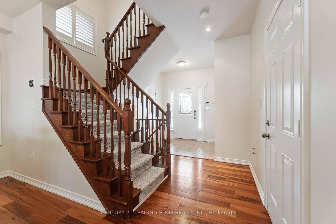
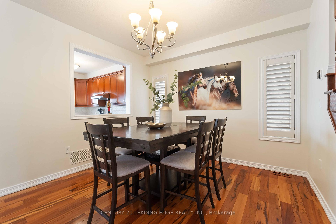
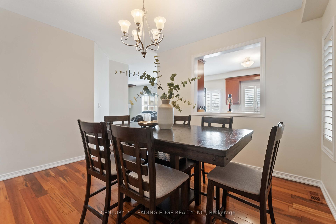
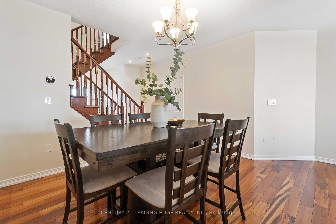
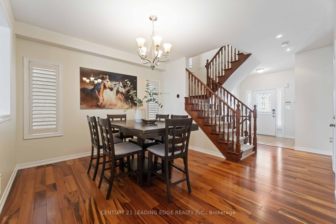
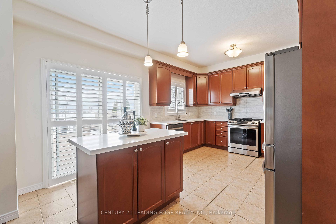
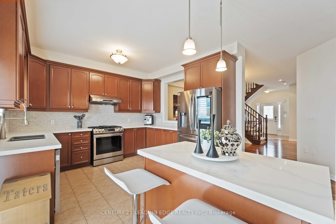
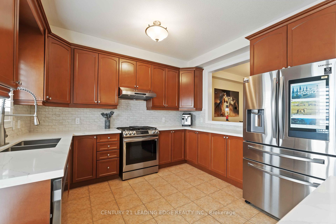
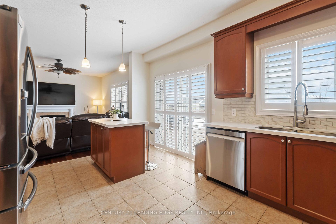
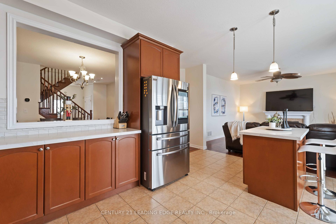
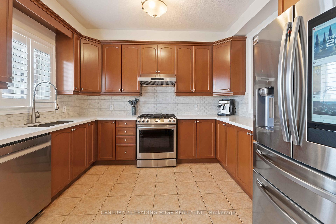
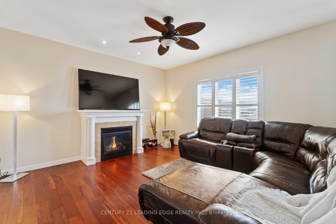
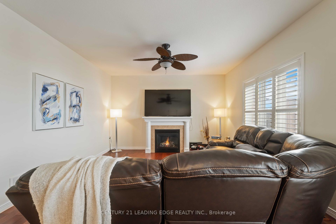
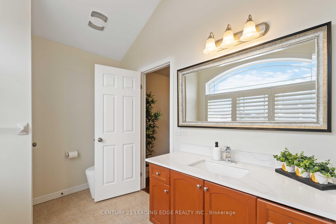
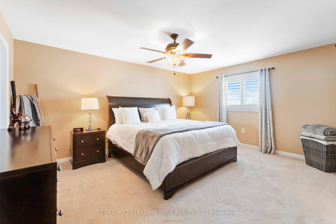
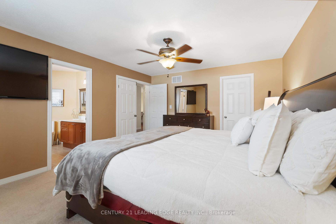
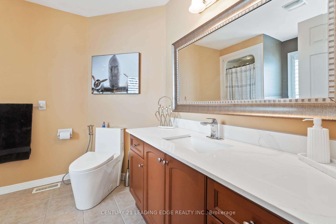
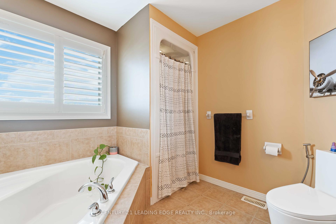
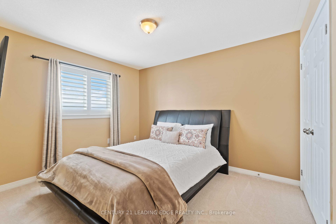
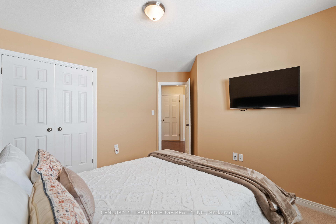
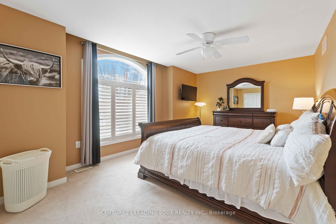
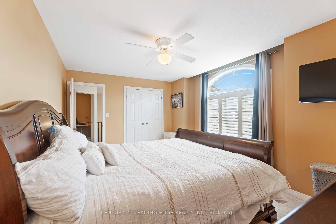
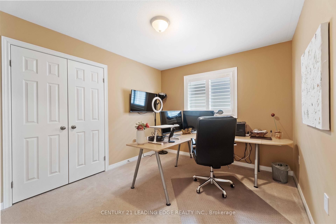
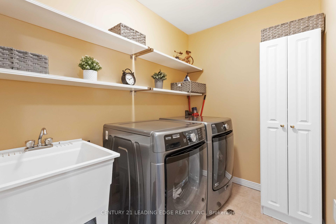
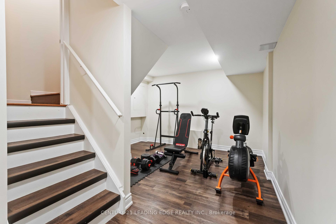
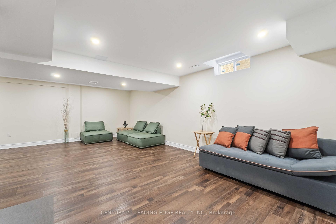
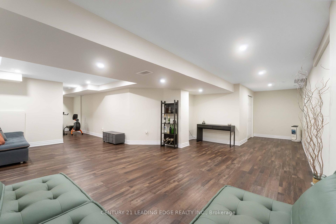
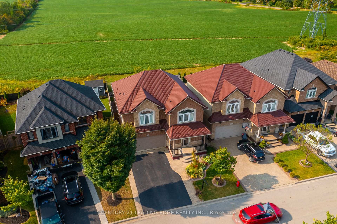
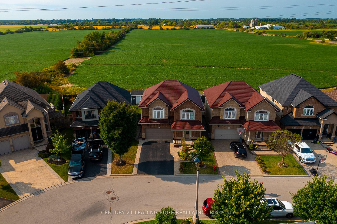
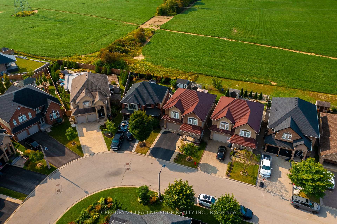
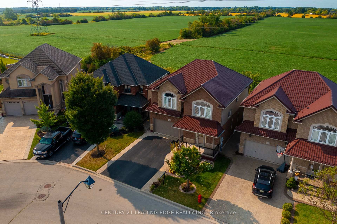
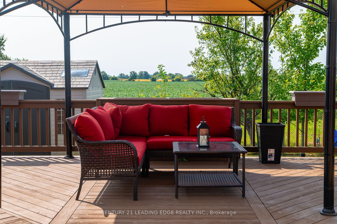
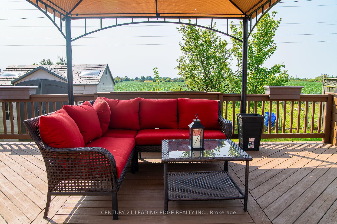
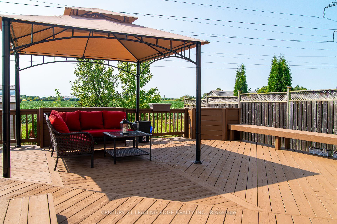
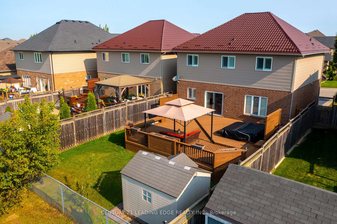
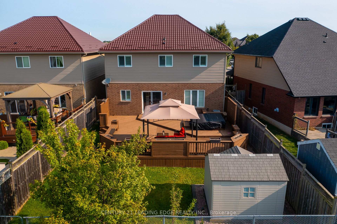
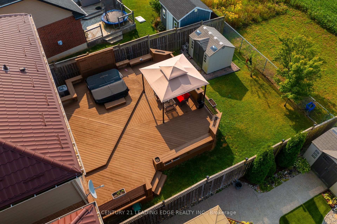
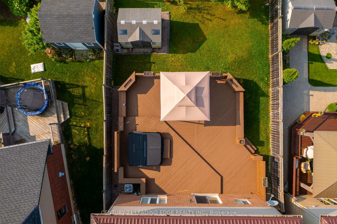
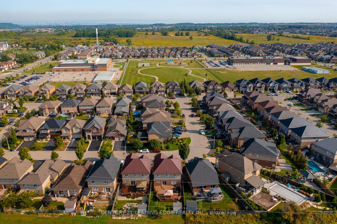
Welcome to Your Dream Home in the Heart of Hannon! This meticulously upgraded detached home, with over $60K in premium renovations, is the epitome of modern elegance and family-friendly comfort. Offering a total of 2,900 sqft of luxurious living space, this 4-bedroom home is designed to meet the needs of your growing family while providing the perfect balance of style and function. From the moment you step inside, you'll be greeted by the open-concept layout featuring gleaming hardwood floors throughout the main floor, creating a bright and airy atmosphere that is perfect for family gatherings and entertaining guests. The spacious and inviting living areas are designed with both comfort and sophistication in mind. The finished basement (2022) offers additional versatile living space with endless possibilities, whether you're looking to create a home theater, a playroom, or additional rooms for the future. There's even the option to add washrooms or more bedrooms to suit your needs. Step outside to your private, fully fenced backyard , where you'll find a huge 40 x 39 ft extended deck, perfect for outdoor dining, relaxation, or entertaining. Enjoy the added luxury of your very own hot tub and a shed for extra storage. The expansive deck and backyard space make this an ideal retreat for those who love outdoor living. Nestled in a family-friendly community , this home is located in a serene neighborhood that's perfect for raising children. With top-notch upgrades, including a metal roof (2019), quartz countertops (2022), designer commodes, and state-of-the-art stainless steel appliances (2022), this home is truly designed for those who appreciate quality, craftsmanship, and style. Parking is never a concern with no sidewalk in front, you have the flexibility to park up to 6 cars on the property, offering ample space for guests, family, or extra vehicles. Don't miss the opportunity to make this stunning property your own schedule a viewing today!
Property Details
Sign in for full listing history and the exact list date.
Features & Amenities
- Fireplace
- Air Conditioning
- Basement
Thinking of selling in Hamilton?
Filipe & Isabel Ferreira and the Team Filipe track every sale on this street. Get a free, no-obligation valuation and see what your home would list for today.
- Real estate agents in Hamilton
- Recently sold homes in Hamilton
- What it costs to sell a house in Ontario
- How much are REALTOR® fees in Ontario?
TRREB MLS® Attribution
MLS® X11998459
Listed by CENTURY 21 LEADING EDGE REALTY INC.
The trademarks MLS®, Multiple Listing Service® and the associated logos are owned by The Canadian Real Estate Association (CREA) and identify the quality of services provided by real estate professionals who are members of CREA. The trademarks REALTOR®, REALTORS® and the REALTOR® logo are controlled by CREA and identify real estate professionals who are members of CREA. Listing data provided by the Toronto Regional Real Estate Board (TRREB). The information contained herein is from sources believed to be reliable but is not guaranteed. Information deemed reliable but not guaranteed accurate by TRREB or Team Filipe / RE/MAX.
Team Filipe · RE/MAX · (647) 210-6070
Listed By
CENTURY 21 LEADING EDGE REALTY INC.