



60 Ptarmigan Drive Unit 30
Kortright Hills / Guelph, ON N1C 1E5
About This Property
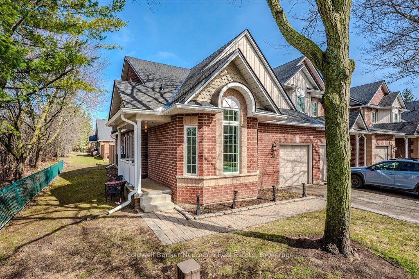

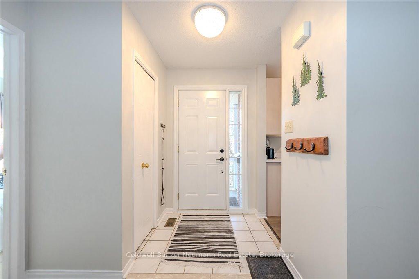
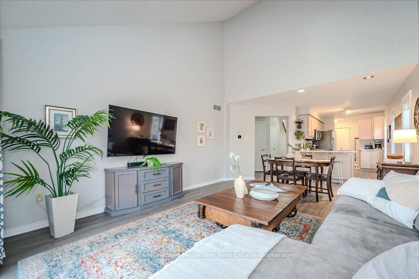
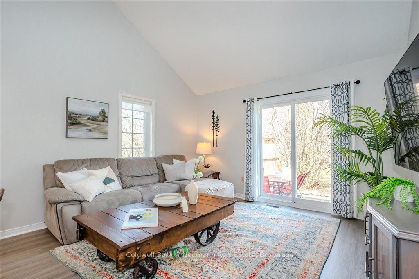
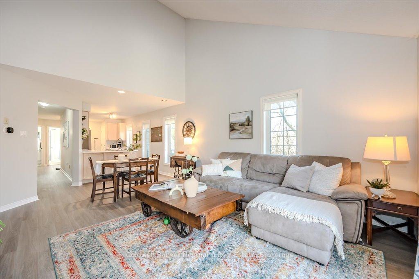
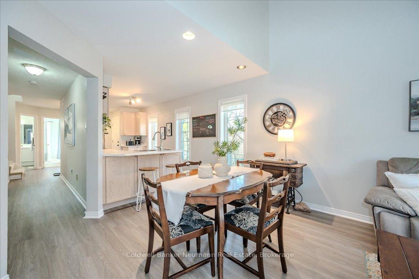
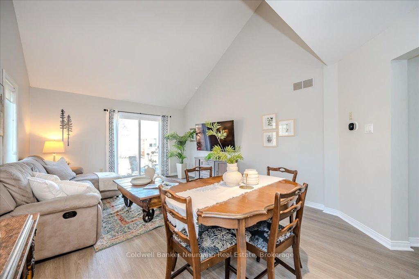
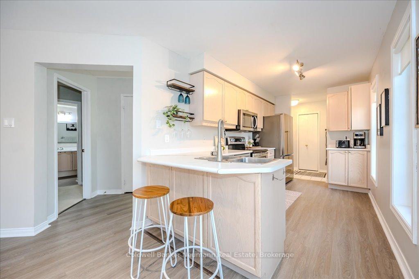
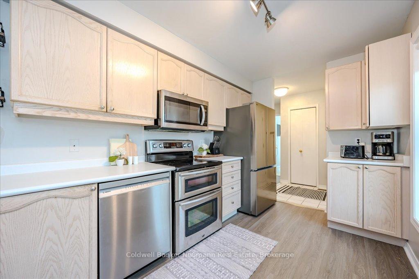
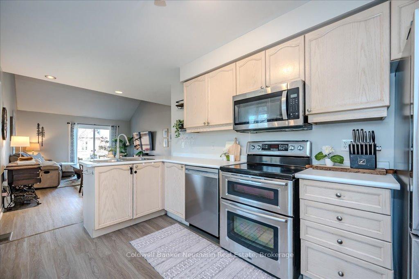
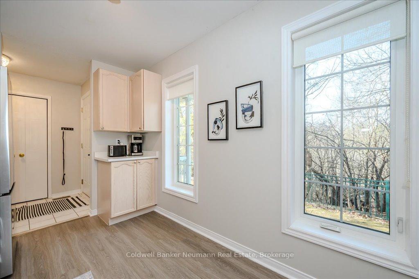
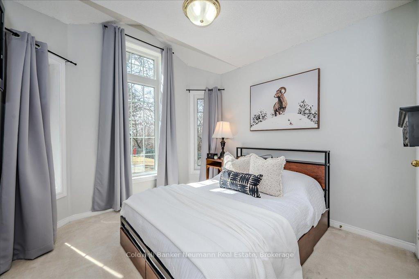
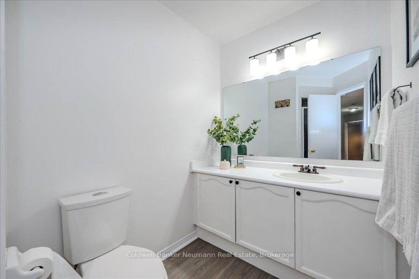
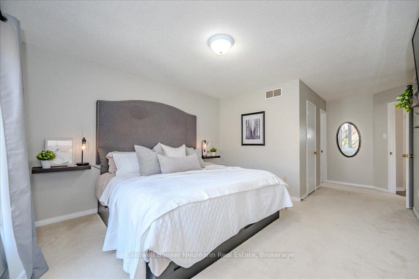
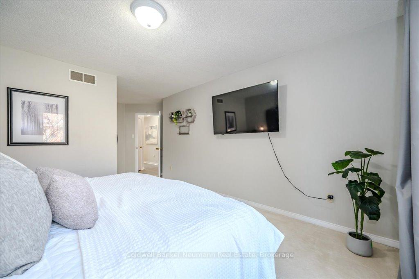
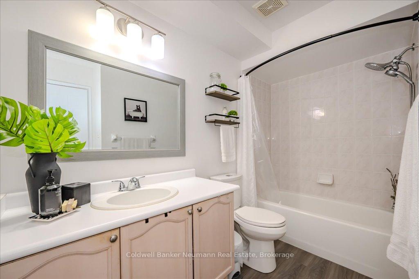
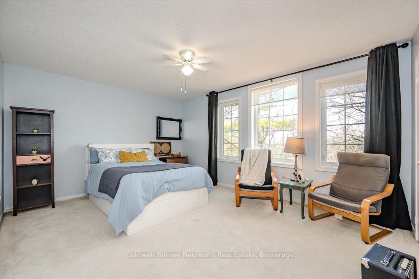
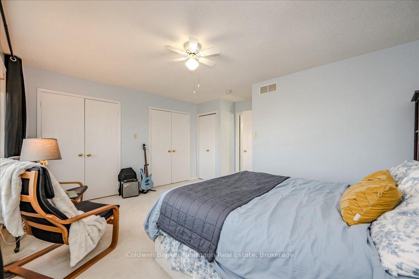
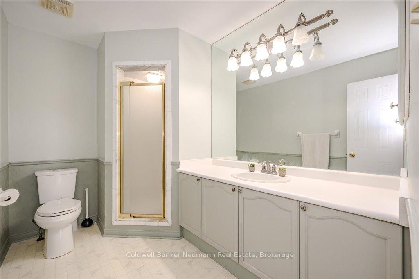

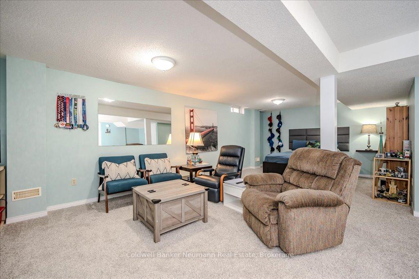
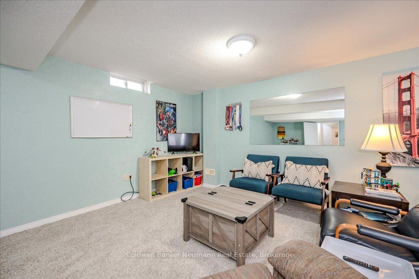
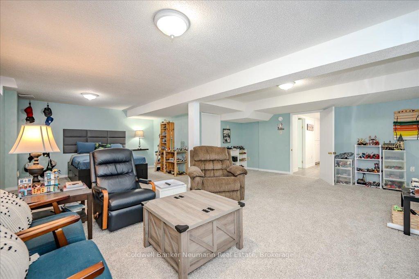
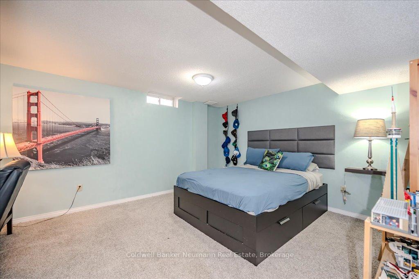
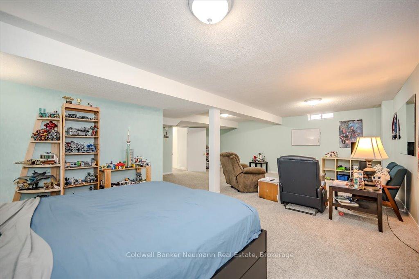
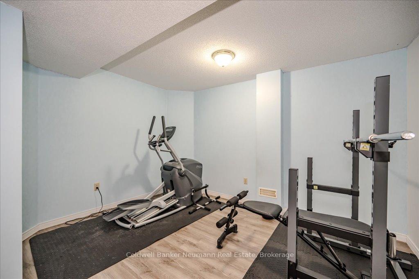
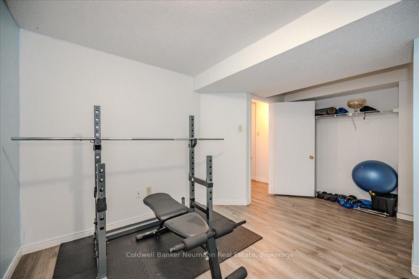
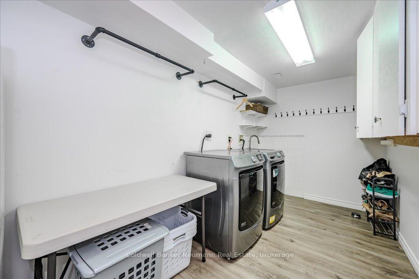
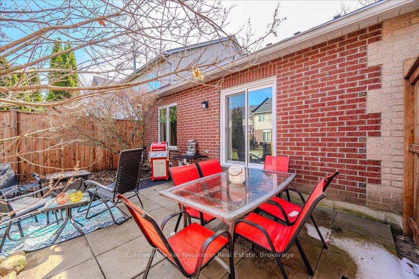
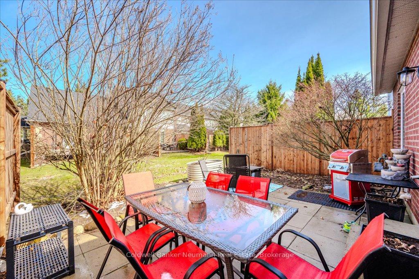

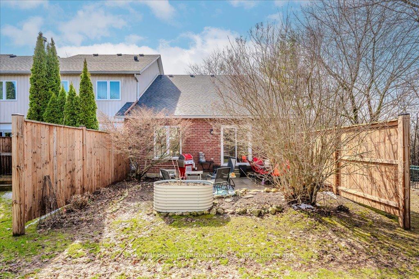
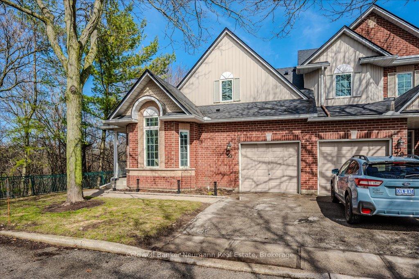
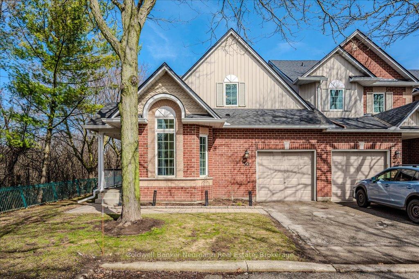
Welcome to 30-60 Ptarmigan Drive! A rare end-unit bungaloft townhouse nestled beside protected conservation land in one of Guelphs most sought-after school districts. With over 1,650 square feet of above-grade living space, this home offers a blend of privacy, functionality, and natural beauty just steps from Kortright Hills Public School. Inside, you'll find a smartly designed layout with three generously sized bedrooms two on the main level and a loft suite upstairs, each with its own dedicated full bathroom. Whether you're accommodating family, guests, or working from home, the floor plan offers unmatched flexibility. Main floor laundry hookups add convenience, while the fully finished basement offers even more: a large rec room that doubles as a fourth bedroom, a full laundry room, a home gym area, and ample storage space. Enjoy peace of mind with a well-run condo corporation that looks after the roof, windows, snow removal, lawn care, and more allowing you to focus on the things that matter most. From scenic forest views to easy everyday living, this home delivers turn-key comfort with nature at your doorstep.
Property Details
Sign in for full listing history and the exact list date.
Features & Amenities
- View
- Balcony
- Air Conditioning
- Basement
Thinking of selling in Guelph?
Filipe & Isabel Ferreira and the Team Filipe track every sale on this street. Get a free, no-obligation valuation and see what your home would list for today.
- What it costs to sell a house in Ontario
- How much are REALTOR® fees in Ontario?
- Real estate agents in Toronto & the GTA
TRREB MLS® Attribution
MLS® X12142563
Listed by Coldwell Banker Neumann Real Estate
The trademarks MLS®, Multiple Listing Service® and the associated logos are owned by The Canadian Real Estate Association (CREA) and identify the quality of services provided by real estate professionals who are members of CREA. The trademarks REALTOR®, REALTORS® and the REALTOR® logo are controlled by CREA and identify real estate professionals who are members of CREA. Listing data provided by the Toronto Regional Real Estate Board (TRREB). The information contained herein is from sources believed to be reliable but is not guaranteed. Information deemed reliable but not guaranteed accurate by TRREB or Team Filipe / RE/MAX.
Team Filipe · RE/MAX · (647) 210-6070
Listed By
Coldwell Banker Neumann Real Estate