
60 Point St. Mark Drive
13 - Kingston East (Incl Barret Crt) / Kingston, ON K7K 6L8
About This Property
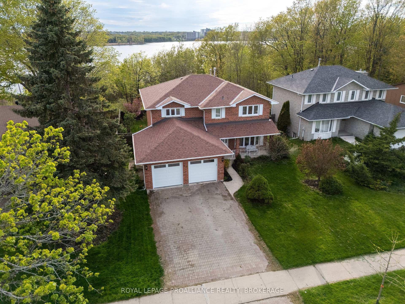
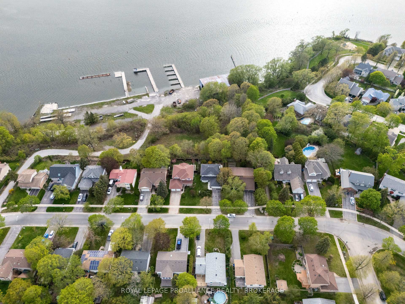



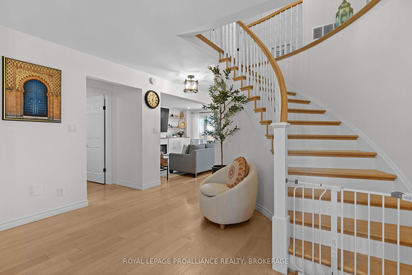
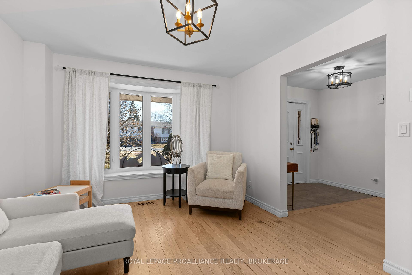
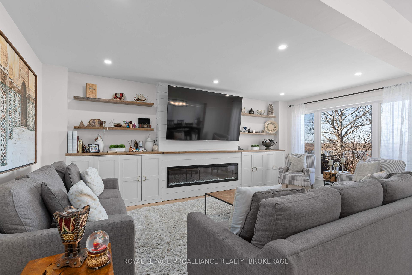
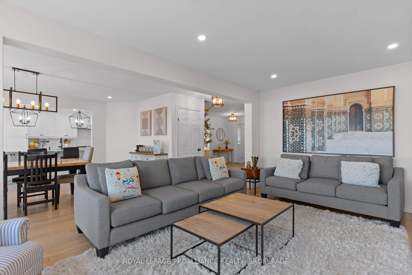
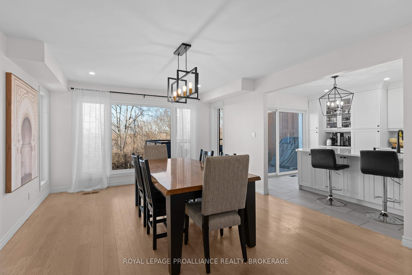

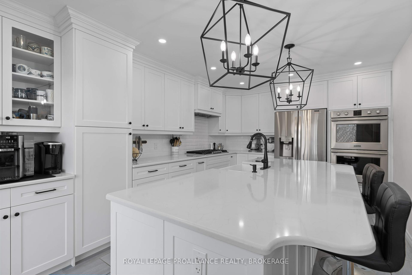
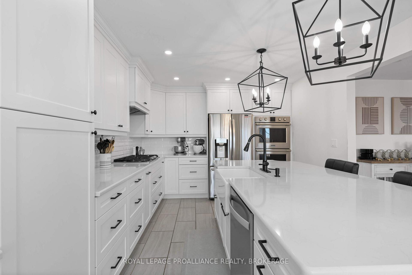
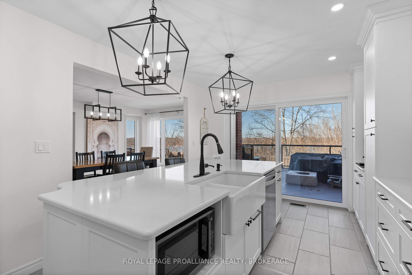
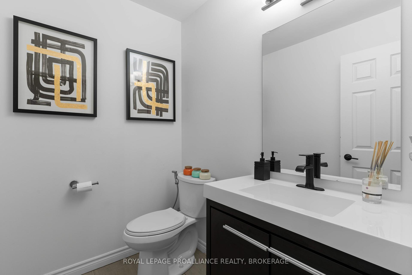
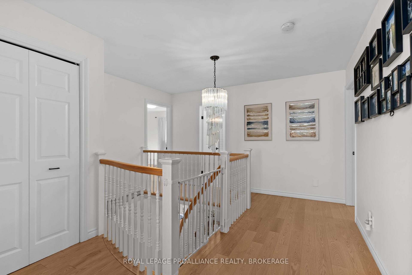
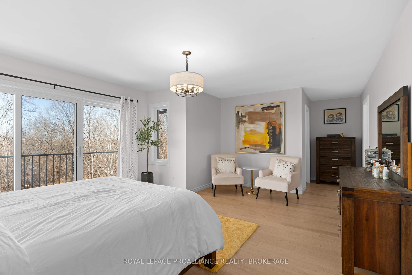
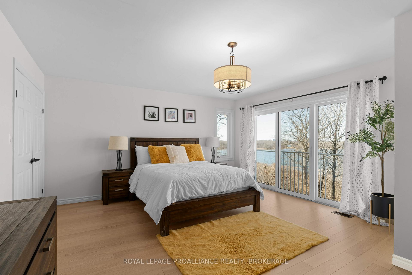
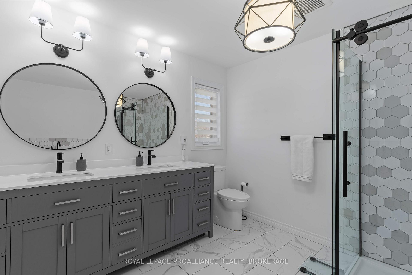
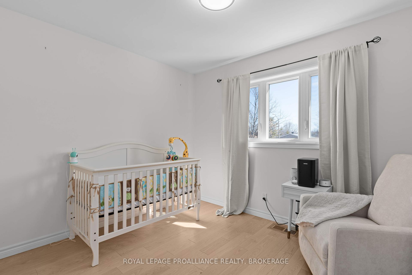
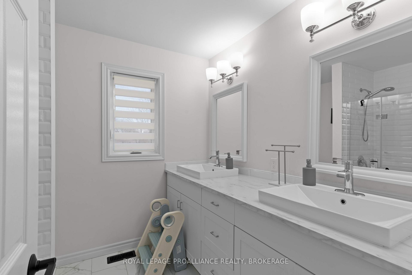


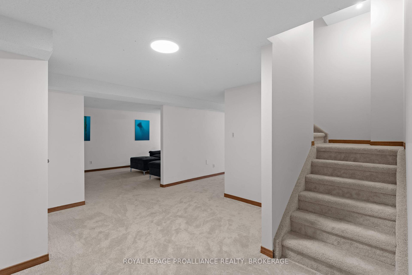

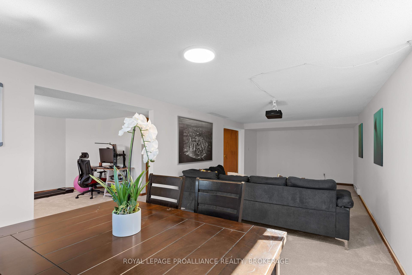
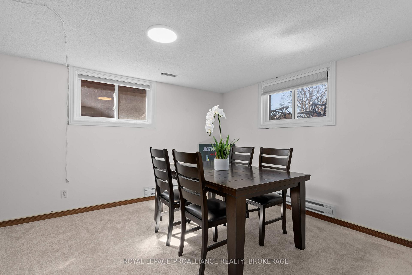
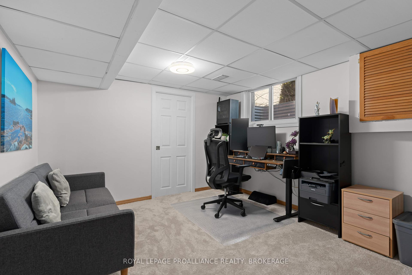
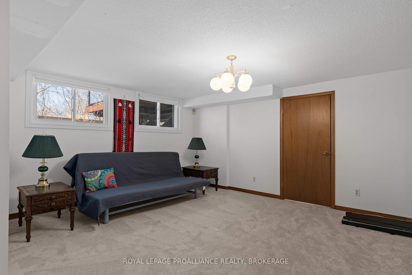
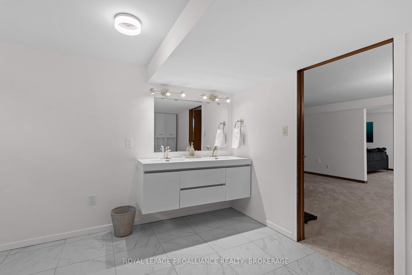
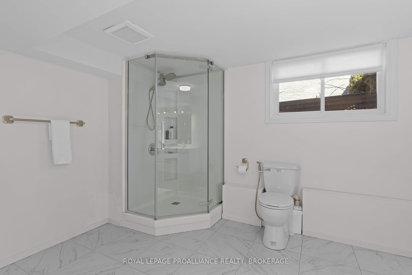

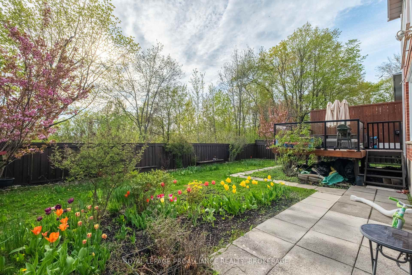
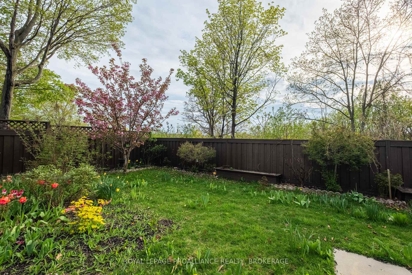

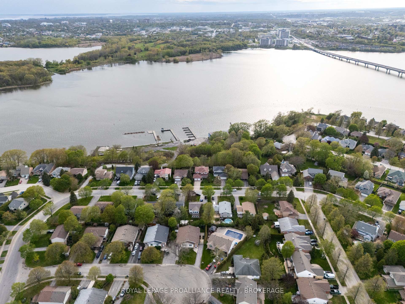
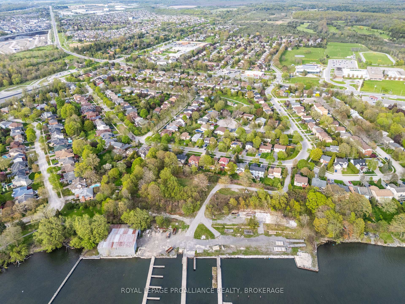

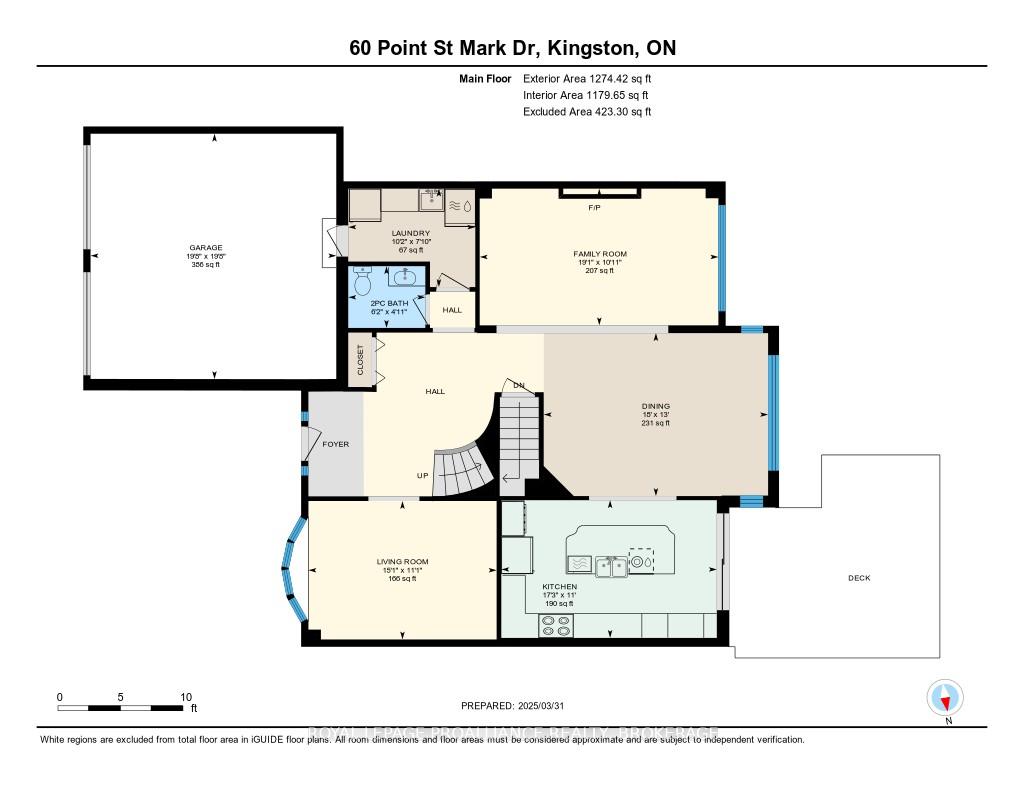
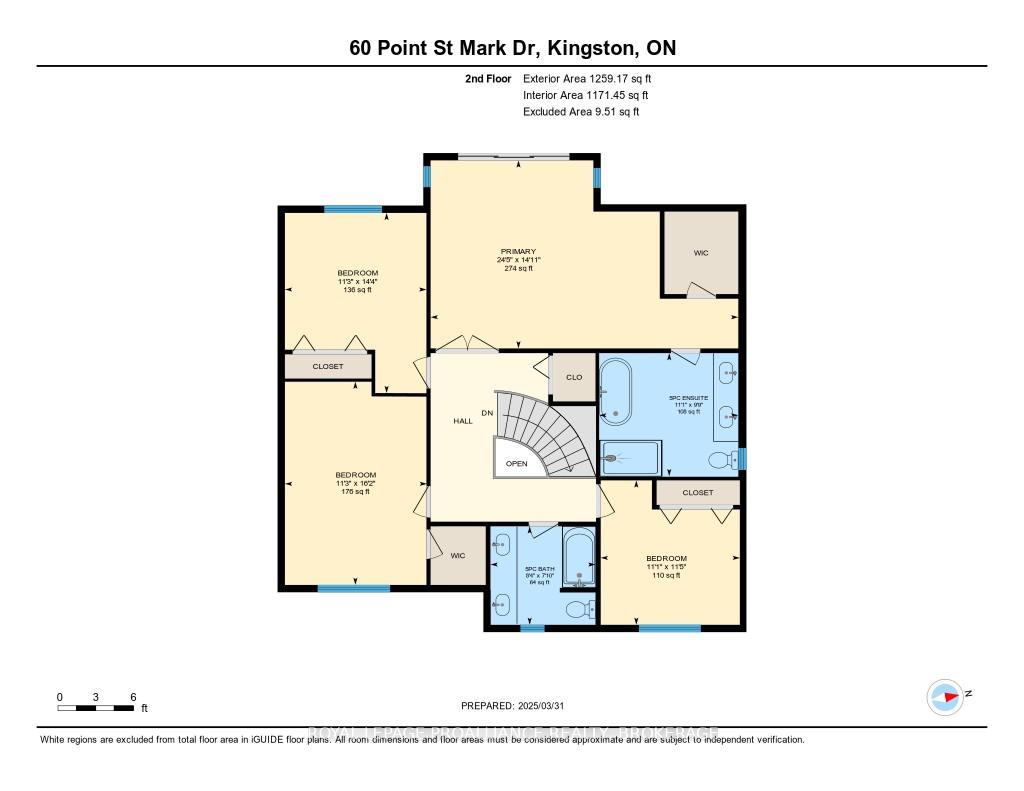
Executive all brick home with stunning waterviews in Kingston's east end backing on to a UNESCO world heritage site. This stately residence has undergone extensive renovations over the past four years showcasing a modern and refined interior with updated kitchen, bathrooms, flooring, windows and so much more. Enjoy views of the Cataraqui River from the open concept family and dining room and from the primary suite. Ample space for families with the 4+1 bedrooms and 3.5 bathrooms. Fully finished basement includes a media room, generous storage and flex space. Perfectly located close to east end schools, parks and shopping and just a 6 minute drive to downtown Kingston.
Property Details
Sign in for full listing history and the exact list date.
Features & Amenities
- View
- Fireplace
- Air Conditioning
- Basement
Thinking of selling in Kingston?
Filipe & Isabel Ferreira and the Team Filipe track every sale on this street. Get a free, no-obligation valuation and see what your home would list for today.
- What it costs to sell a house in Ontario
- How much are REALTOR® fees in Ontario?
- Real estate agents in Toronto & the GTA
TRREB MLS® Attribution
MLS® X12150035
Listed by ROYAL LEPAGE PROALLIANCE REALTY, BROKERAGE
The trademarks MLS®, Multiple Listing Service® and the associated logos are owned by The Canadian Real Estate Association (CREA) and identify the quality of services provided by real estate professionals who are members of CREA. The trademarks REALTOR®, REALTORS® and the REALTOR® logo are controlled by CREA and identify real estate professionals who are members of CREA. Listing data provided by the Toronto Regional Real Estate Board (TRREB). The information contained herein is from sources believed to be reliable but is not guaranteed. Information deemed reliable but not guaranteed accurate by TRREB or Team Filipe / RE/MAX.
Team Filipe · RE/MAX · (647) 210-6070
Listed By
ROYAL LEPAGE PROALLIANCE REALTY, BROKERAGE