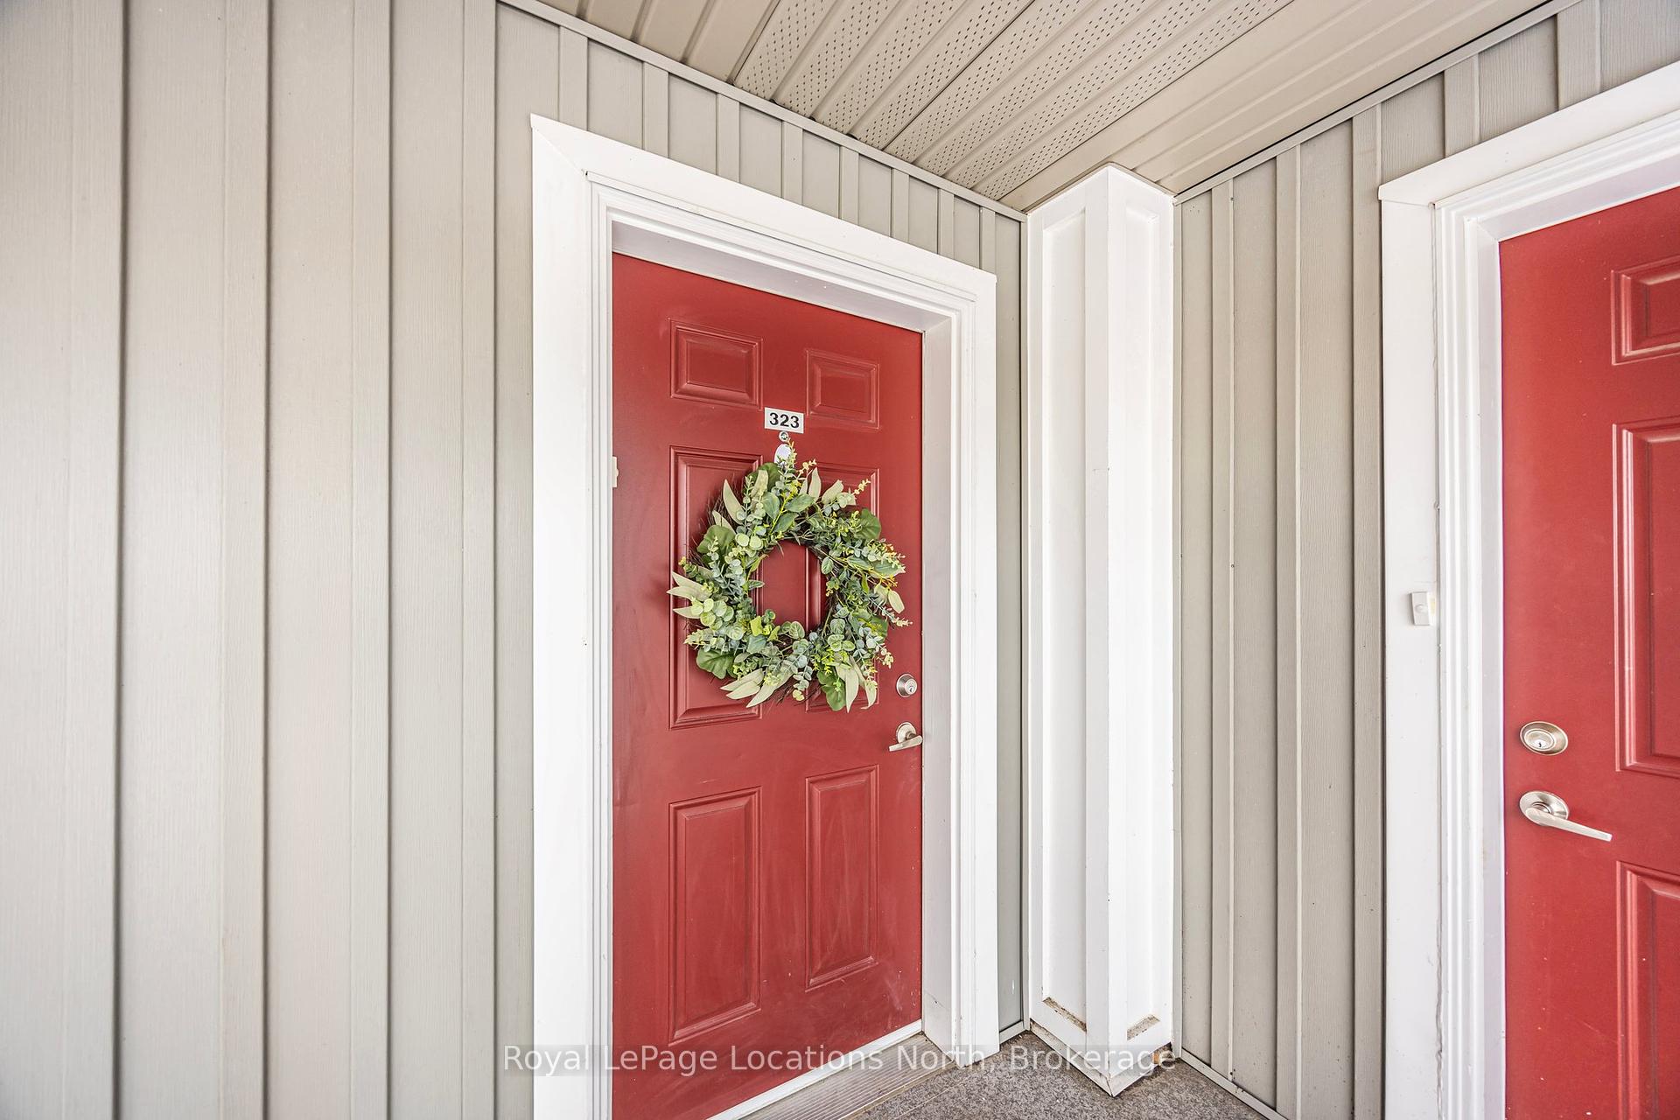

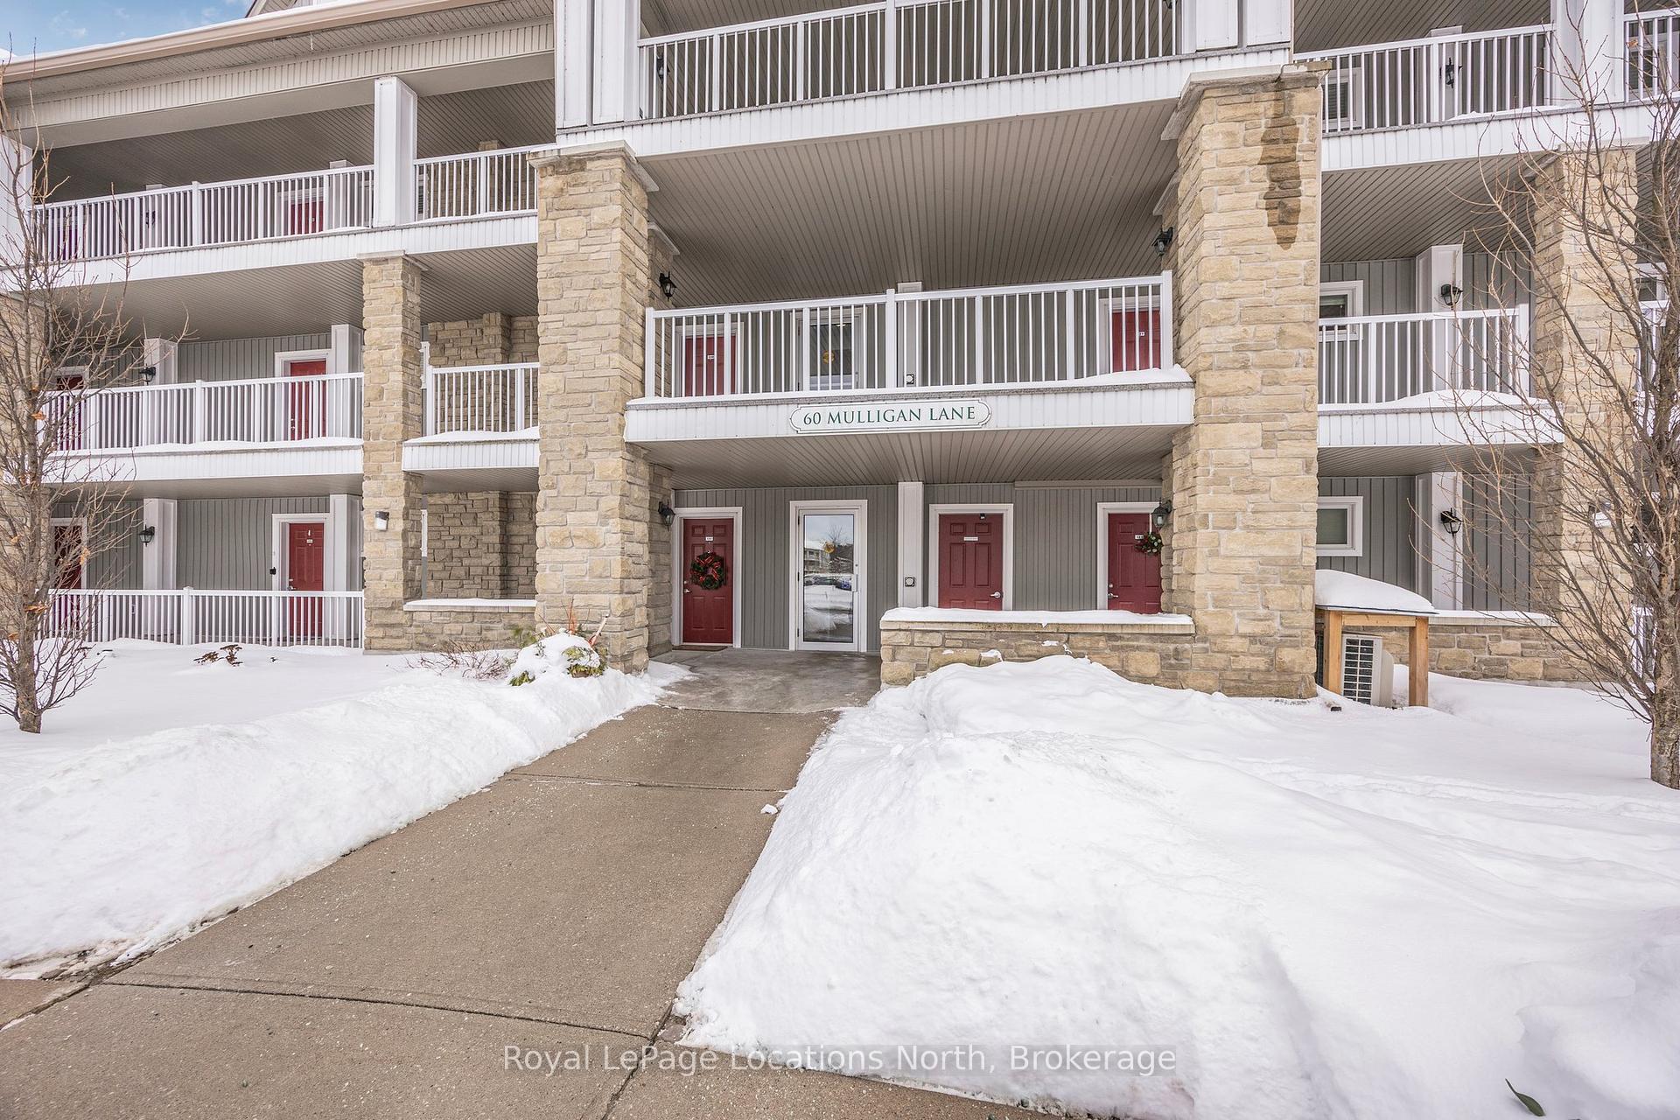
60 Mulligan Lane Unit 323
Wasaga Beach / Wasaga Beach, ON L9Z 0C5
About This Property
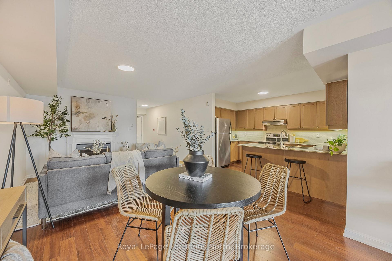
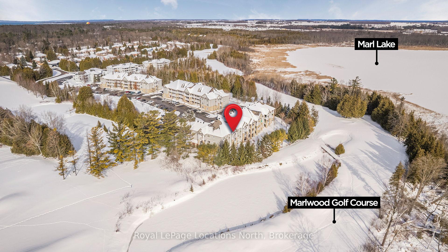
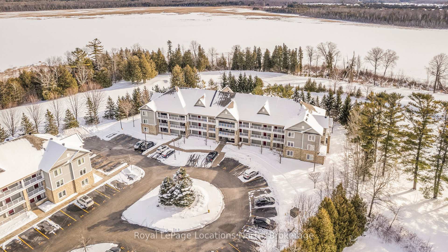
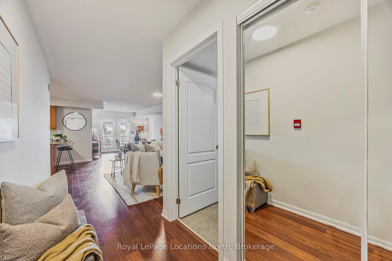
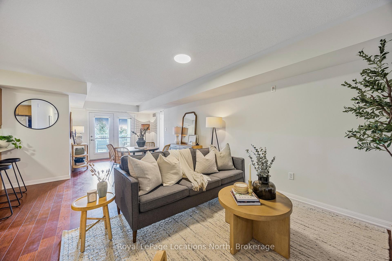
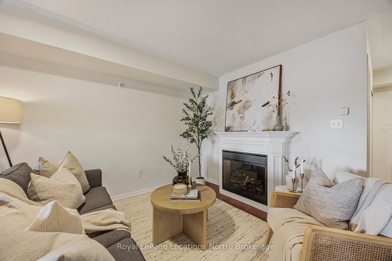
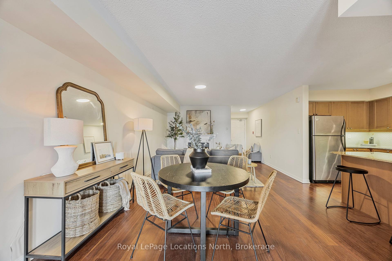
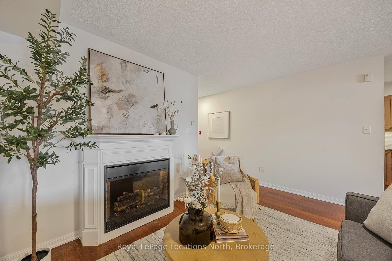
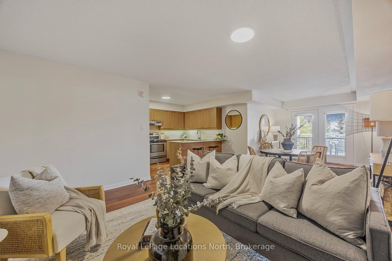
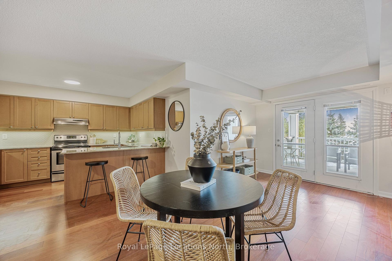
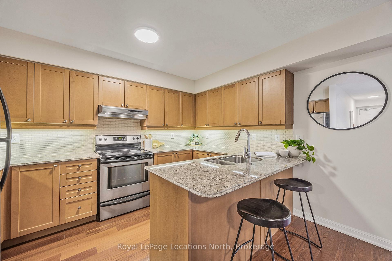
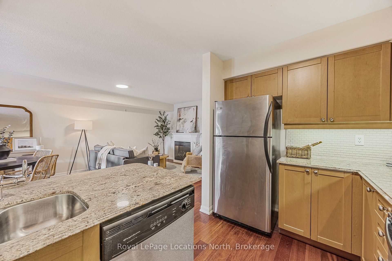
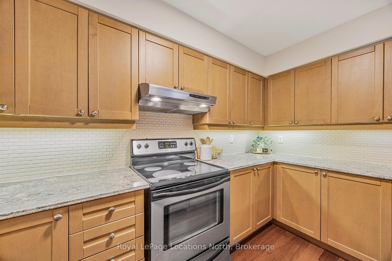
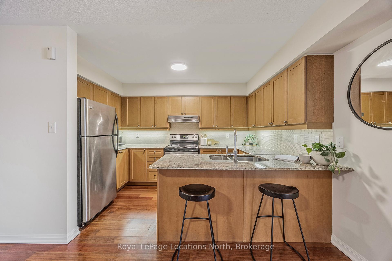
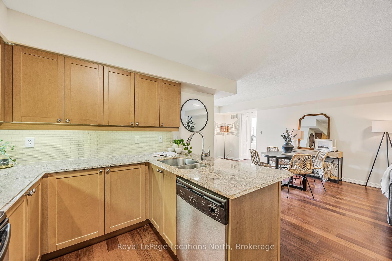
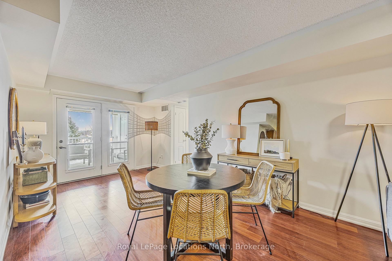
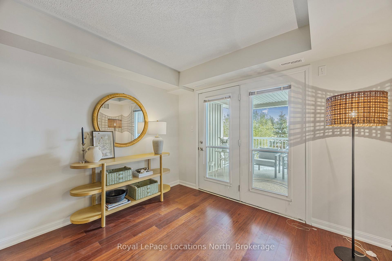
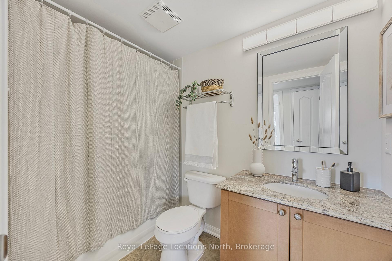
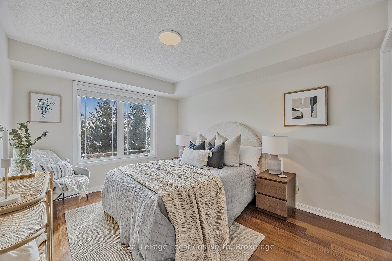
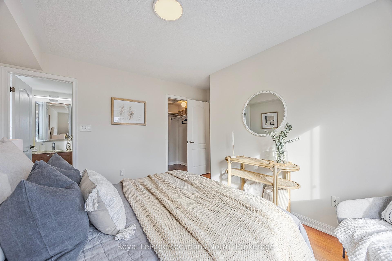
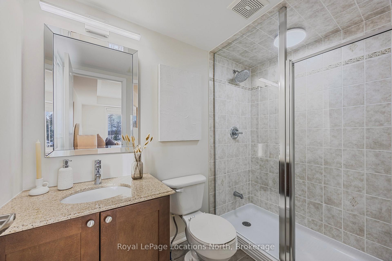
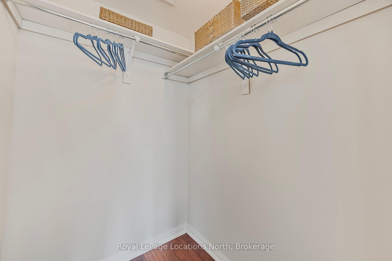
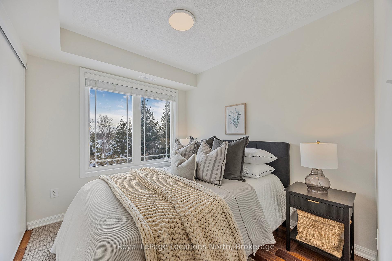
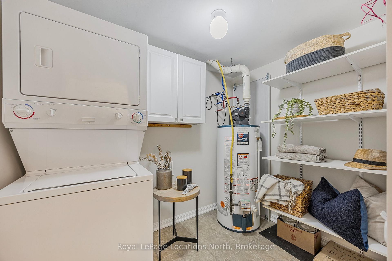
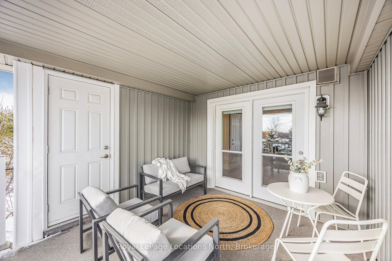
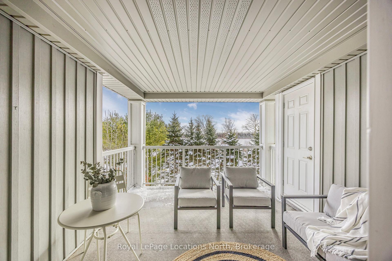
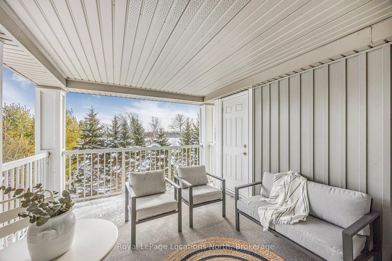
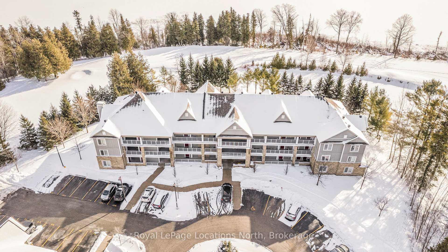
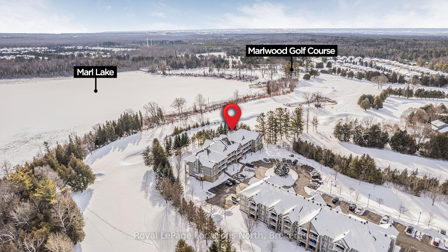
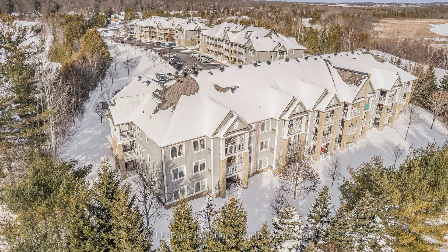
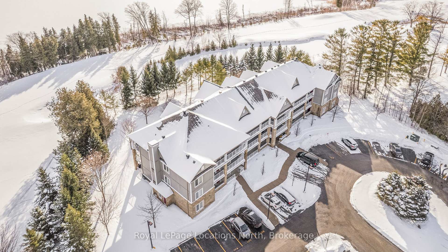
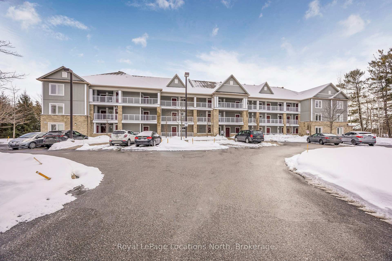
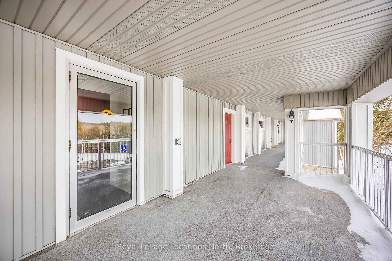
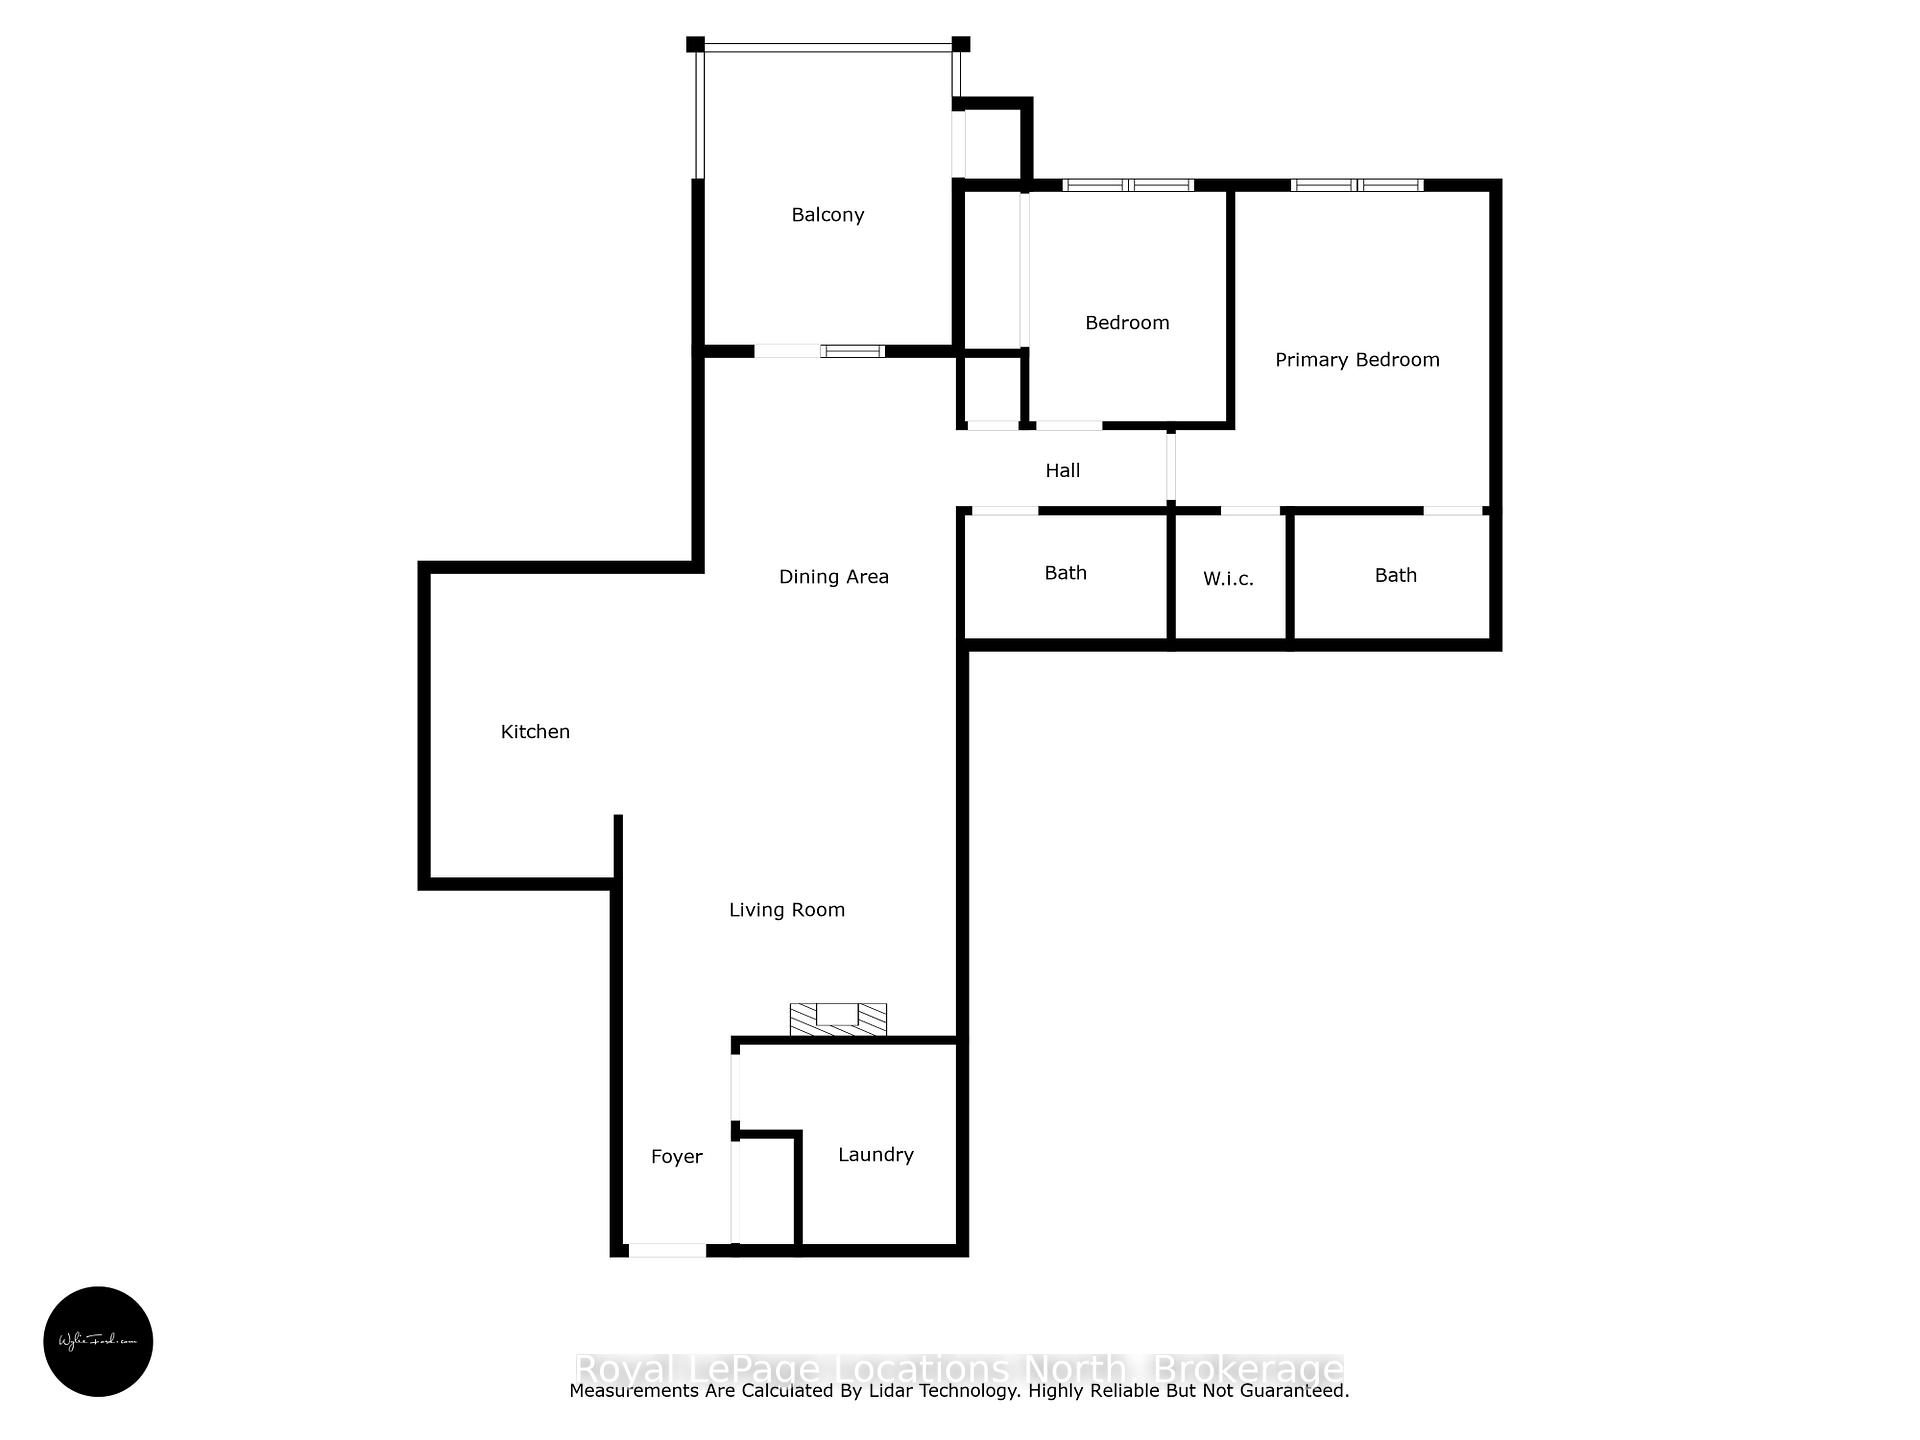
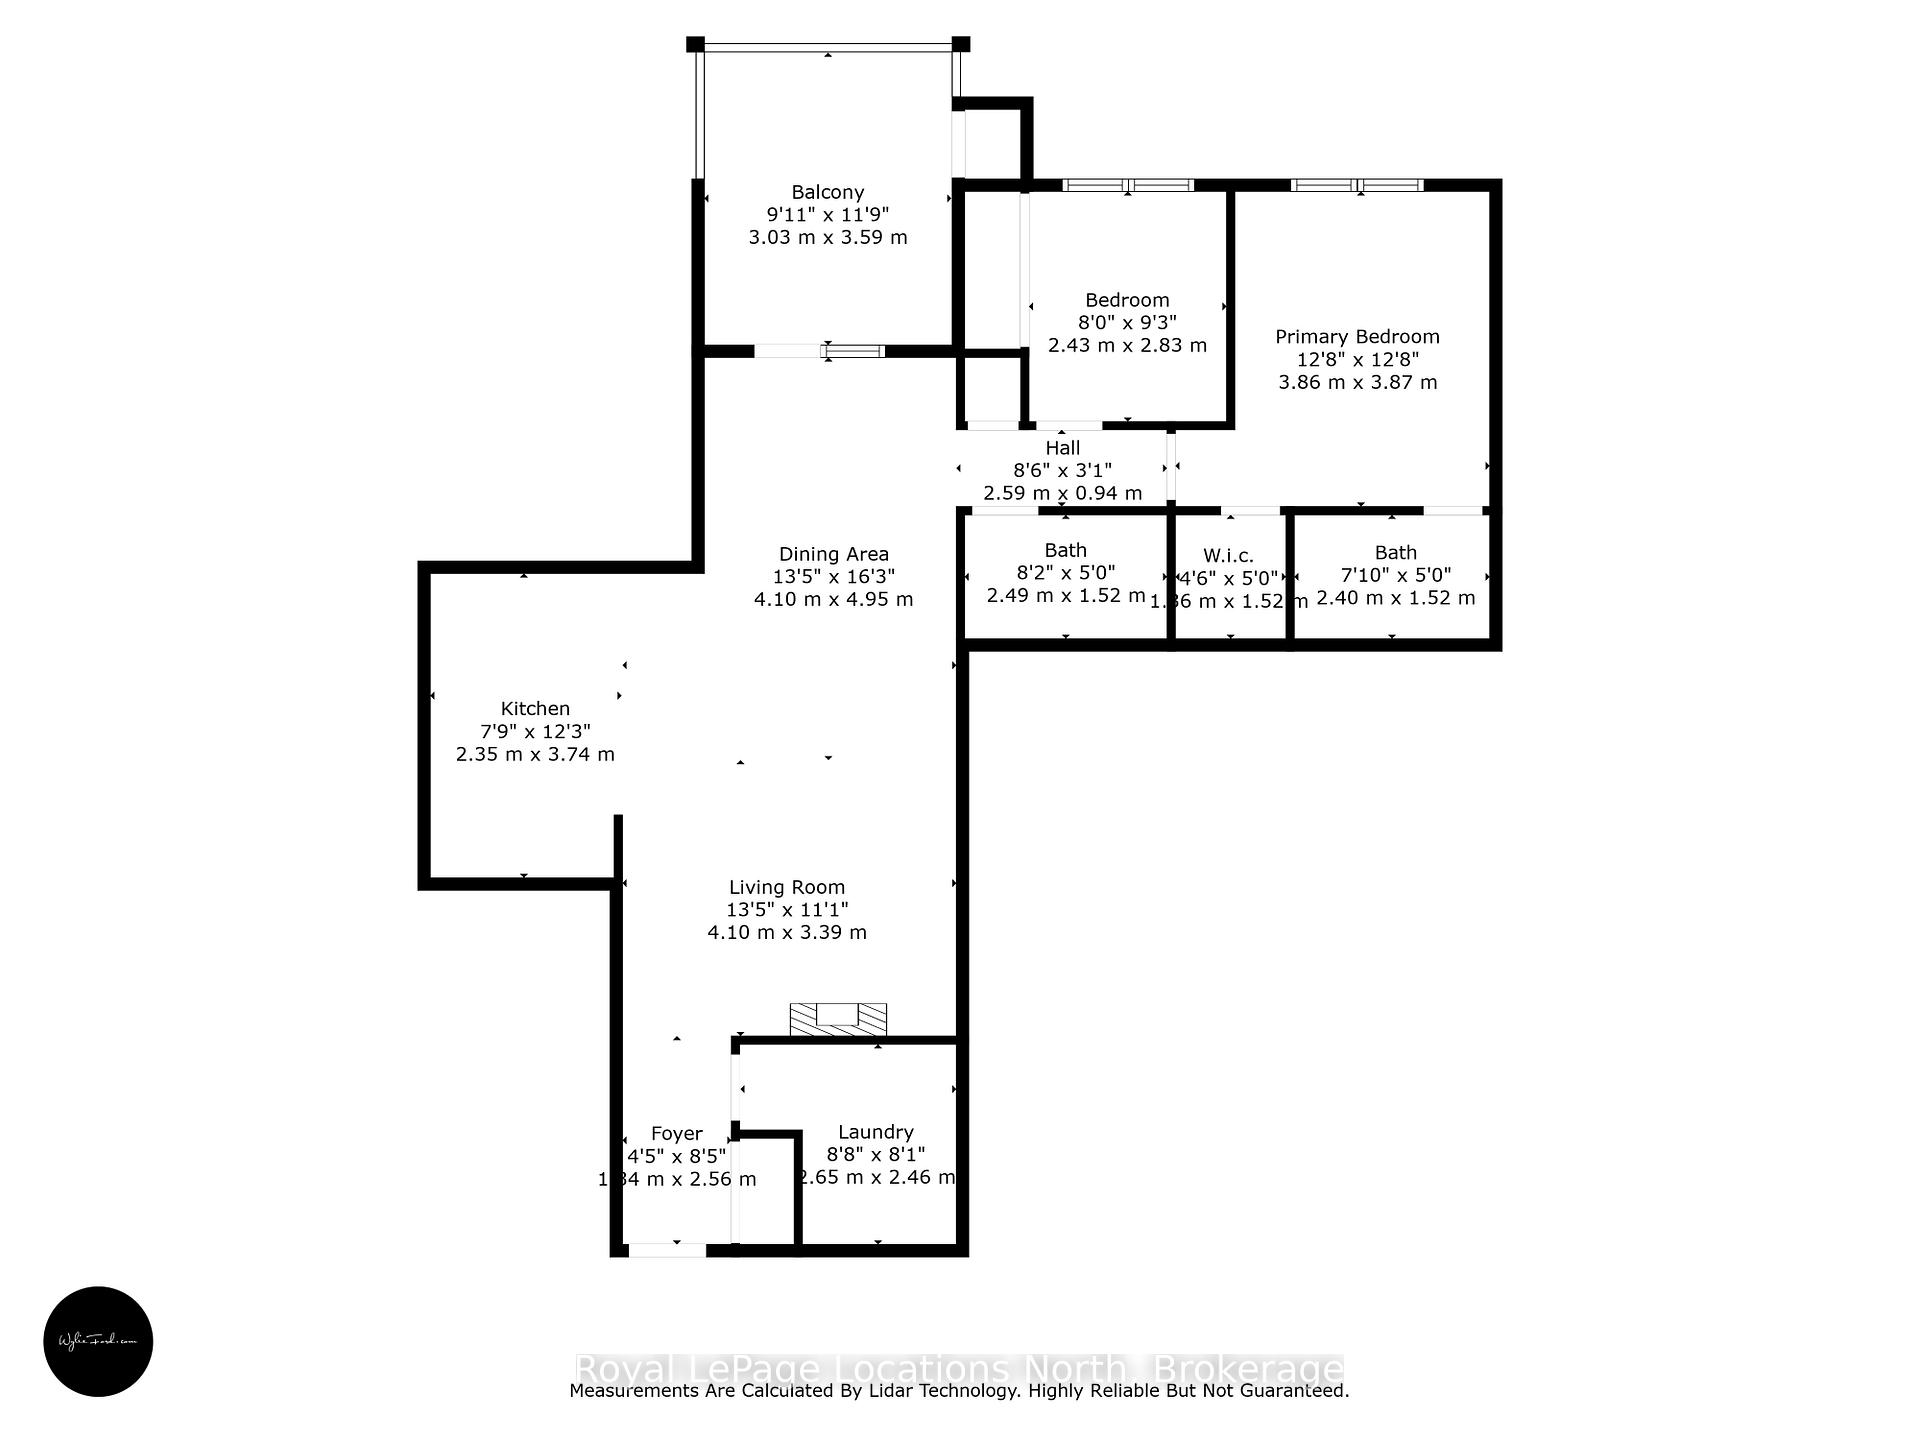
Rarely offered top floor unit in the sought after Marlwood Estate Condos, flooded with natural light overlooking Marl Lake and Marlwood Golf & Country Club. This third floor, 2 bed-2 bath, 1,065 sq. ft. unit has been freshly painted and boasts open concept living with spectacular views throughout. The upgraded kitchen features stainless steel appliances, granite counters, and undercabinet lighting. The open living/dining room provides a versatile area for entertaining and relaxing, decorated with an electric fireplace. Both bedrooms lookout to the ninth hole, with the primary complemented by a large walk-in closet and private ensuite bathroom. The oversized rear balcony offers peaceful outside space to relax and take in the natural surroundings, equipped with a gas hookup. This pet-friendly building makes for the ideal weekend getaway or year round home, with two parking spaces, elevator access and in-unit laundry for your convenience. Book your showing today!
Property Details
Sign in for full listing history and the exact list date.
Features & Amenities
- View
- Fireplace
- Balcony
- Air Conditioning
Thinking of selling in Wasaga Beach?
Filipe & Isabel Ferreira and the Team Filipe track every sale on this street. Get a free, no-obligation valuation and see what your home would list for today.
- What it costs to sell a house in Ontario
- How much are REALTOR® fees in Ontario?
- Real estate agents in Toronto & the GTA
TRREB MLS® Attribution
MLS® S11932684
Listed by Royal LePage Locations North
The trademarks MLS®, Multiple Listing Service® and the associated logos are owned by The Canadian Real Estate Association (CREA) and identify the quality of services provided by real estate professionals who are members of CREA. The trademarks REALTOR®, REALTORS® and the REALTOR® logo are controlled by CREA and identify real estate professionals who are members of CREA. Listing data provided by the Toronto Regional Real Estate Board (TRREB). The information contained herein is from sources believed to be reliable but is not guaranteed. Information deemed reliable but not guaranteed accurate by TRREB or Team Filipe / RE/MAX.
Team Filipe · RE/MAX · (647) 210-6070
Listed By
Royal LePage Locations North