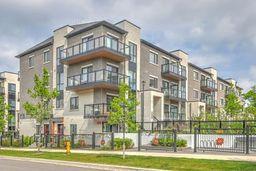
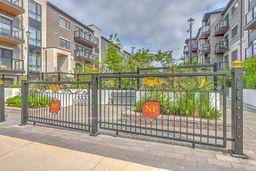
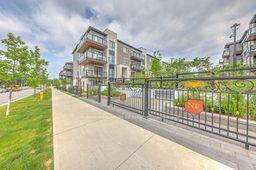
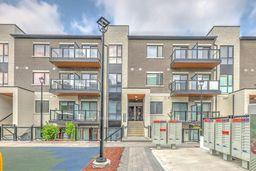




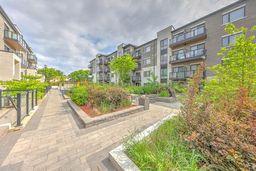
60 Morecambe Gate Unit C306
Toronto E05, ON M1W 2N6
About This Property
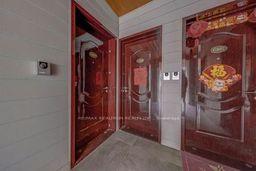
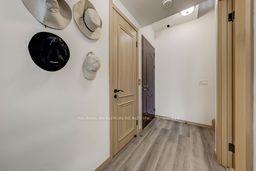
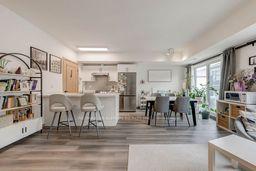
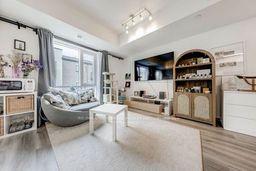
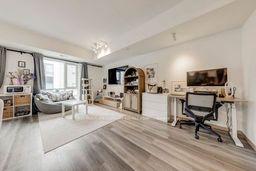
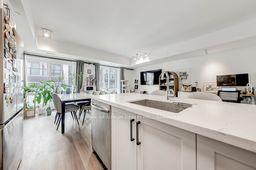
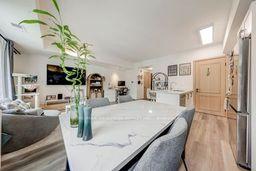
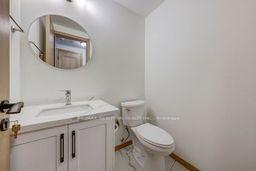
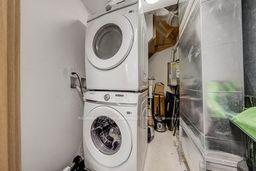
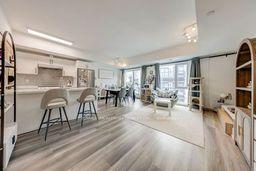
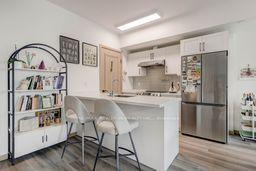
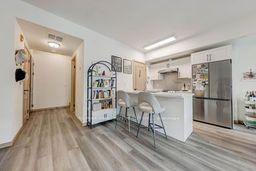
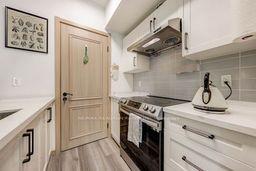
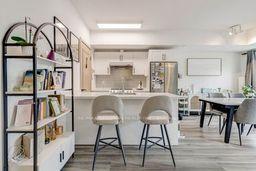
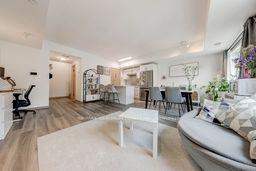
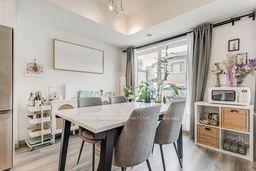
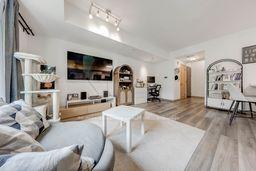
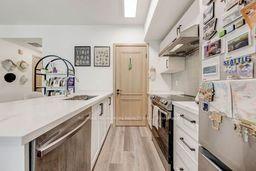
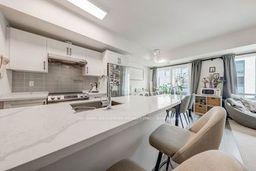
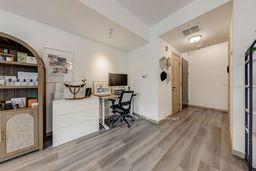
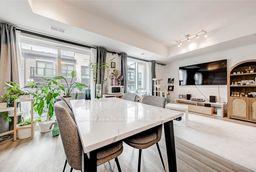
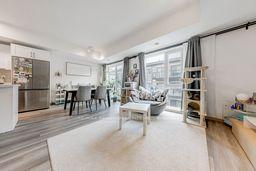
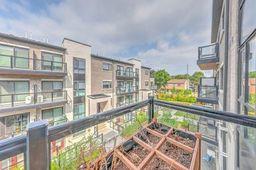
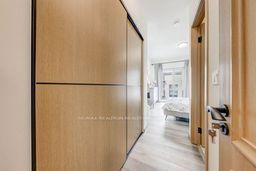
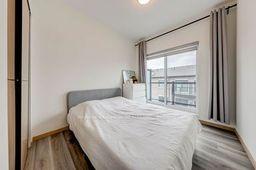
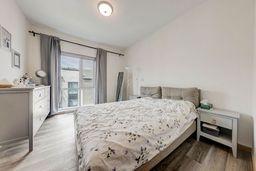
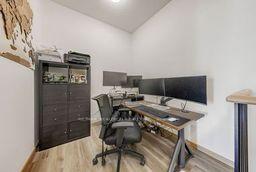
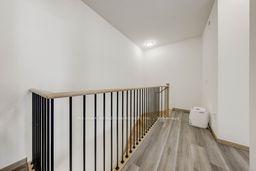
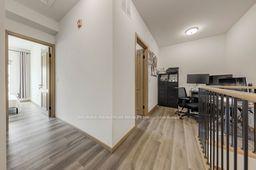
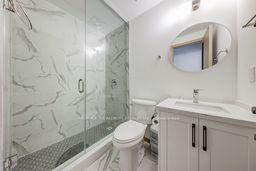
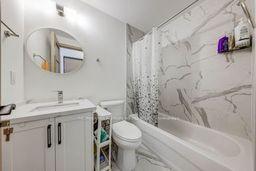
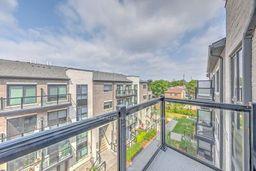
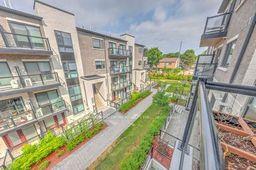
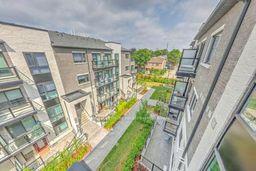
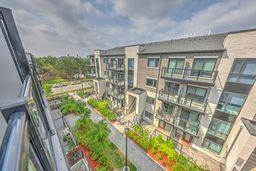
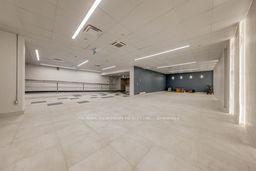
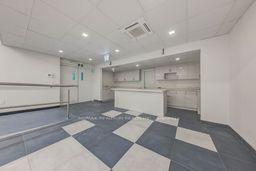
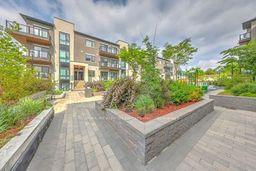
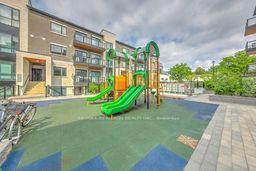
Nestled in the vibrant Finch/Victoria Park Ave Area in North York. This stunning, modern designed 3-storey condo townhouse offers over 1245sqft of thoughtfully planned living space with excellent functionality . It features 2 bedrooms plus a den and 3 bathrooms + balcony! Spectacular Bright & Spacious Layout. 9' Ceiling , Laminate Flooring Throughout, & Deluxe Cabinetry In Kitchen With Quartz Countertop & a stylish ceramic backsplash. Step outside to 2 balconies on second and third floor, perfect for morning coffee and evening sunsets.1Parking+ 1Locker* Convenient Location* Close to Seneca College* Just minutes from shopping, parks, schools* Bus to subway, Steps to TTC* Easy Access to Hwy 401 ,404 & DVP*
Property Details
Sign in for full listing history and the exact list date.
Features & Amenities
- View
- Balcony
- Air Conditioning
- Basement
- Locker
Thinking of selling in Toronto?
Filipe & Isabel Ferreira and the Team Filipe track every sale on this street. Get a free, no-obligation valuation and see what your home would list for today.
- Real estate agents in Toronto
- Recently sold homes in Toronto
- What it costs to sell a house in Ontario
- How much are REALTOR® fees in Ontario?
TRREB MLS® Attribution
MLS® E12217920
Listed by RE/MAX REALTRON REALTY INC.
The trademarks MLS®, Multiple Listing Service® and the associated logos are owned by The Canadian Real Estate Association (CREA) and identify the quality of services provided by real estate professionals who are members of CREA. The trademarks REALTOR®, REALTORS® and the REALTOR® logo are controlled by CREA and identify real estate professionals who are members of CREA. Listing data provided by the Toronto Regional Real Estate Board (TRREB). The information contained herein is from sources believed to be reliable but is not guaranteed. Information deemed reliable but not guaranteed accurate by TRREB or Team Filipe / RE/MAX.
Team Filipe · RE/MAX · (647) 210-6070
Listed By
RE/MAX REALTRON REALTY INC.