



60 Inverlochy Boulevard Unit 608
Royal Orchard / Markham, ON L3T 4T7
About This Property
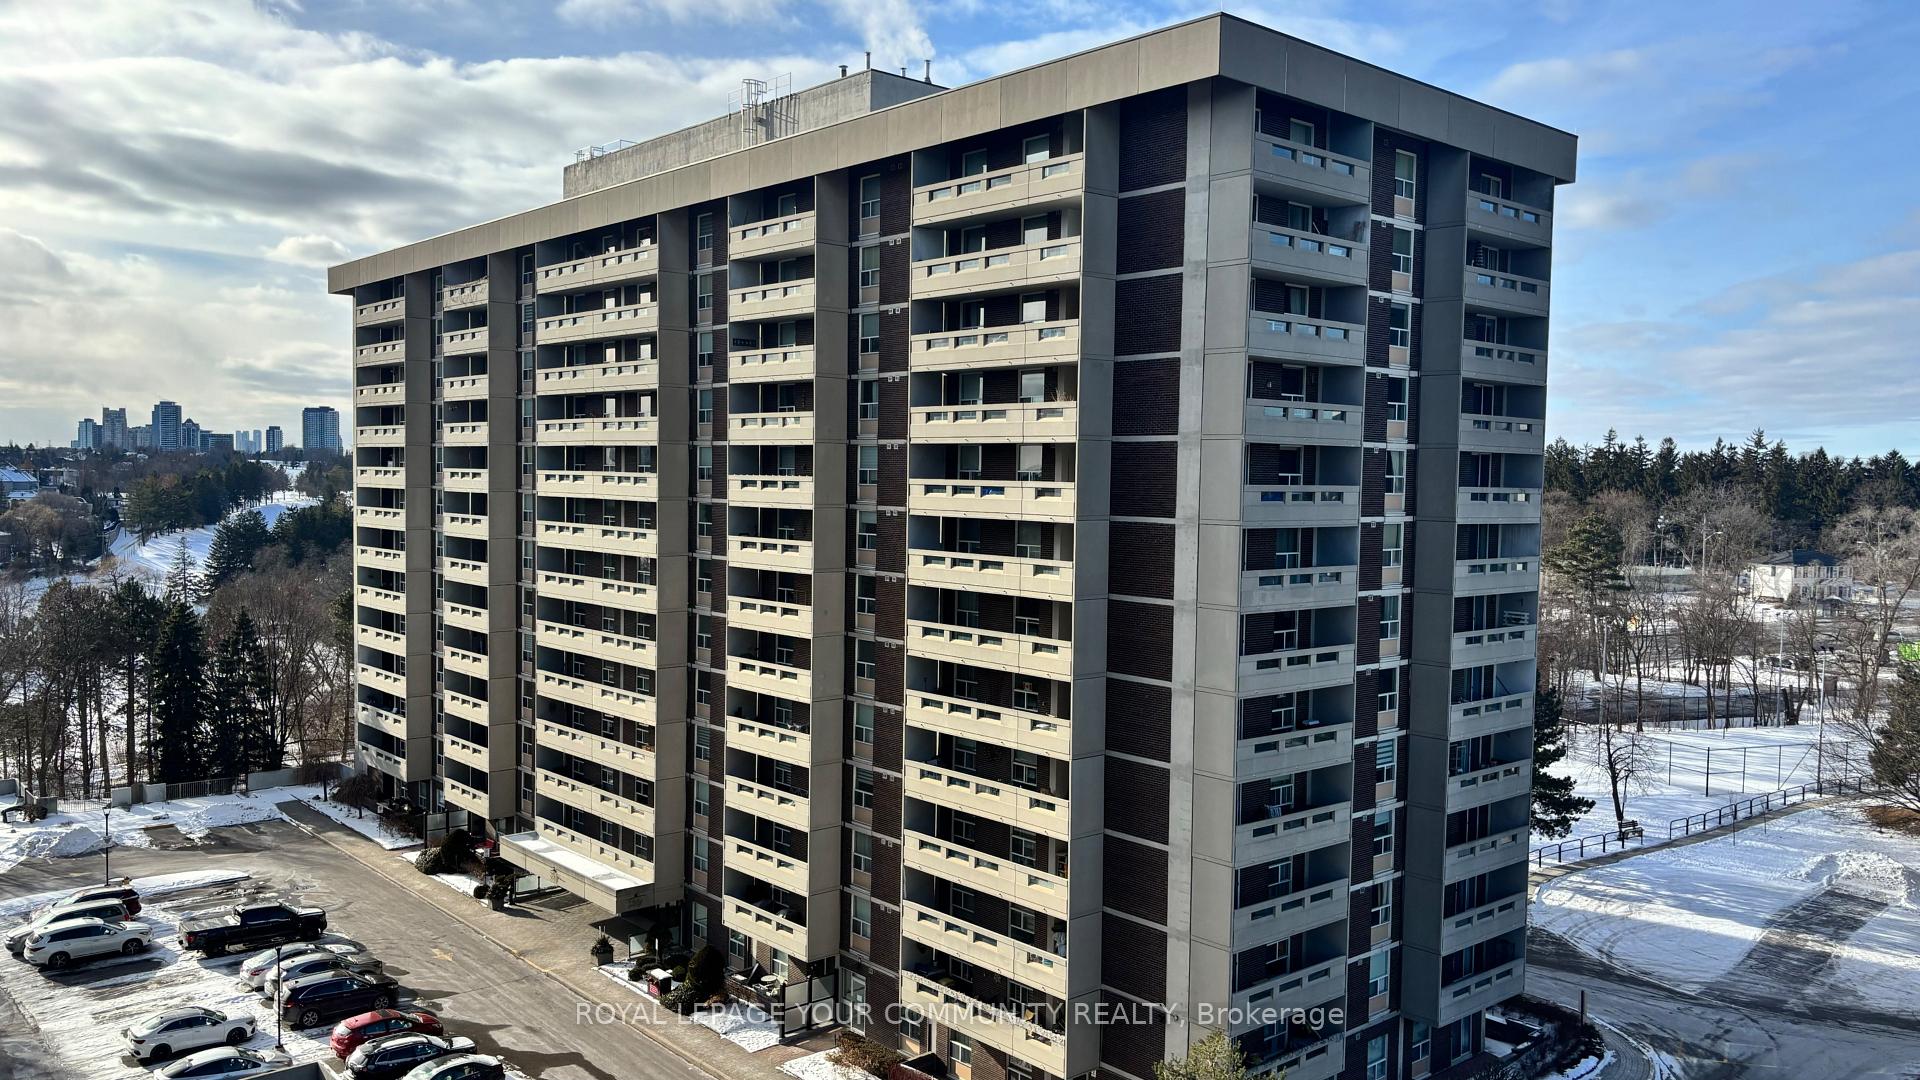





















Welcome to 60 Inverlochy Boulevard #608 located in the sought after Thornhill Orchards condominiums. This very rarely offered 3 bedroom, 2 full bathroom unit boasts 1240 sqft. Enjoy ravine + golf course views from your balcony overlooking the Ladies' Golf Club of Toronto. Sundrenched South-East exposure and large windows throughout. Beautiful engineered hardwood throughout, gorgeous white kitchen complete with stainless steel appliances and quartz countertop. All inclusive maintenance fee includes: heat, hydro, water, high speed gigabit internet + Rogers Ignite cable TV. Enjoy all the amenities the Orchard Club has to offer including a gym, basketball court, tennis court, pool, saunas, party rooms, billiards rooms, and more! Walking distance to some of the best schools in the area, restaurants and shopping. Transit right at your door! Easy access to the 404, 407, Hwy 7, and 401.
Property Details
Sign in for full listing history and the exact list date.
Features & Amenities
- View
- Balcony
- Air Conditioning
- Basement
- Locker
Thinking of selling in Markham?
Filipe & Isabel Ferreira and the Team Filipe track every sale on this street. Get a free, no-obligation valuation and see what your home would list for today.
- What it costs to sell a house in Ontario
- How much are REALTOR® fees in Ontario?
- Real estate agents in Toronto & the GTA
TRREB MLS® Attribution
MLS® N11955761
Listed by ROYAL LEPAGE YOUR COMMUNITY REALTY
The trademarks MLS®, Multiple Listing Service® and the associated logos are owned by The Canadian Real Estate Association (CREA) and identify the quality of services provided by real estate professionals who are members of CREA. The trademarks REALTOR®, REALTORS® and the REALTOR® logo are controlled by CREA and identify real estate professionals who are members of CREA. Listing data provided by the Toronto Regional Real Estate Board (TRREB). The information contained herein is from sources believed to be reliable but is not guaranteed. Information deemed reliable but not guaranteed accurate by TRREB or Team Filipe / RE/MAX.
Team Filipe · RE/MAX · (647) 210-6070
Listed By
ROYAL LEPAGE YOUR COMMUNITY REALTY