











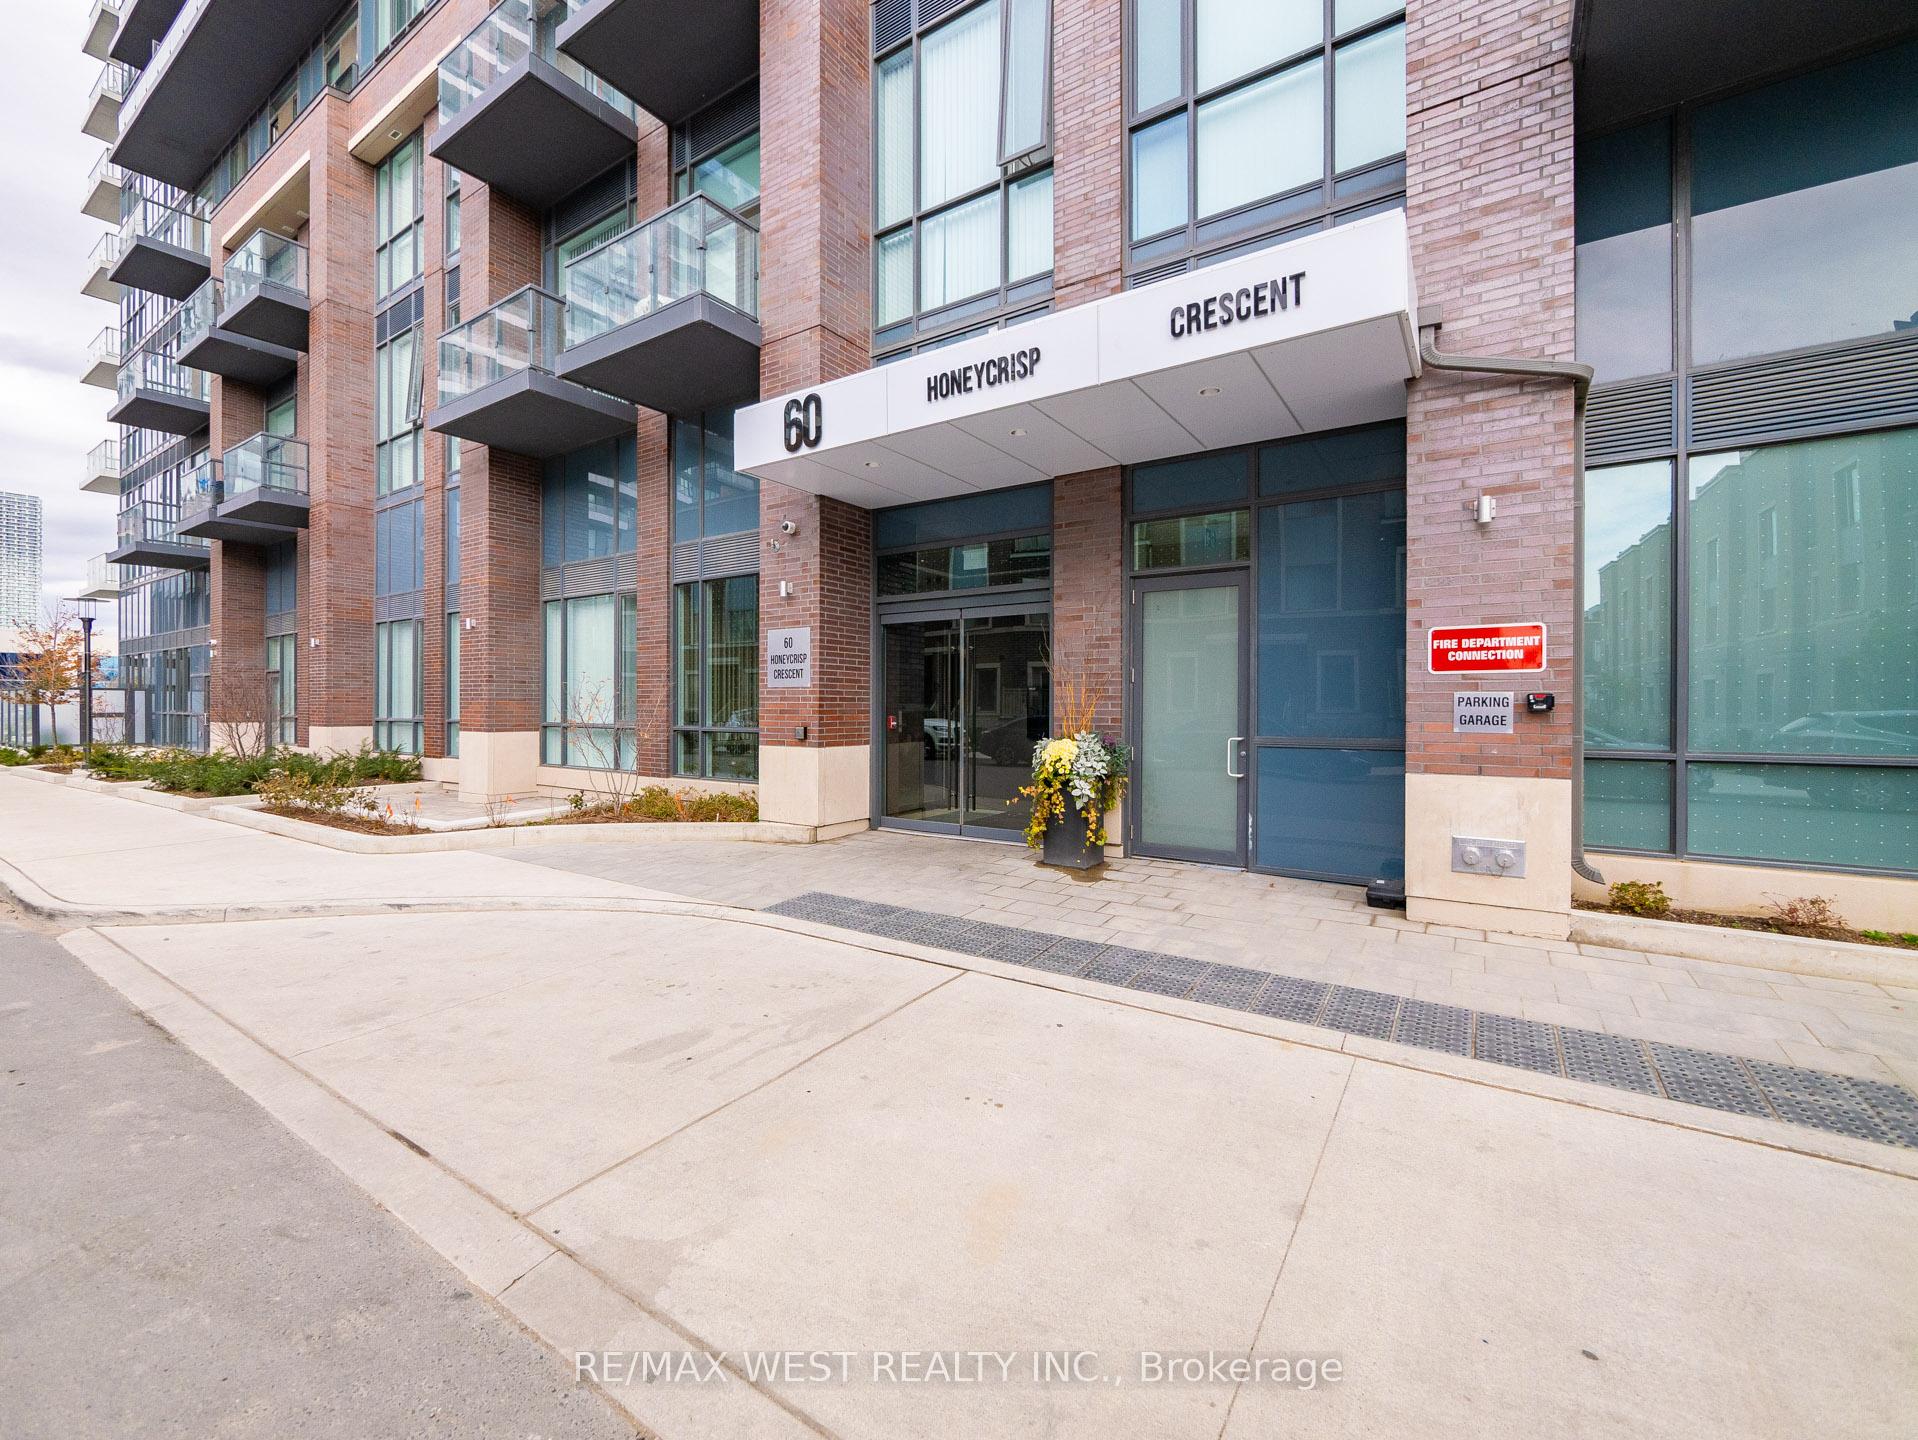




60 Honeycrisp Crescent Unit 809
Vaughan Corporate Centre / Vaughan, ON L4K 0N5
About This Property
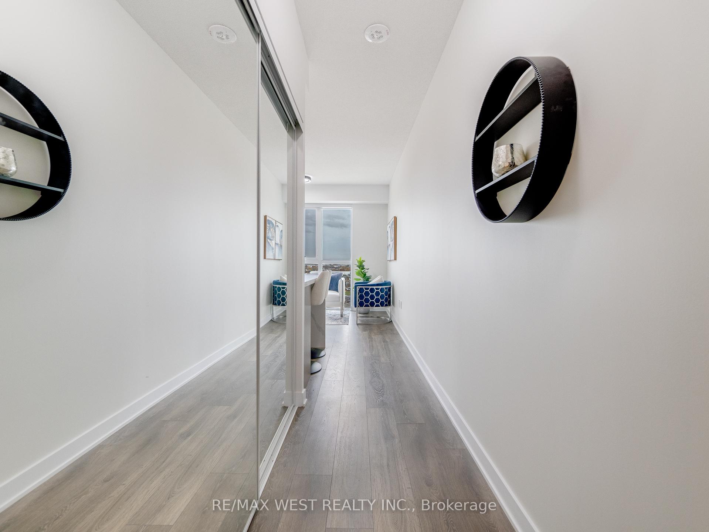
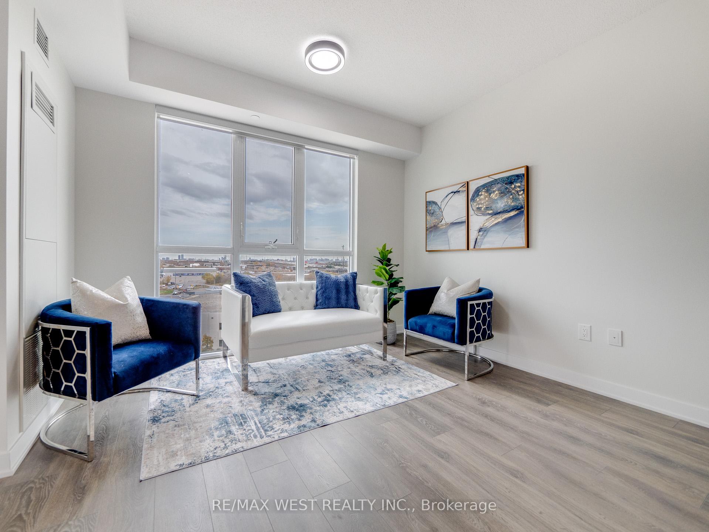
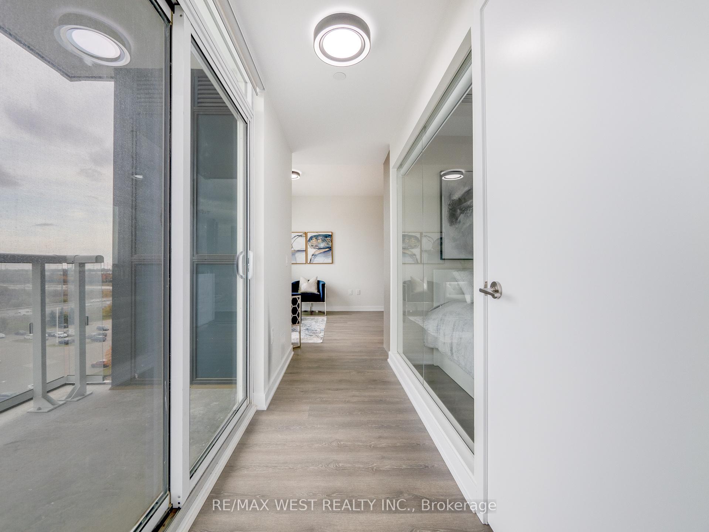
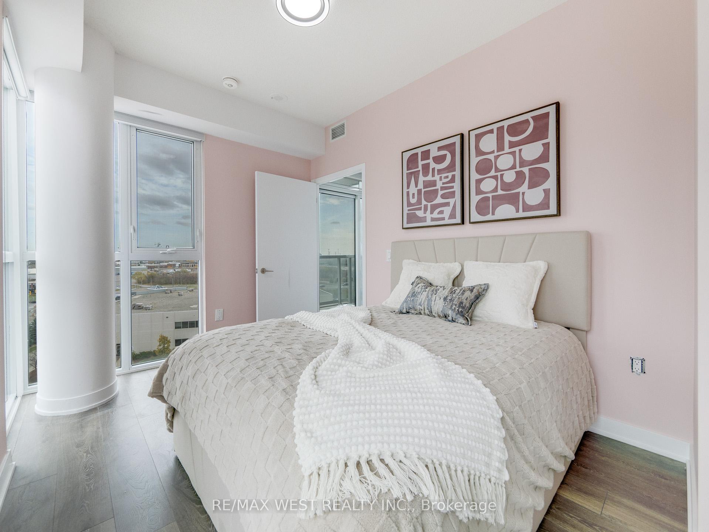
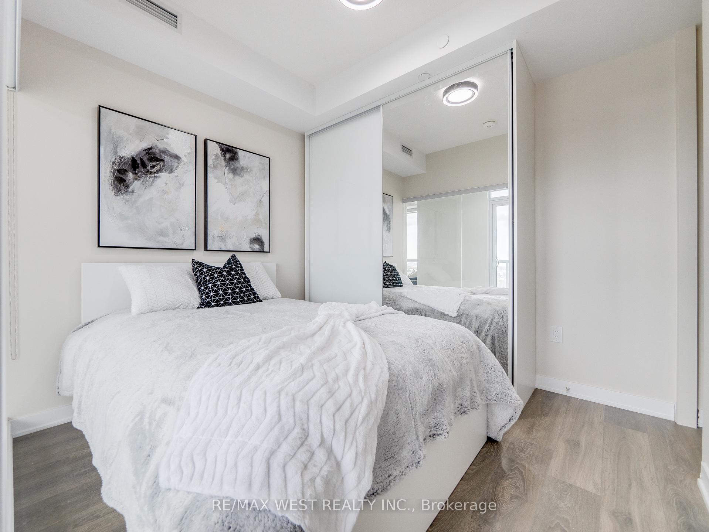
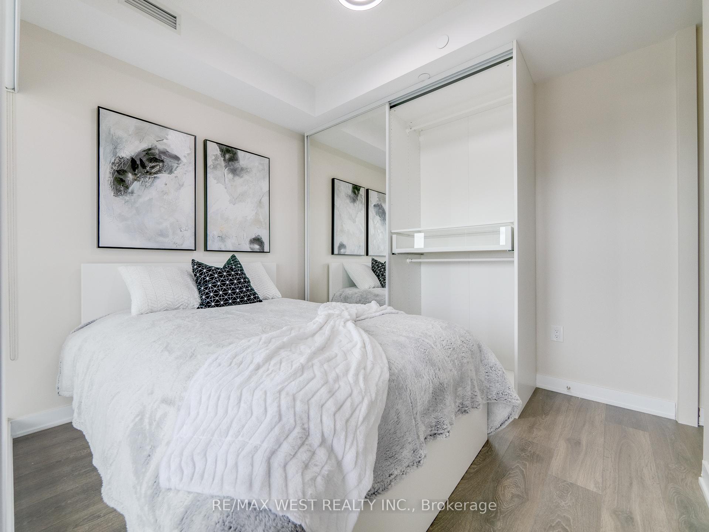
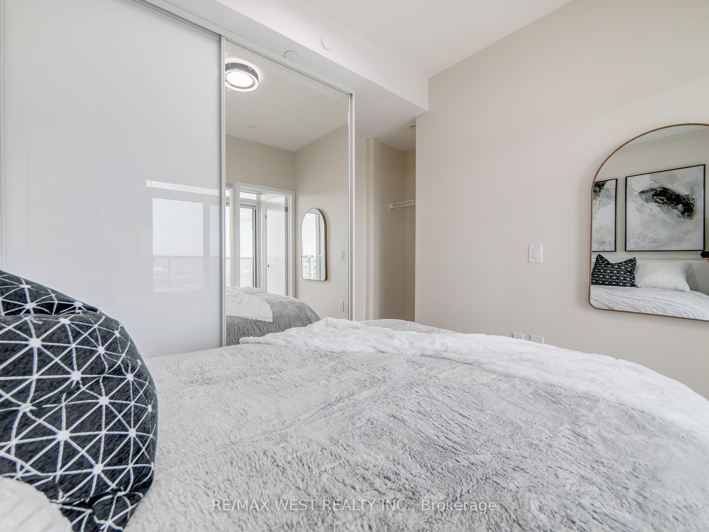
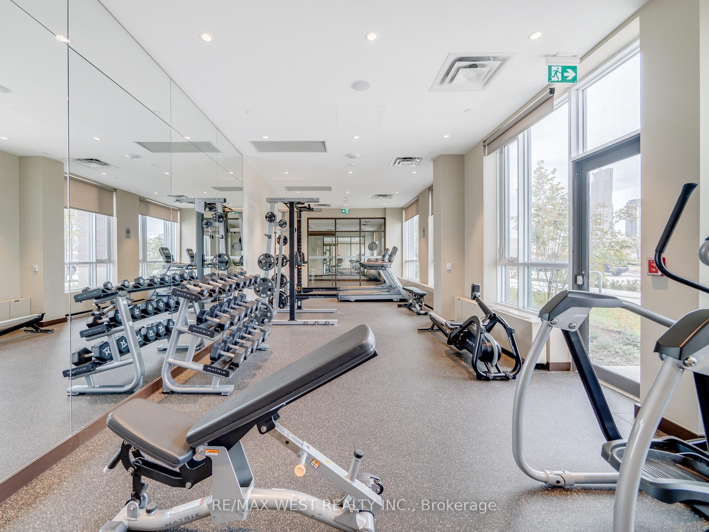
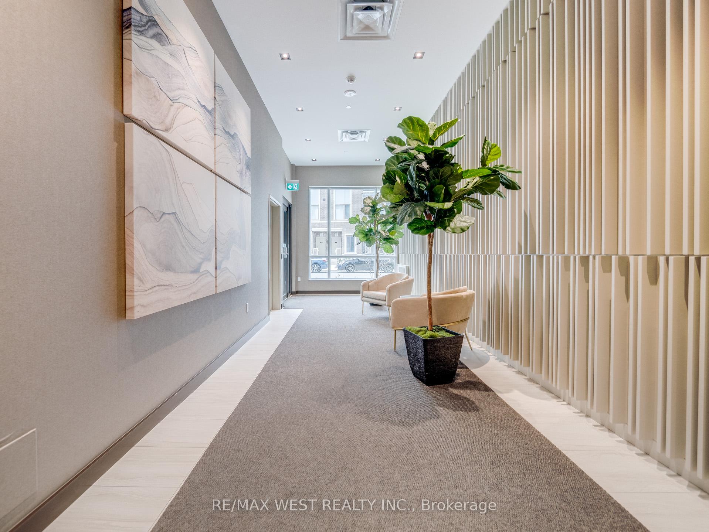
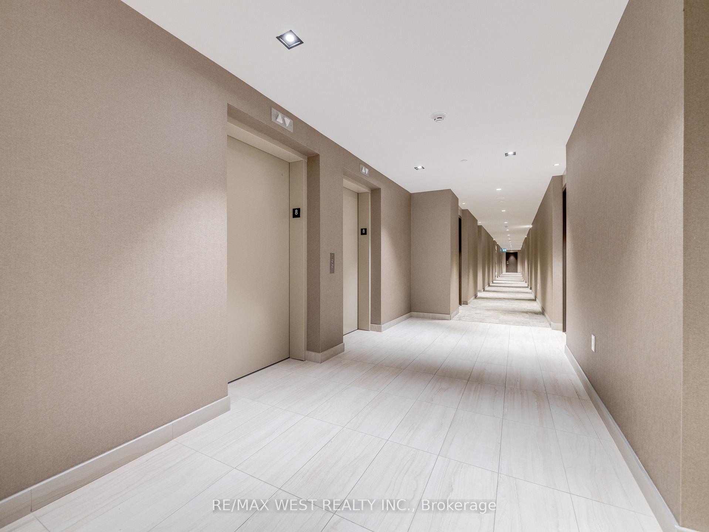
A stunning corner unit condo apartment for sale near the Vaughan Metropolitan Centre. Boasting 645 sqft. of open-concept functional layout. Facing N/E with huge windows and tons of natural light. Feels like brand new, with many upgrades. 2 spacious bedrooms with custom made closets, 1 full 4 pc bathroom, parking included. Hardwood floors throughout, spacious kitchen + island addition with Granite countertops and beautiful marble backsplash, S/S stove/cooktop & range, fully integrated/hidden built in fridge and dishwasher, upgraded marble vanities in bathroom w marble floors, walls and glass shower. Balcony with clear views. Building amenities include sophisticated party room with kitchen and separate bar area, A state-of the-art theatre, TV & game lounge, Co-work lounge and meeting room, Convenient pet-washing station, Childrens play room, Fitness centre with separate weight, virtual and yoga studios, Two luxurious hotel styled guest suites. Outdoor amenities include: An expansive outdoor landscaped terrace equipped with BBQs and dining areas, Attractive outdoor gathering spaces, a playground, walking paths and family-friendly play areas, A multigame court and splash pads Area amenities: IKEA, Schools, major banks, restaurants, and grocery stores. DON'T MISS OUT!!
Property Details
Sign in for full listing history and the exact list date.
Features & Amenities
- Balcony
- Air Conditioning
Thinking of selling in Vaughan?
Filipe & Isabel Ferreira and the Team Filipe track every sale on this street. Get a free, no-obligation valuation and see what your home would list for today.
- Real estate agents in Vaughan
- Recently sold homes in Vaughan
- What it costs to sell a house in Ontario
- How much are REALTOR® fees in Ontario?
TRREB MLS® Attribution
MLS® N10411948
Listed by RE/MAX WEST REALTY INC.
The trademarks MLS®, Multiple Listing Service® and the associated logos are owned by The Canadian Real Estate Association (CREA) and identify the quality of services provided by real estate professionals who are members of CREA. The trademarks REALTOR®, REALTORS® and the REALTOR® logo are controlled by CREA and identify real estate professionals who are members of CREA. Listing data provided by the Toronto Regional Real Estate Board (TRREB). The information contained herein is from sources believed to be reliable but is not guaranteed. Information deemed reliable but not guaranteed accurate by TRREB or Team Filipe / RE/MAX.
Team Filipe · RE/MAX · (647) 210-6070
Listed By
RE/MAX WEST REALTY INC.