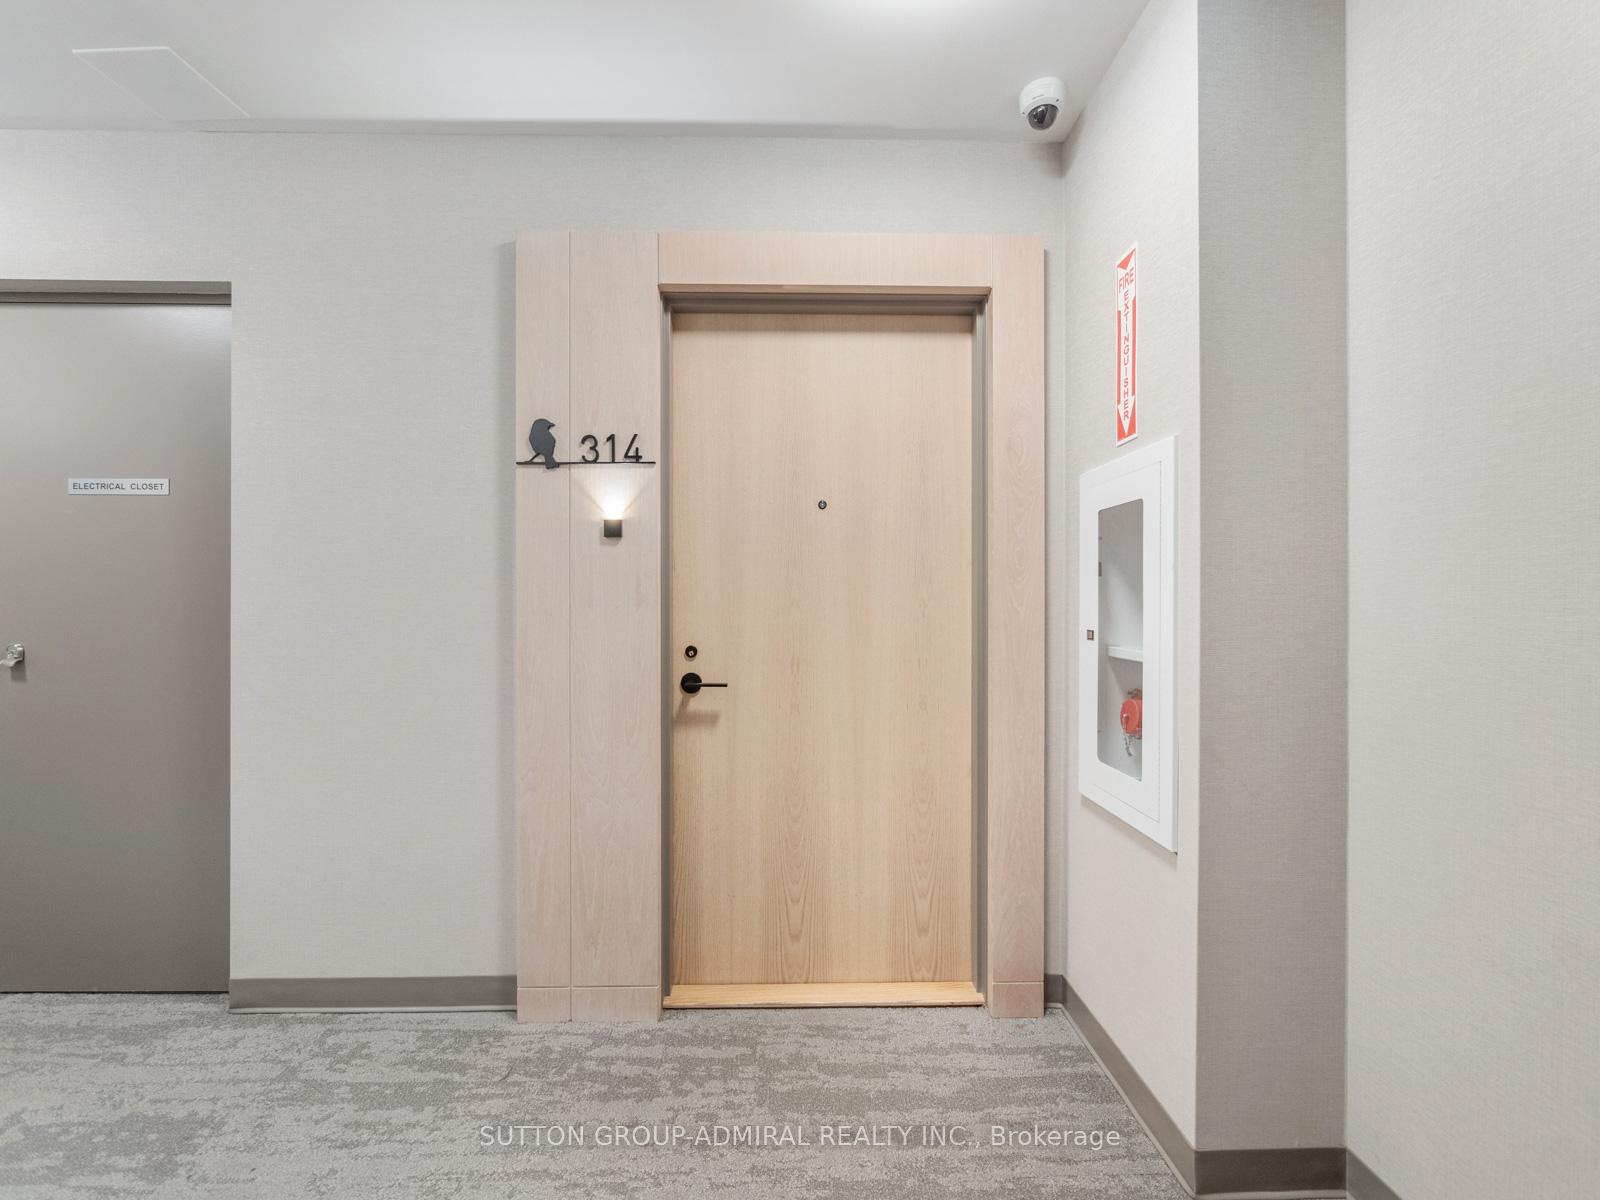

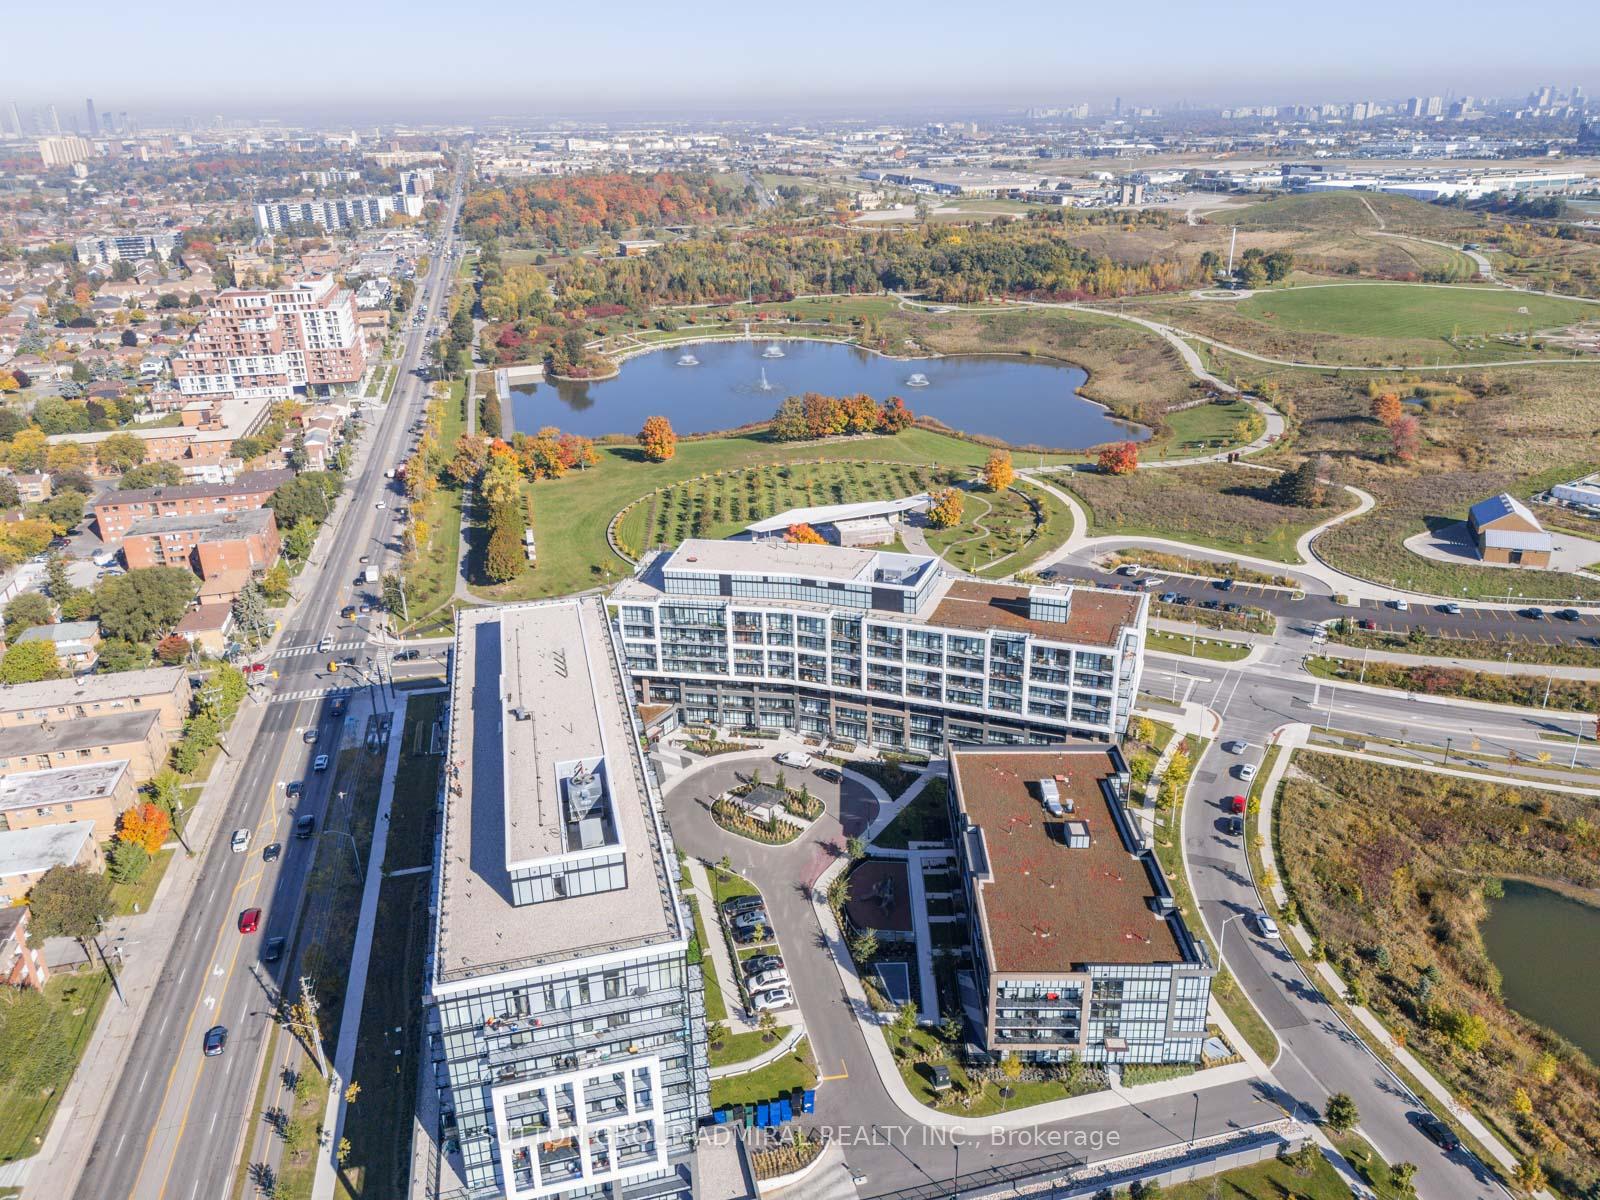
60 George Butchart Drive Unit 314
Downsview-Roding-CFB / Toronto W05, ON M3K 0E1
About This Property
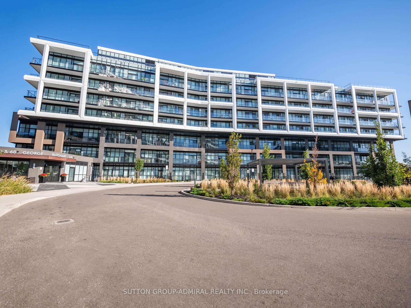
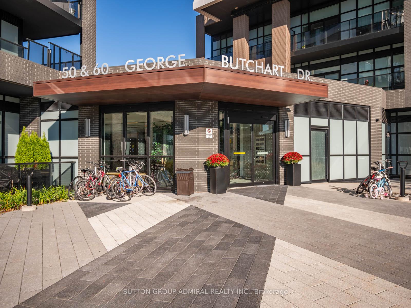
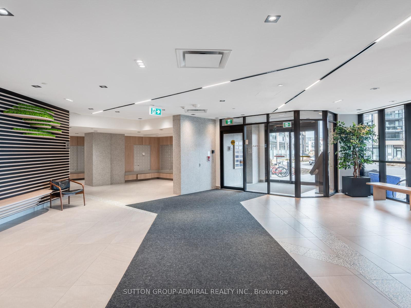
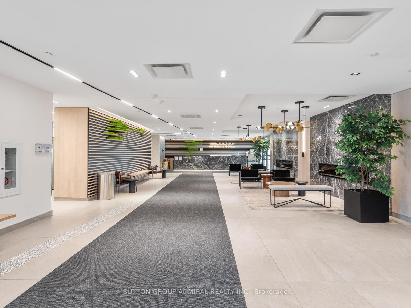
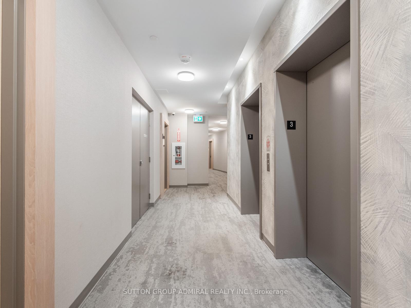
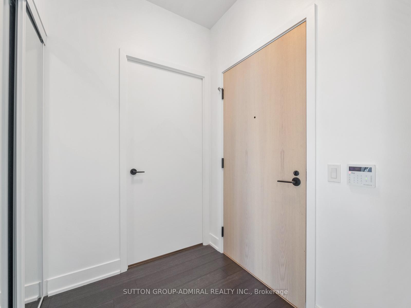
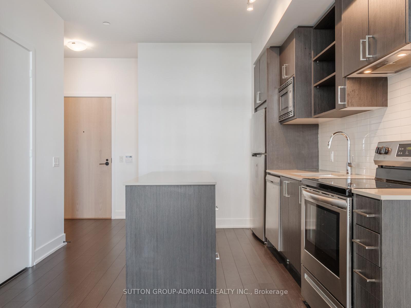
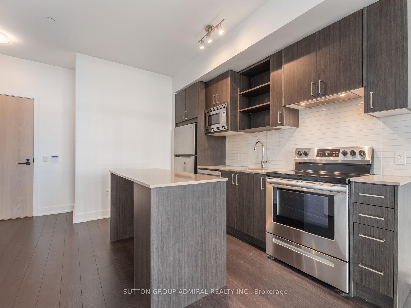
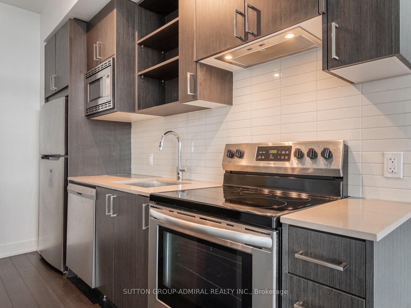
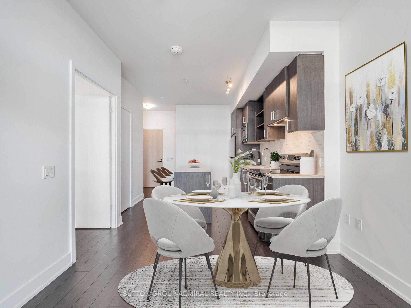
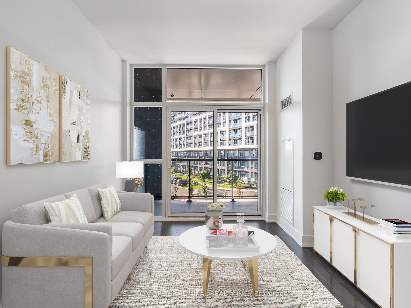
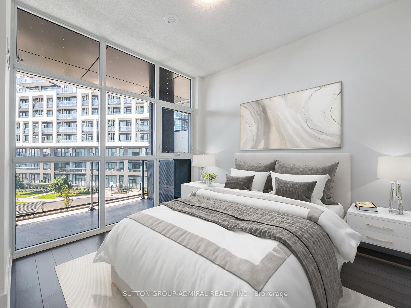
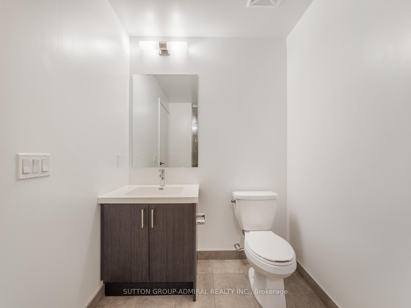
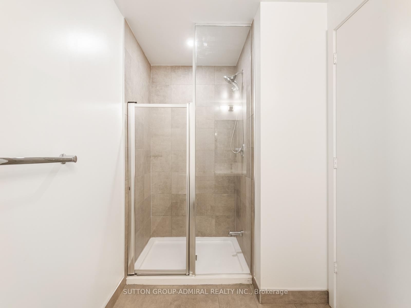
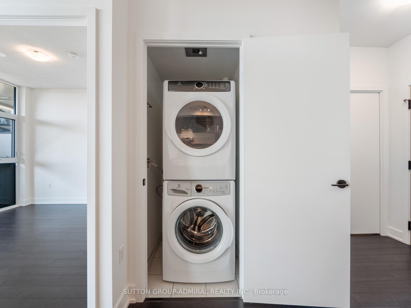
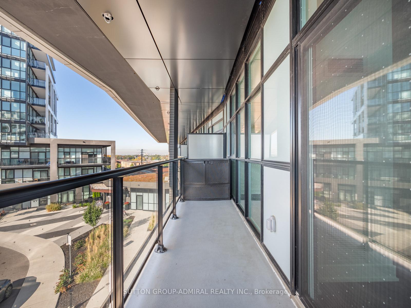
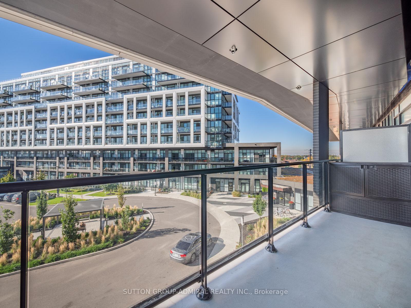
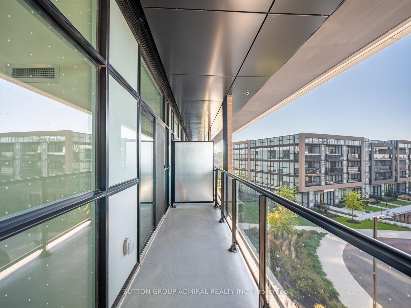
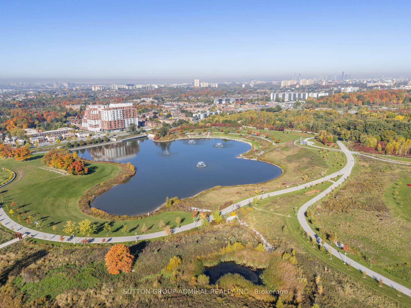
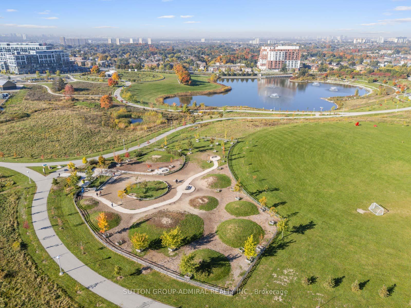
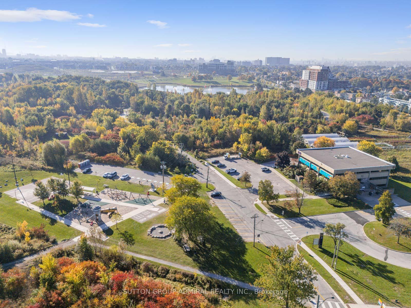
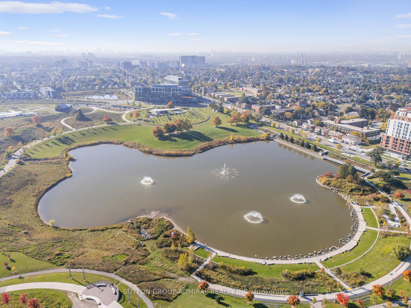
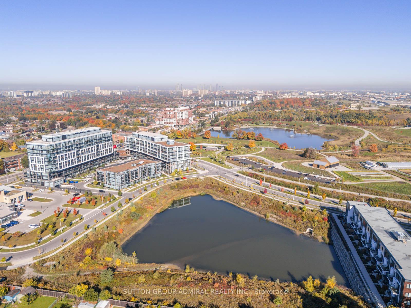
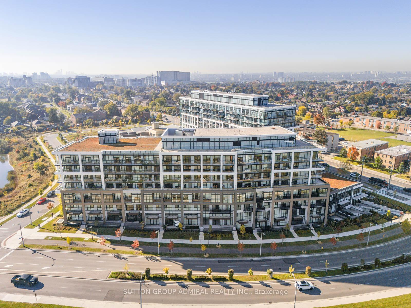
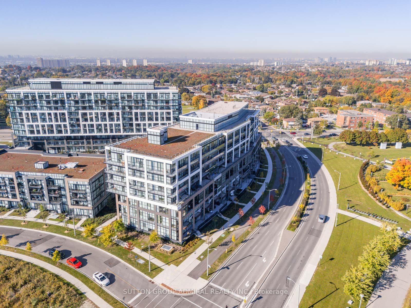
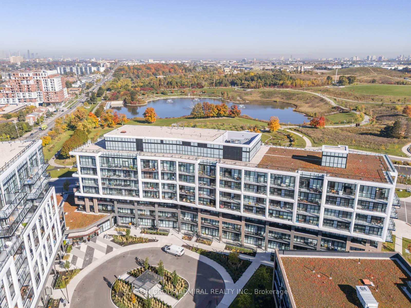
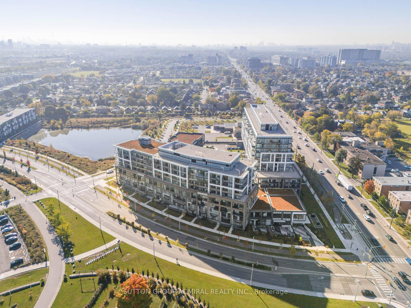
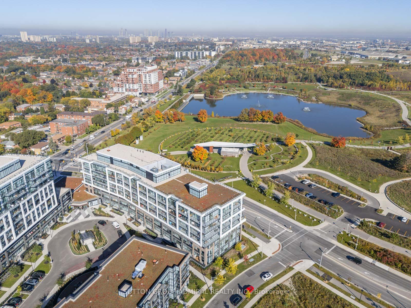
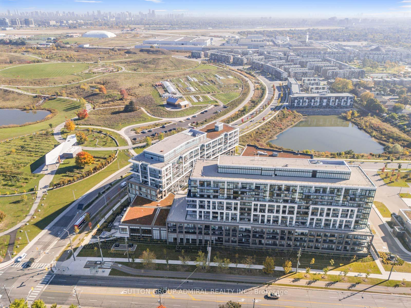
Step Into Saturday In Downsview Park By Reputable Builder Mattamy Homes! 1-Bed + 1-Bath Unit With A Walk-Out To The North Facing Balcony From The Living Room. 9 Ft Ceilings, Modern Kitchen Including Quartz Countertops, Stainless Steel Under-Mounted Sink, Polished Chrome Single Level Pull-Out Faucet With Vegetable Spray, Ceramic Tile Backsplash, Halogen Track Light Fixture With Adjustable Light Heads And Stainless Steel Appliances. Enjoy Modern Features Such As An Energy Star Certified EcoBee4 Smart Thermostat With Built-In Amazon Alexa Voice Services And An In-Suite Alarm System. Conveniently Located at Keele St & Sheppard Ave West Right Beside Downsview Park (5 Minute Walk), Downsview GO & Sheppard West TTC Station, Easy Commute To York University For Students, 10 Minute Drive To Humber River Hospital, 10 Minute Drive To Highway 401 & 30 Minute Train Ride To Downtown Toronto.
Property Details
Sign in for full listing history and the exact list date.
Features & Amenities
- Balcony
- Air Conditioning
- Locker
Thinking of selling in Toronto?
Filipe & Isabel Ferreira and the Team Filipe track every sale on this street. Get a free, no-obligation valuation and see what your home would list for today.
- Real estate agents in Toronto
- Recently sold homes in Toronto
- What it costs to sell a house in Ontario
- How much are REALTOR® fees in Ontario?
TRREB MLS® Attribution
MLS® W11891577
Listed by SUTTON GROUP-ADMIRAL REALTY INC.
The trademarks MLS®, Multiple Listing Service® and the associated logos are owned by The Canadian Real Estate Association (CREA) and identify the quality of services provided by real estate professionals who are members of CREA. The trademarks REALTOR®, REALTORS® and the REALTOR® logo are controlled by CREA and identify real estate professionals who are members of CREA. Listing data provided by the Toronto Regional Real Estate Board (TRREB). The information contained herein is from sources believed to be reliable but is not guaranteed. Information deemed reliable but not guaranteed accurate by TRREB or Team Filipe / RE/MAX.
Team Filipe · RE/MAX · (647) 210-6070
Listed By
SUTTON GROUP-ADMIRAL REALTY INC.