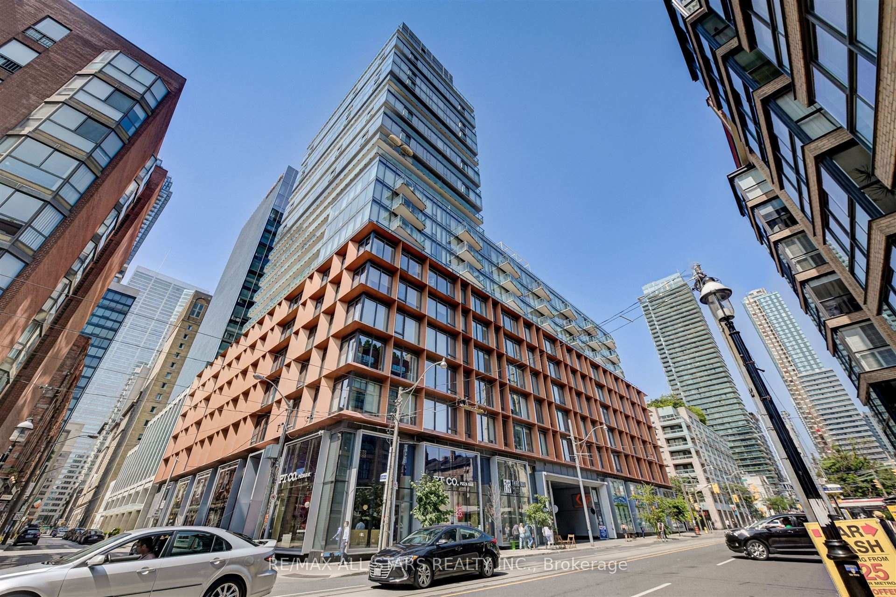
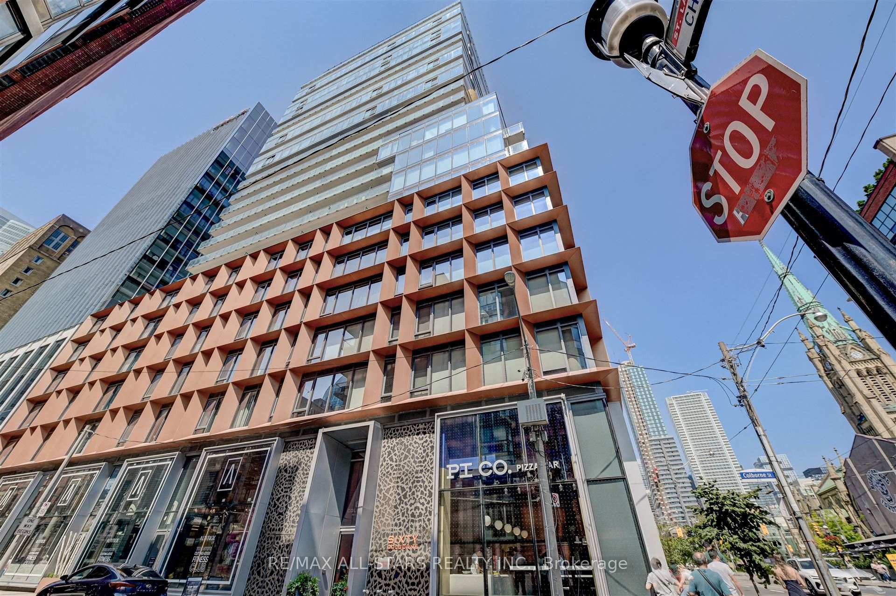
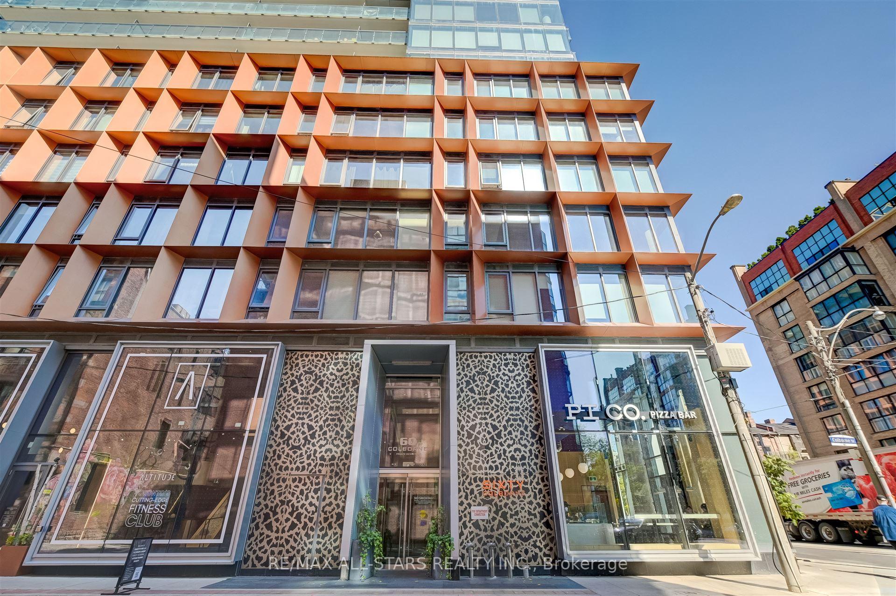
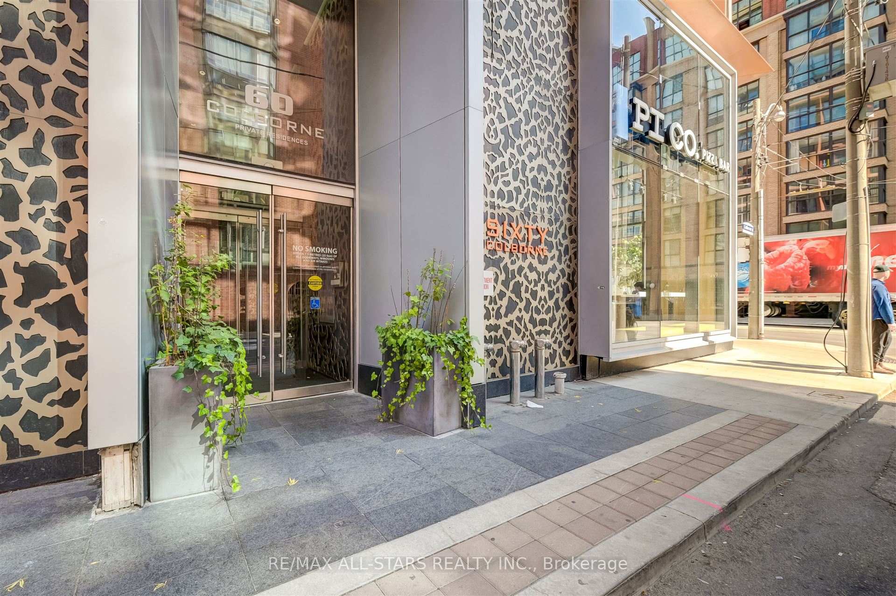
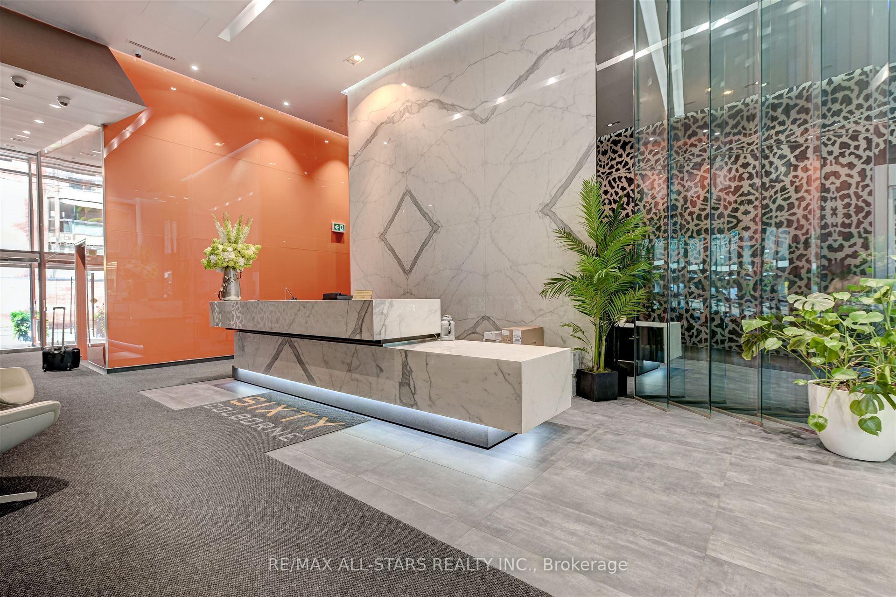
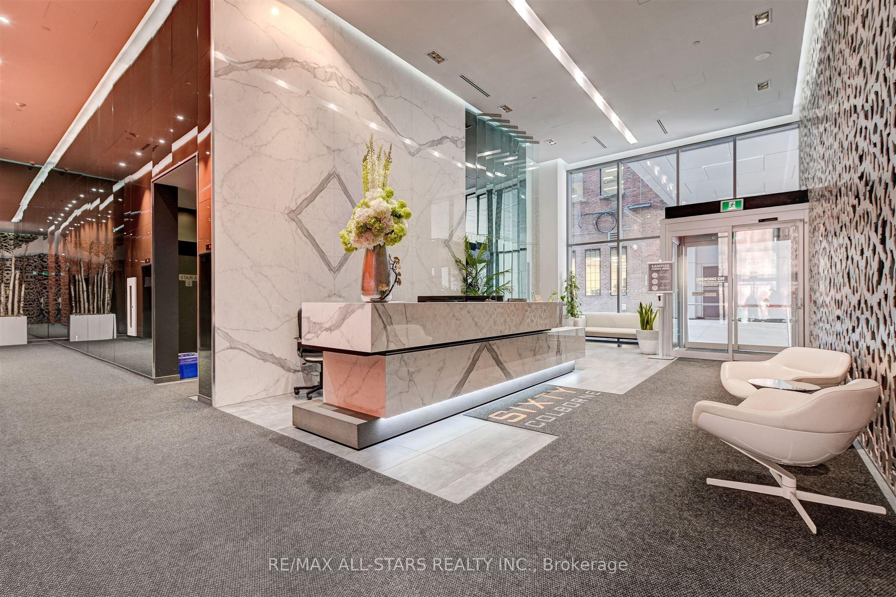
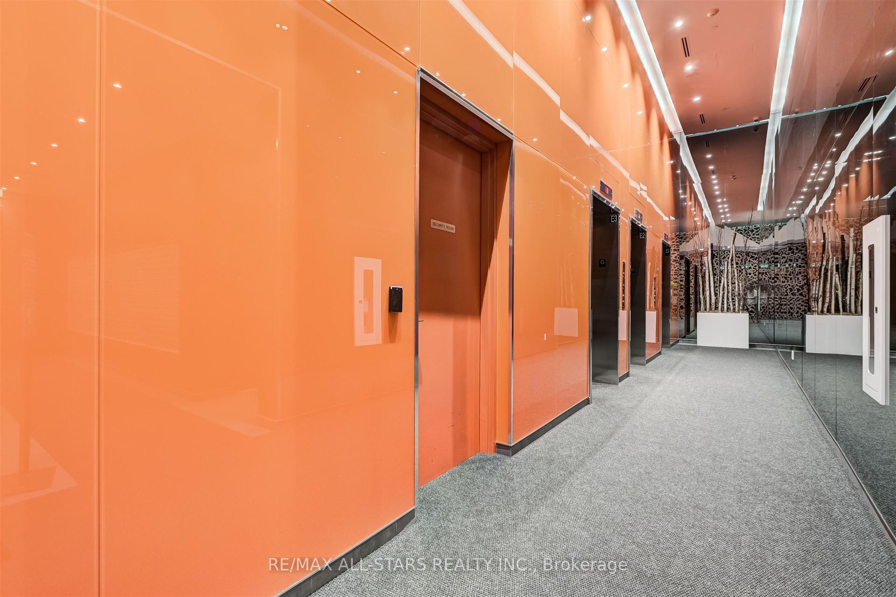

60 Colborne Street Unit 2004
Church-Yonge Corridor / Toronto C08, ON M5E 0B7
About This Property
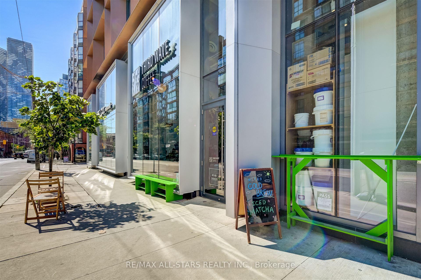
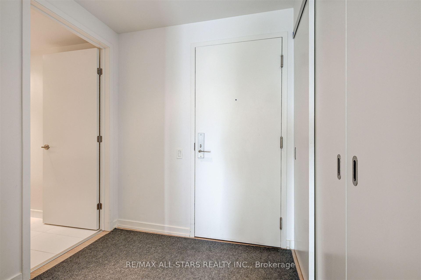
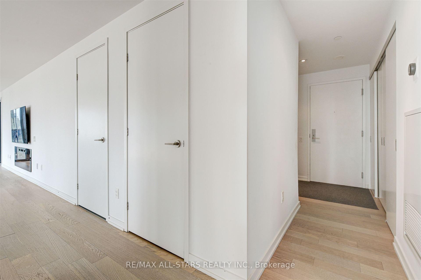
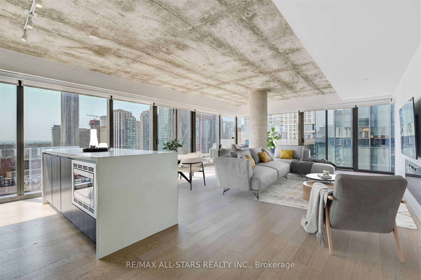
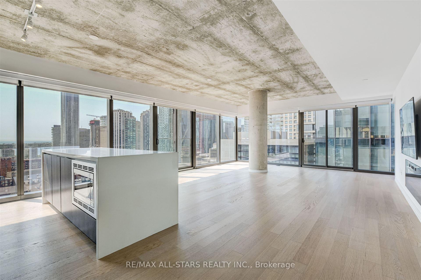
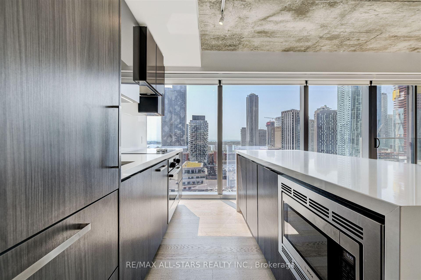
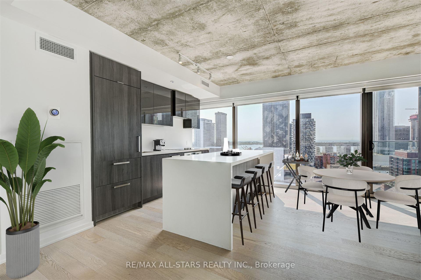
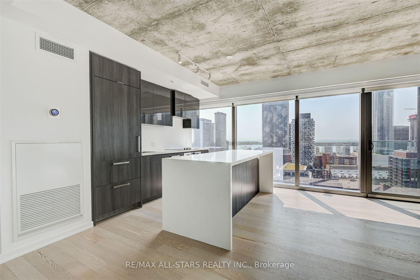
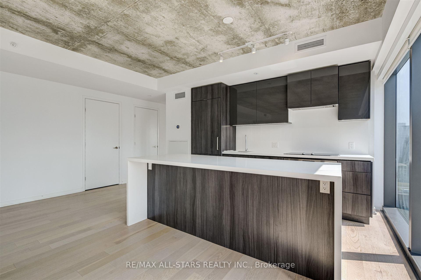
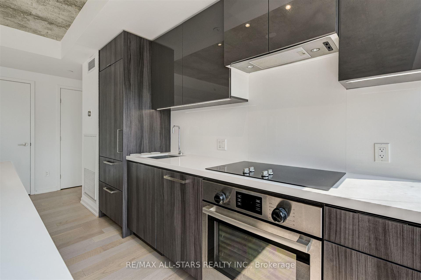
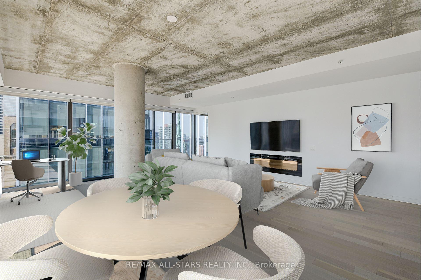
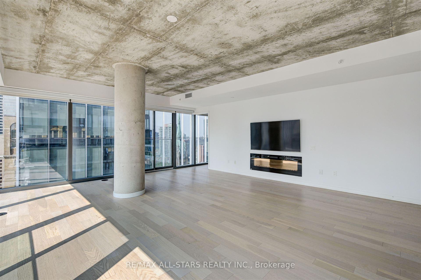
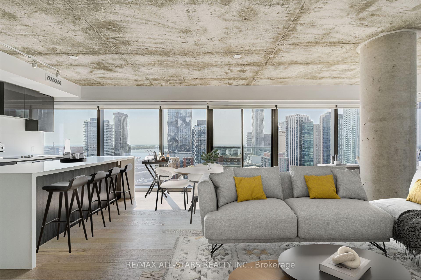
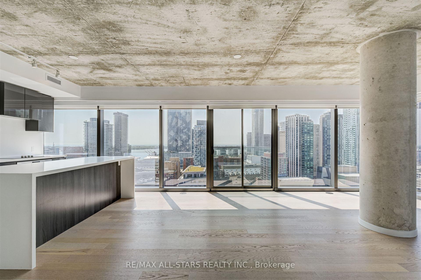
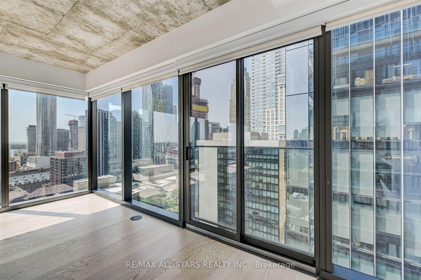
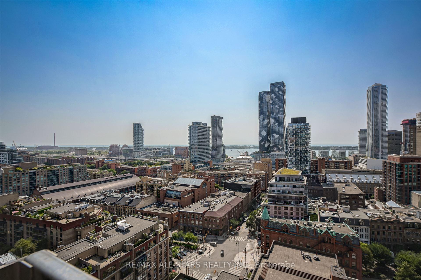
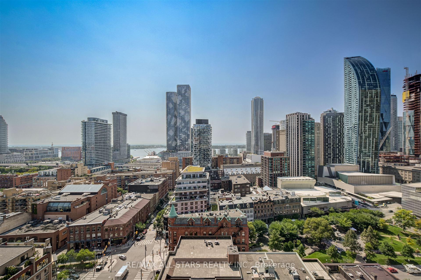
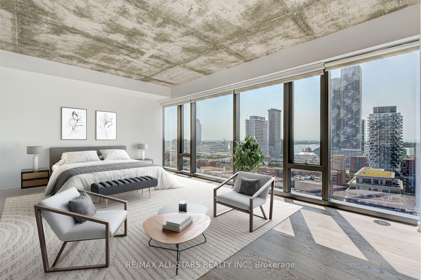
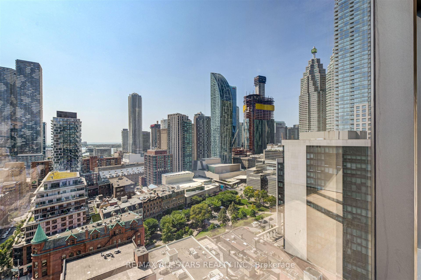
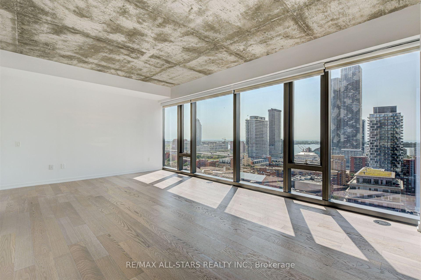
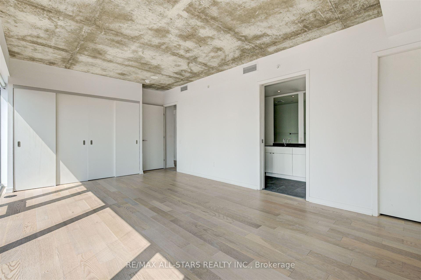
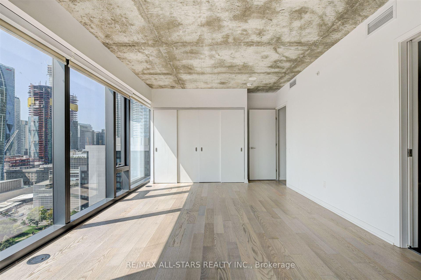
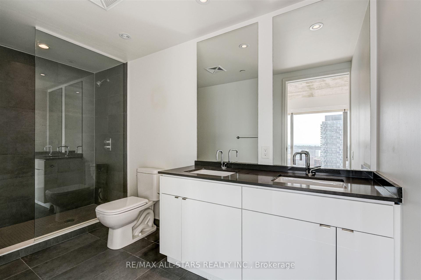
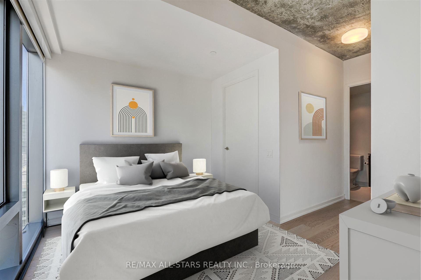
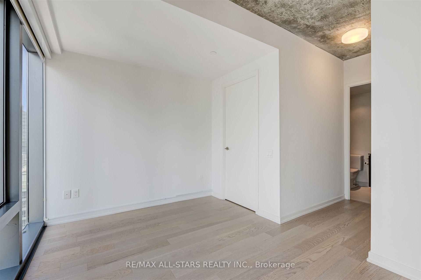
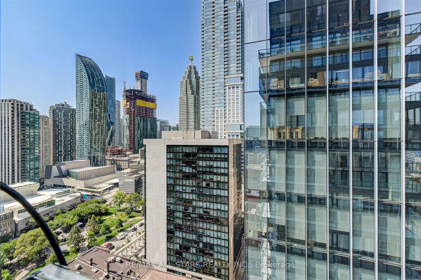
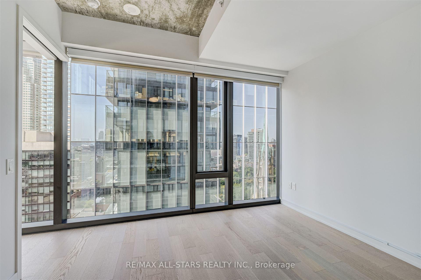
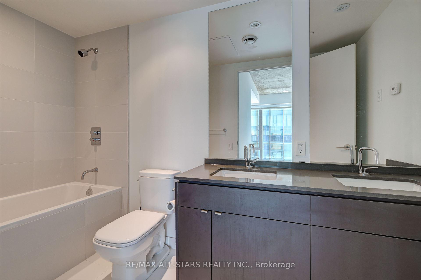
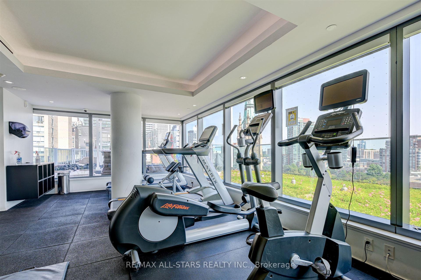
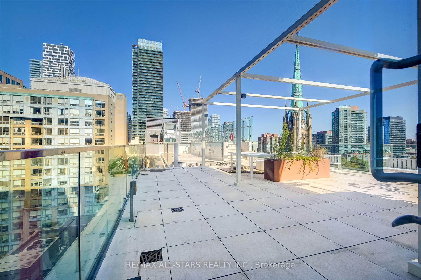
1,479 Square Feet! Step Into Luxury at Unit 2004 of Sixty Colborne. Your Home in the Sky! This Stunning Condo Offers Unparalleled SW Views of Lake Ontario, the Iconic Flatiron Building, and St James Park. Boasting 1,479 Square Feet of Living Space and Floor-to-ceiling Wrap-around Windows, Creating a One-of-a-kind Living Experience. With Sleek Modern Finishes, Custom Motorized Blinds Throughout and a Split Layout Featuring 2 Large Bedrooms and Ensuites - the Oversized Primary Bedroom Easily Accommodates a California King Bed. This Condo Offers the Ultimate Comfort and Style. It Provides Convenient Access to the King Streetcar, a Wide Array of Dining Options, and Close Proximity to St. Lawrence Market, St. James Park, and Berczy Park. Additionally, It Offers Easy Access to the Financial District, Entertainment District, and Healthcare Centres.
Property Details
Sign in for full listing history and the exact list date.
Features & Amenities
- View
- Fireplace
- Balcony
- Air Conditioning
Thinking of selling in Toronto?
Filipe & Isabel Ferreira and the Team Filipe track every sale on this street. Get a free, no-obligation valuation and see what your home would list for today.
- Real estate agents in Toronto
- Rental agent in Toronto
- Recently sold homes in Toronto
- What it costs to sell a house in Ontario
- How much are REALTOR® fees in Ontario?
TRREB MLS® Attribution
MLS® C10929125
Listed by RE/MAX ALL-STARS REALTY INC.
The trademarks MLS®, Multiple Listing Service® and the associated logos are owned by The Canadian Real Estate Association (CREA) and identify the quality of services provided by real estate professionals who are members of CREA. The trademarks REALTOR®, REALTORS® and the REALTOR® logo are controlled by CREA and identify real estate professionals who are members of CREA. Listing data provided by the Toronto Regional Real Estate Board (TRREB). The information contained herein is from sources believed to be reliable but is not guaranteed. Information deemed reliable but not guaranteed accurate by TRREB or Team Filipe / RE/MAX.
Team Filipe · RE/MAX · (647) 210-6070
Listed By
RE/MAX ALL-STARS REALTY INC.