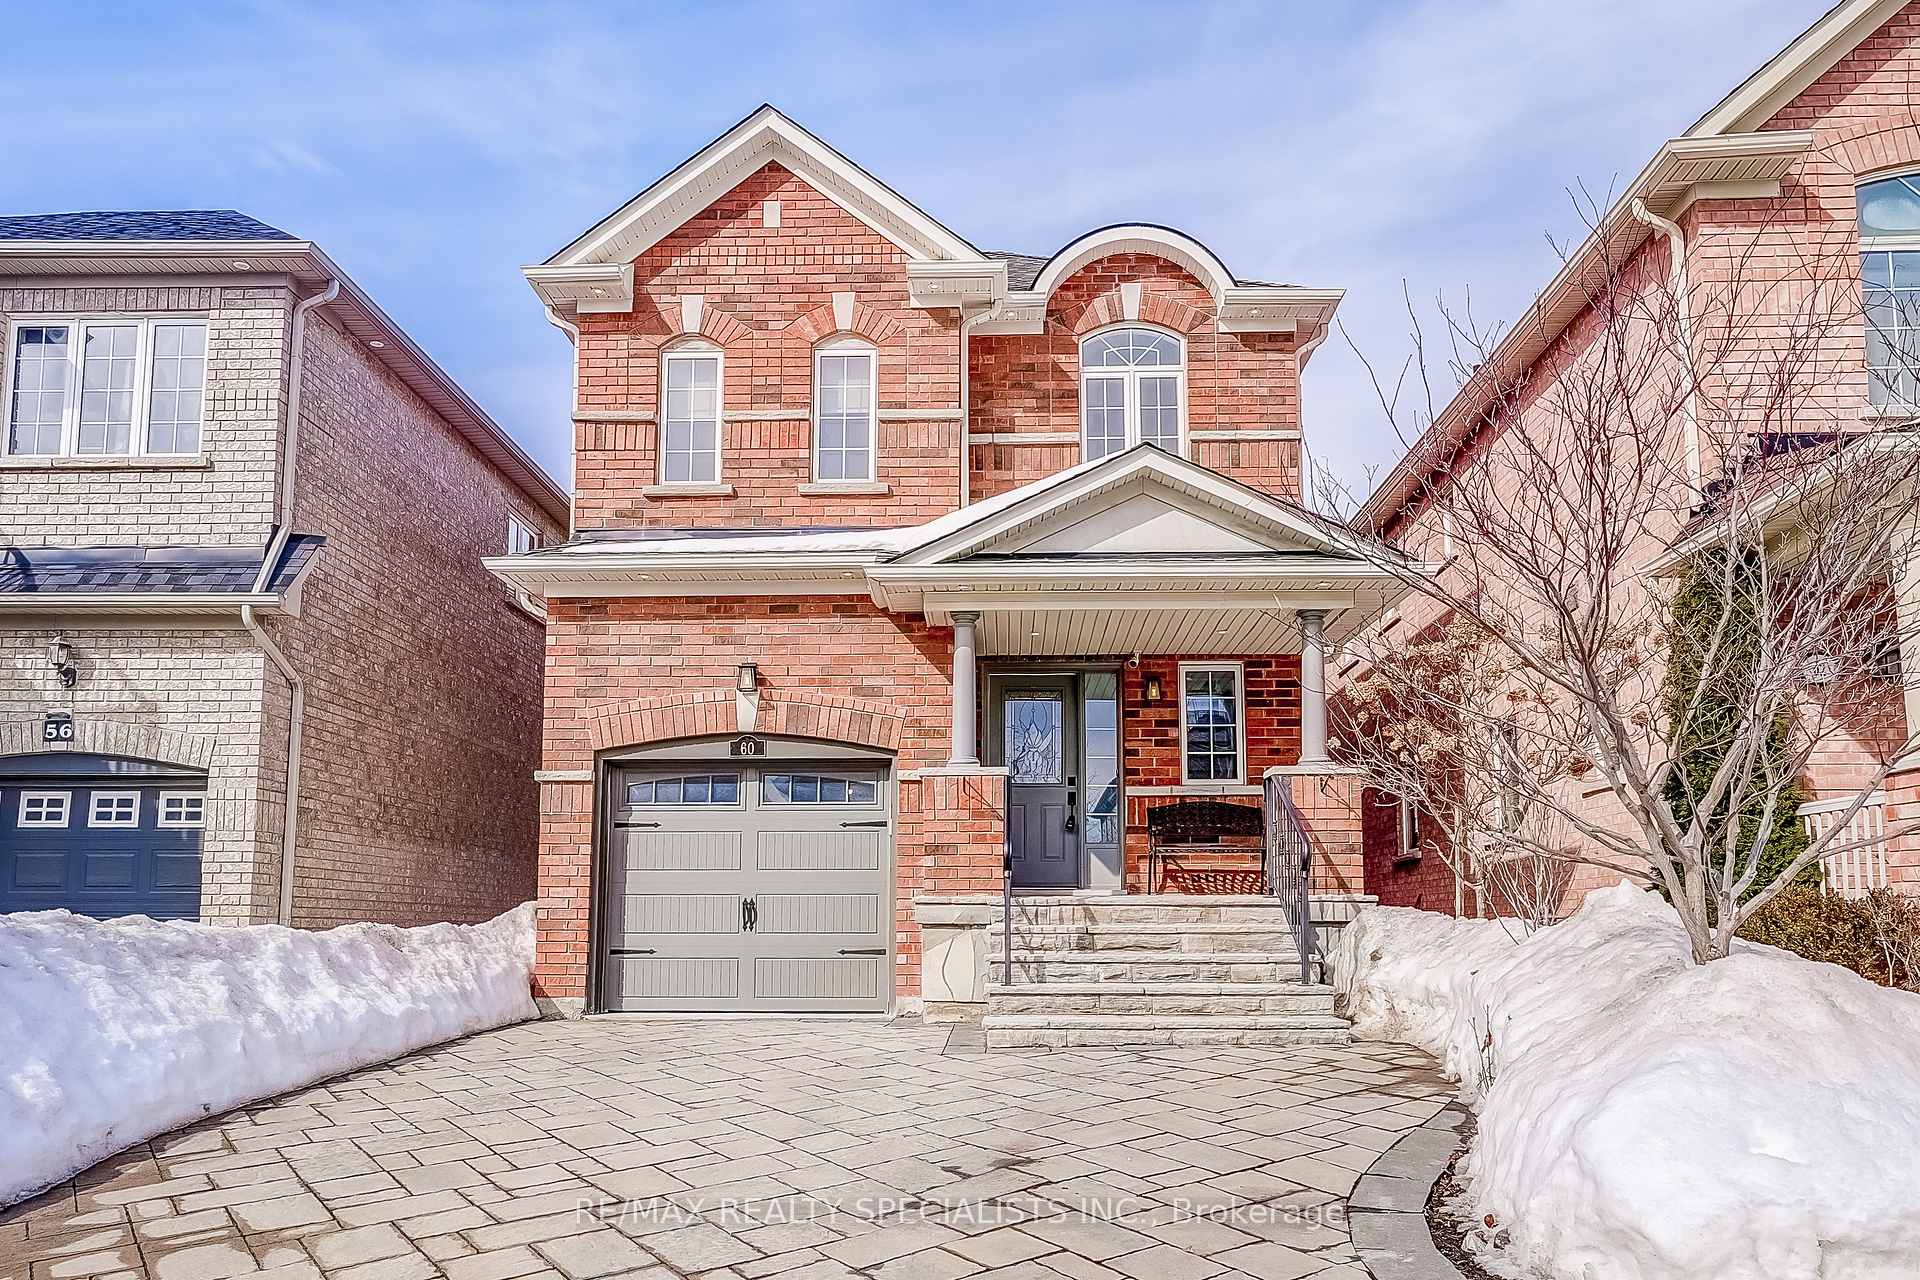


60 Canyon Gate Crescent
Rural Vaughan / Vaughan, ON L6A 0C2
About This Property
Stunning Detached Home with Extensive Upgrades! Nestled on a 30' x 105' lot, this beautiful property boasts a perfect blend of modern luxury and curb appeal. Recent renovations include a sleek kitchen with updated backsplash, countertop, fixtures, and tile floors (2020). Additional features include:- New roof (2019)- New water heater (2018)- Brazilian Jotoba hardwood floors throughout main and 2nd floors- Finished basement with quartz feature wall and potlights (2019)- Updated primary bathroom with marble shower threshold and new fixtures- Quartz countertops in all bathrooms- Epoxy floor in garage (2024)- Interlocked patio and driveway- Natural stone front steps and iron railing (2019)- Custom-built shed. Conveniently located minutes from the 400, schools, parks, shopping malls, and public transit. Don't miss this incredible opportunity to own a piece of luxury in a prime location!
Property Details
Sign in for full listing history and the exact list date.
Features & Amenities
- Air Conditioning
- Basement
Thinking of selling in Vaughan?
Filipe & Isabel Ferreira and the Team Filipe track every sale on this street. Get a free, no-obligation valuation and see what your home would list for today.
- Real estate agents in Vaughan
- Recently sold homes in Vaughan
- What it costs to sell a house in Ontario
- How much are REALTOR® fees in Ontario?
TRREB MLS® Attribution
MLS® N11991892
Listed by RE/MAX REALTY SPECIALISTS INC.
The trademarks MLS®, Multiple Listing Service® and the associated logos are owned by The Canadian Real Estate Association (CREA) and identify the quality of services provided by real estate professionals who are members of CREA. The trademarks REALTOR®, REALTORS® and the REALTOR® logo are controlled by CREA and identify real estate professionals who are members of CREA. Listing data provided by the Toronto Regional Real Estate Board (TRREB). The information contained herein is from sources believed to be reliable but is not guaranteed. Information deemed reliable but not guaranteed accurate by TRREB or Team Filipe / RE/MAX.
Team Filipe · RE/MAX · (647) 210-6070
Listed By
RE/MAX REALTY SPECIALISTS INC.