60 Arkell Road Unit 97
Kortright East / Guelph, ON N1L 0N8
About This Property
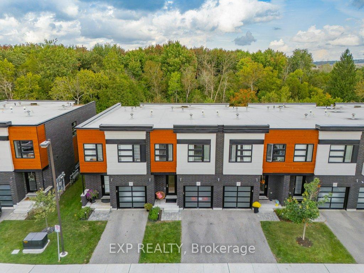
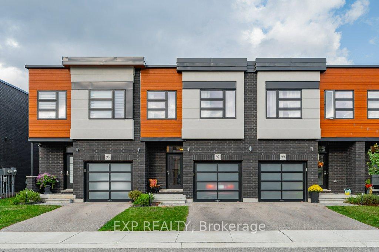
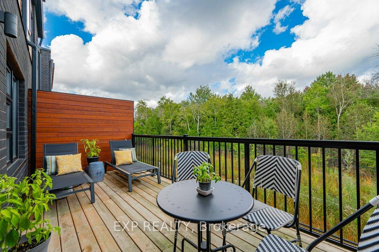
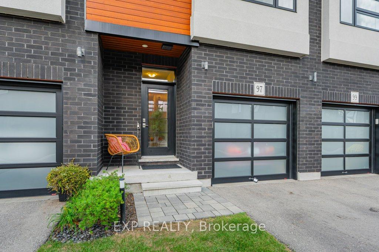
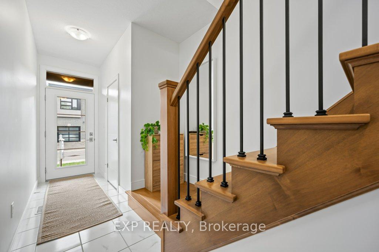
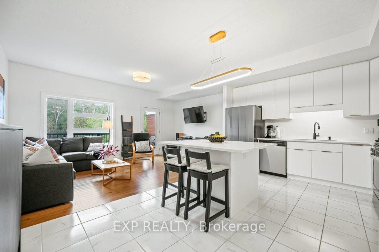
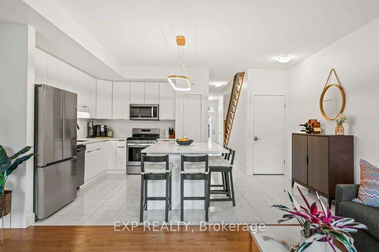
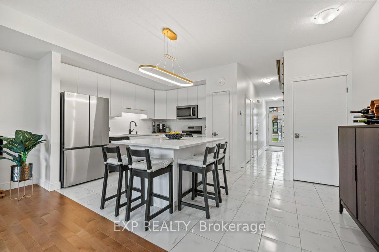
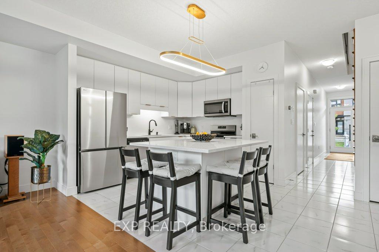
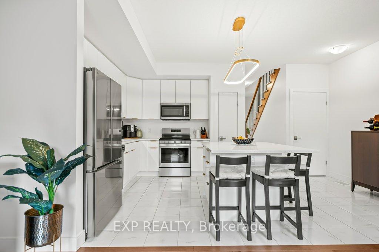
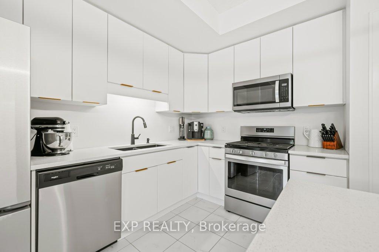
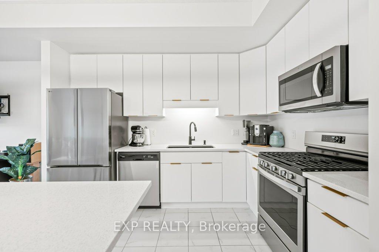
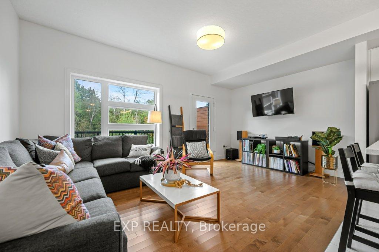
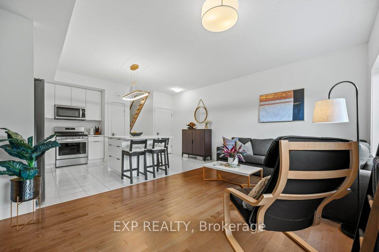
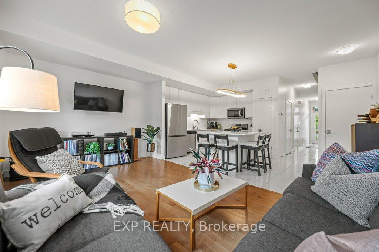
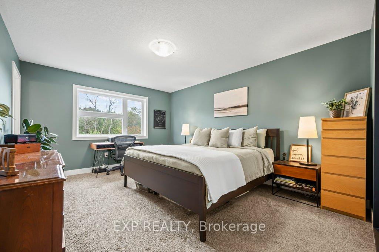
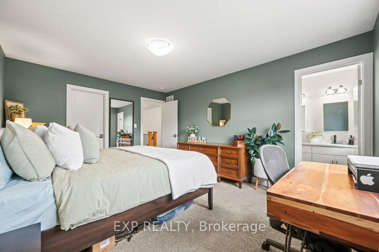
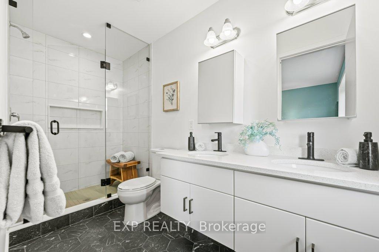
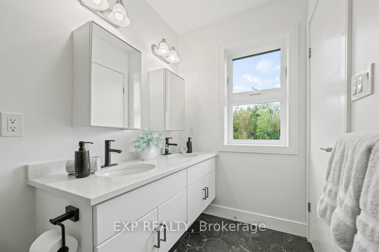
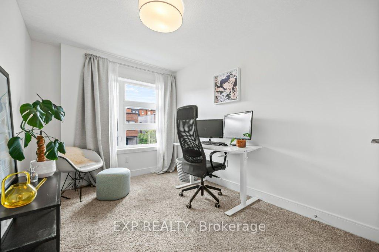
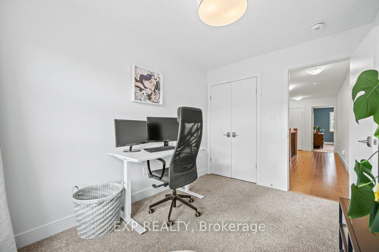
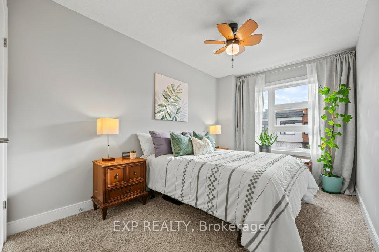
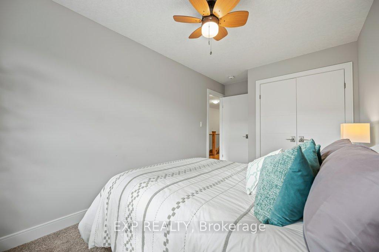
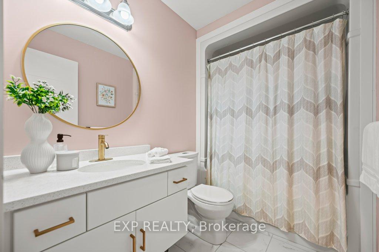
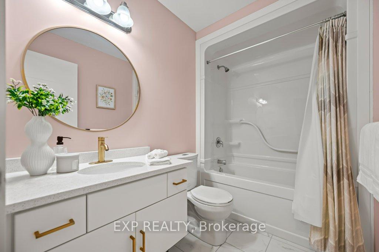
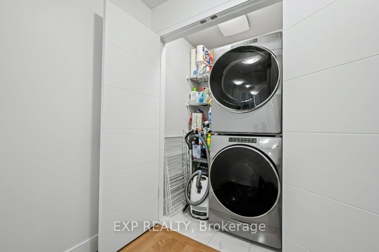
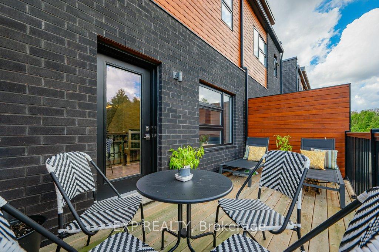
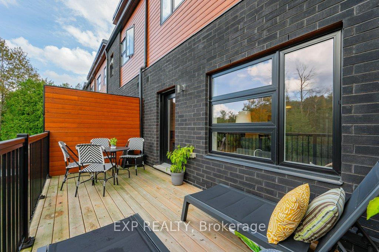
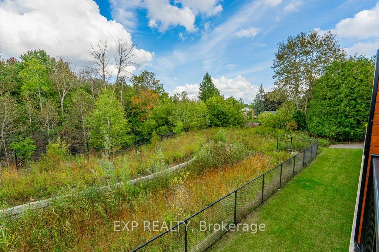
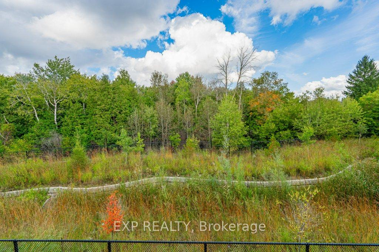
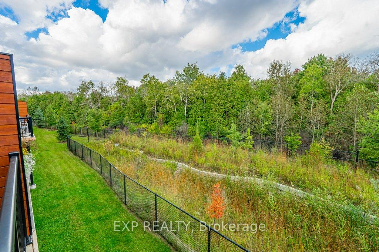
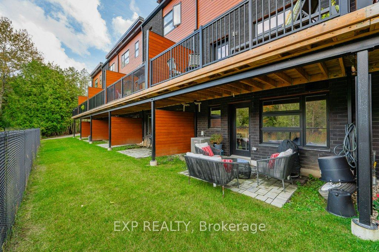
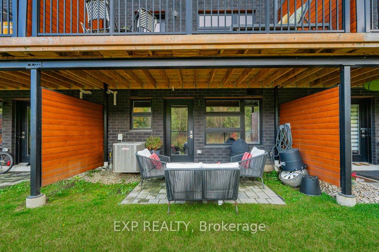
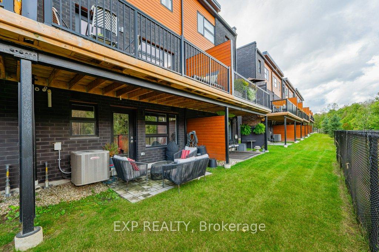
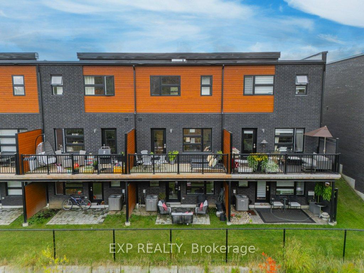
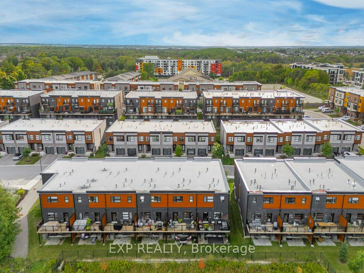
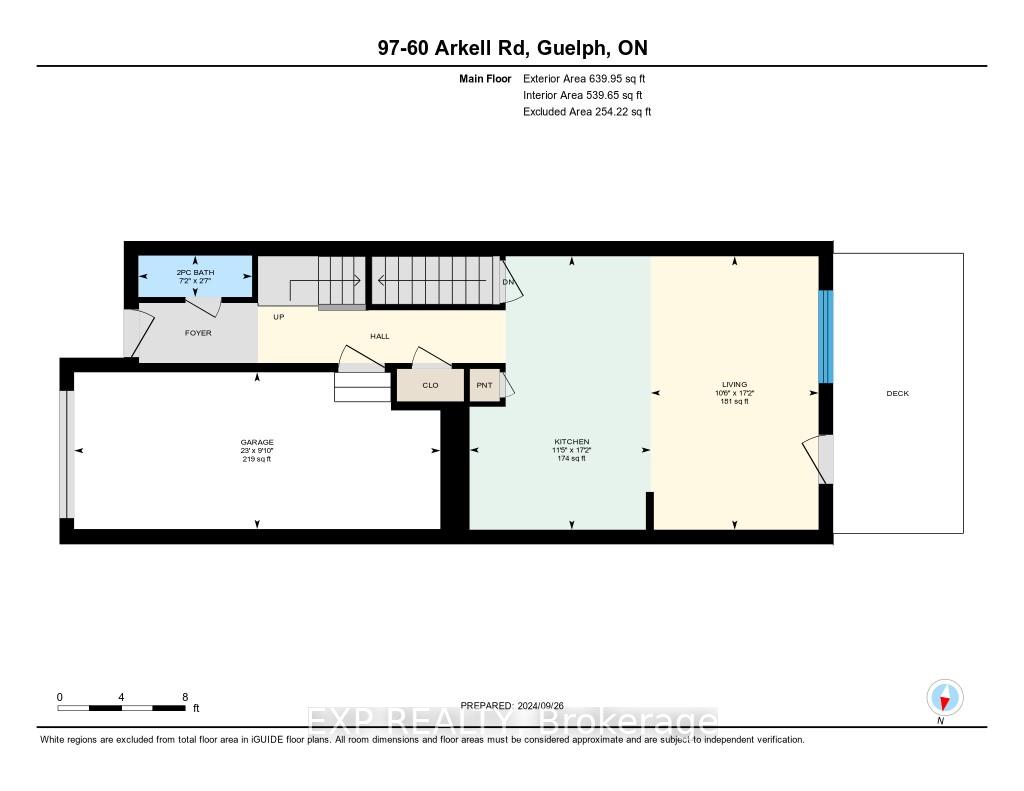
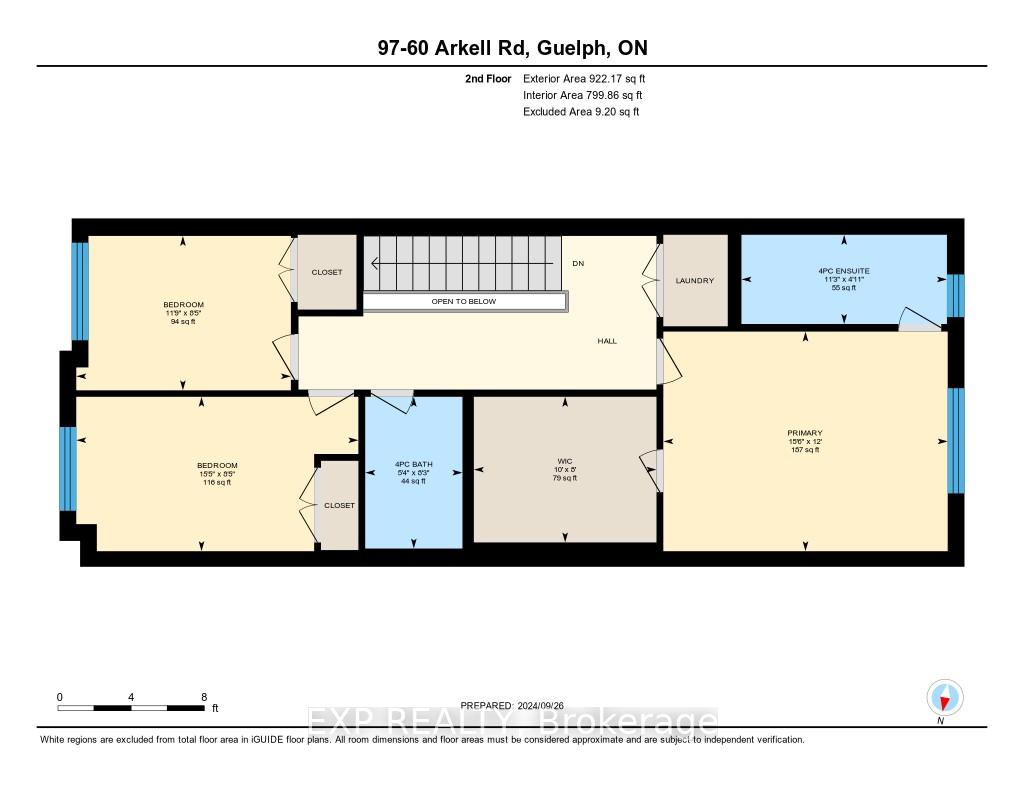
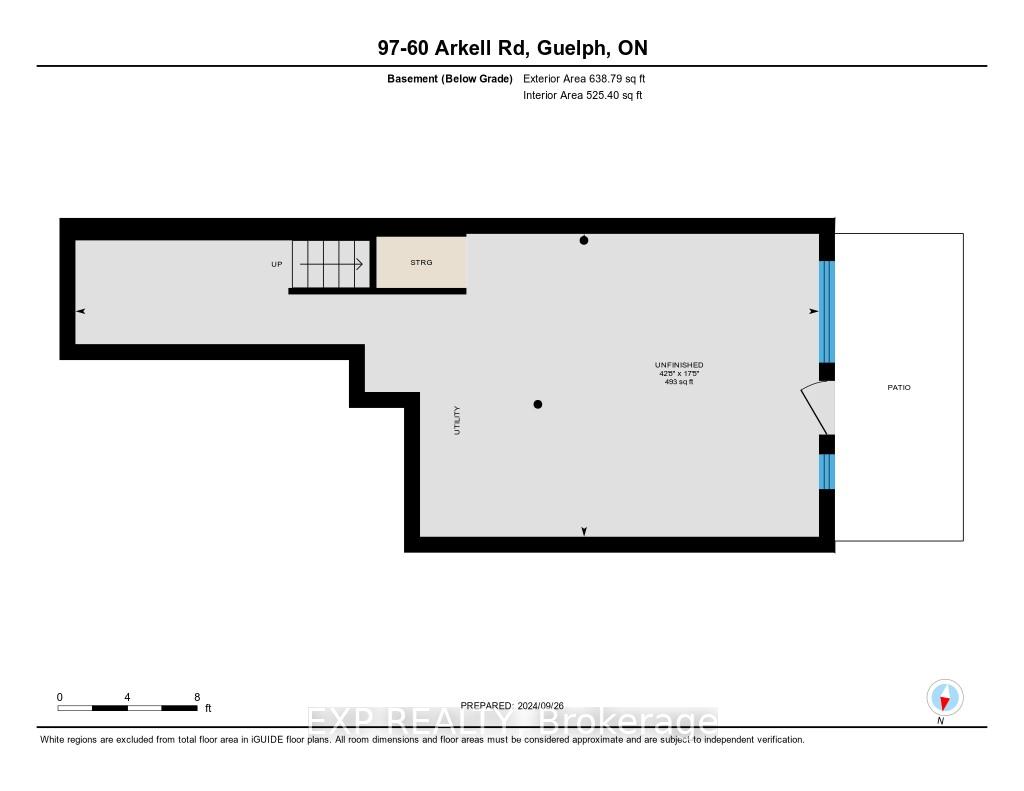
Priced well below previous sales - amazing value! These Gallery Towns were an award-winning project by Granite Homes, and this 1562 sq ft unit has a garage, WALKOUT BASEMENT, and backs onto protected GREENSPACE! You will love the modern curb appeal with the perfect blend of black brick, stucco, and Maibec wooden accents. The inside selections are contemporary and well-appointed with 9 ft ceilings on the main, an upgraded kitchen with white cabinetry, quartz counters, gas stove, and an island with seating for four. The living room has beautiful maple hardwood and a private deck overlooking greenspace. Maple hardwood stairs with wrought-iron rails lead you upstairs to three bedrooms, two bathrooms and a very convenient second-level laundry. The primary bedroom has a massive walk-in closet, upgraded ensuite with dual sinks, quartz counters, walk-in shower with beveled glass door, and hexagon floor. The main bathroom was also updated with a floating vanity, ceramic floor, and quartz counters. The basement walkout is bright with lots of windows, 3-piece bathroom rough-in, and has a door to an interlock patio and private sitting area. Situated near every amenity imaginable, highly rated schools, on a direct bus to the UofG and stops for Guelph Transit/GO. Notable features: Still under Tarion Warranty, HRV system owned, water softener owned, stainless fridge 2024, lots of upgraded lighting.
Property Details
Sign in for full listing history and the exact list date.
Features & Amenities
- Balcony
- Air Conditioning
- Basement
Thinking of selling in Guelph?
Filipe & Isabel Ferreira and the Team Filipe track every sale on this street. Get a free, no-obligation valuation and see what your home would list for today.
- What it costs to sell a house in Ontario
- How much are REALTOR® fees in Ontario?
- Real estate agents in Toronto & the GTA
TRREB MLS® Attribution
MLS® X9770473
Listed by EXP REALTY
The trademarks MLS®, Multiple Listing Service® and the associated logos are owned by The Canadian Real Estate Association (CREA) and identify the quality of services provided by real estate professionals who are members of CREA. The trademarks REALTOR®, REALTORS® and the REALTOR® logo are controlled by CREA and identify real estate professionals who are members of CREA. Listing data provided by the Toronto Regional Real Estate Board (TRREB). The information contained herein is from sources believed to be reliable but is not guaranteed. Information deemed reliable but not guaranteed accurate by TRREB or Team Filipe / RE/MAX.
Team Filipe · RE/MAX · (647) 210-6070
Listed By
EXP REALTY