

6 Zess Court
Clairfields/Hanlon Business Park / Guelph, ON N1G 0B1
About This Property
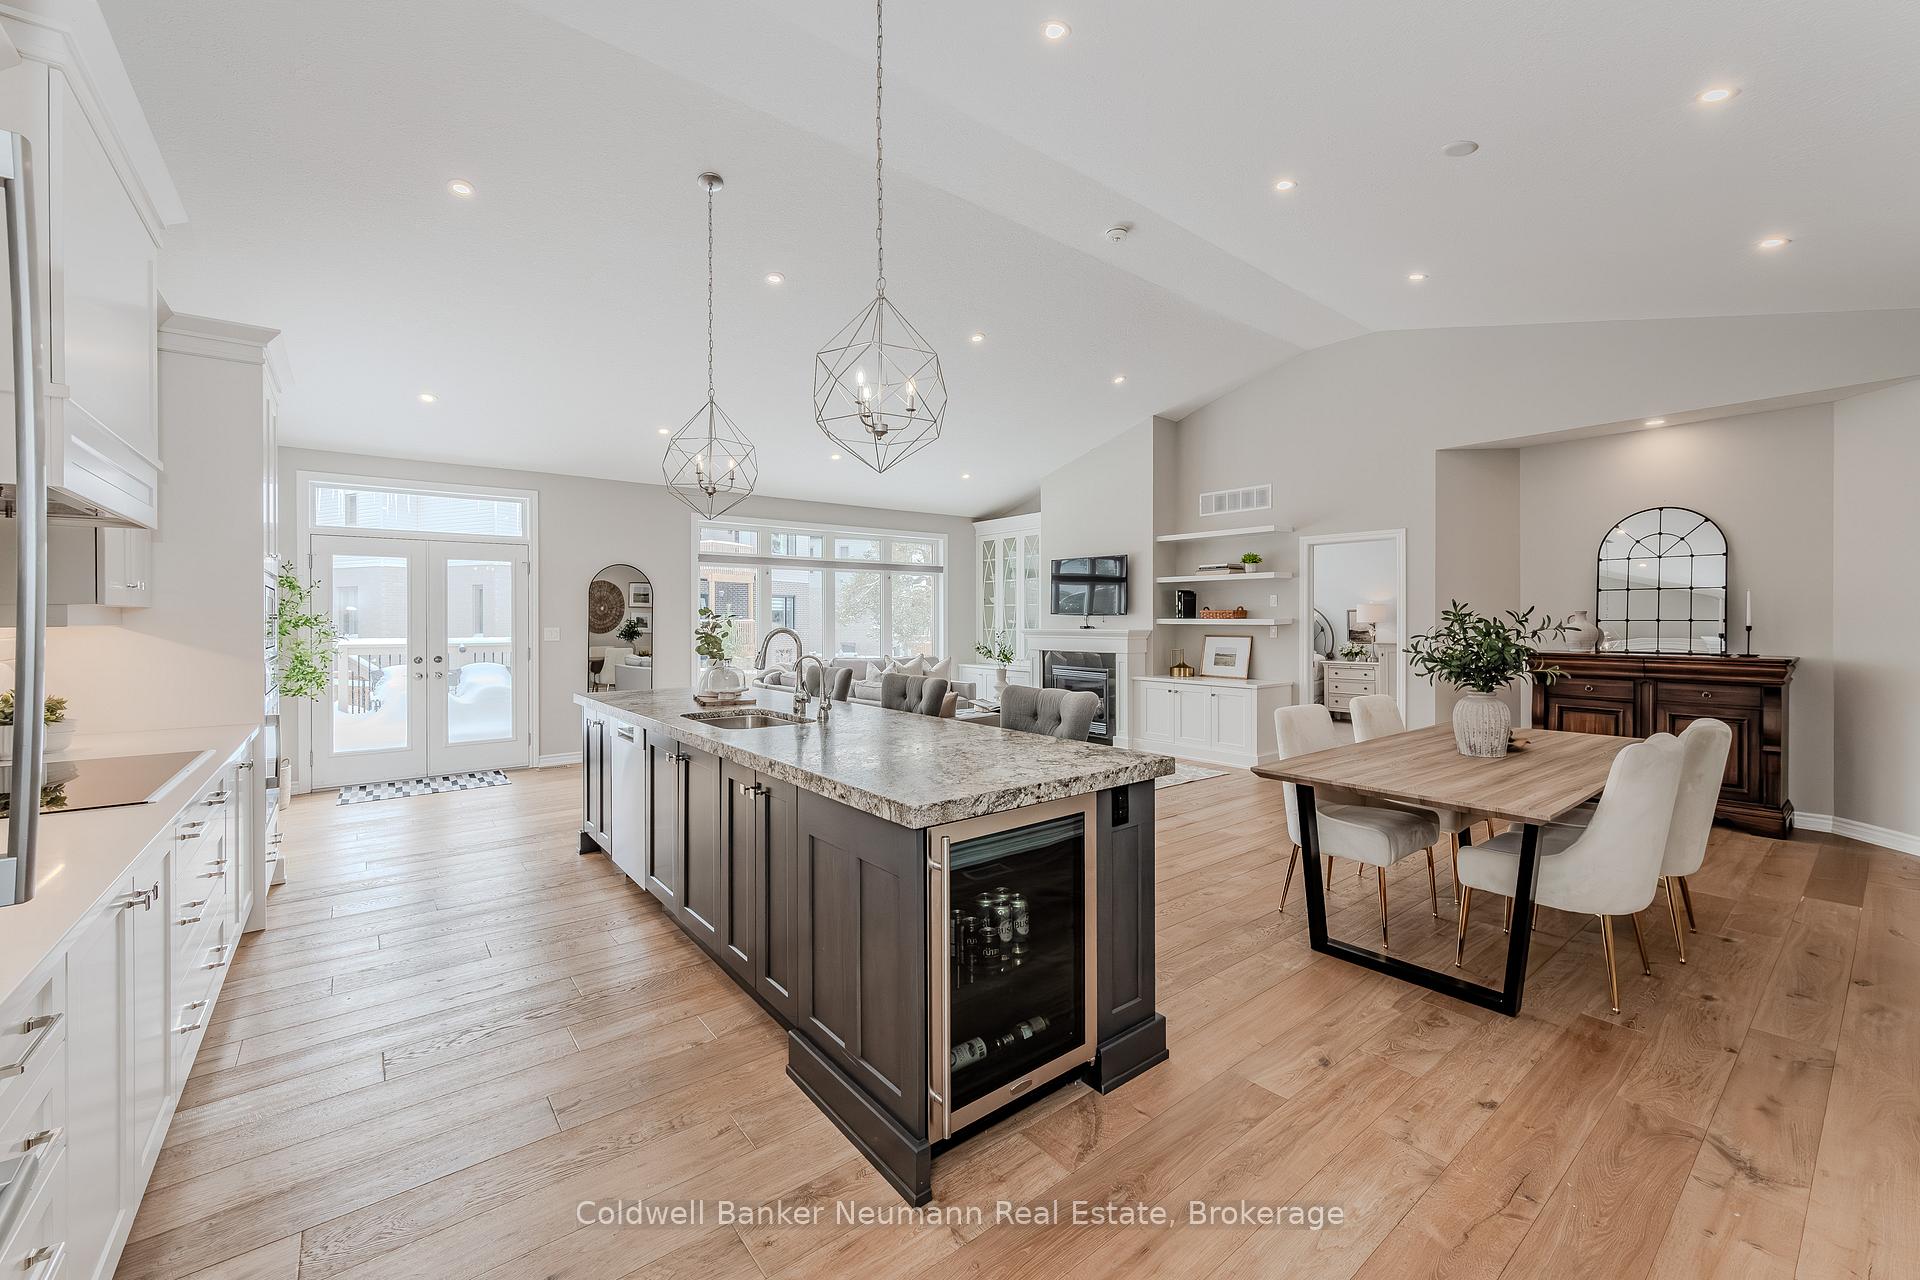
Exceptional South End Bungalow Residence - Impeccably Maintained & Upgraded! Discover the epitome of pride of ownership in this stunning south end bungalow home, nestled in a highly desirable neighborhood. This meticulously cared-for property offers 4 bedrooms (2 up, 2 down),3+1 bathrooms, and a wealth of desirable features. With 3,633sqft of living space, step inside and be greeted by a bright, open-concept main floor living space (cathedral ceiling with 16 pot lights), anchored by a cozy fireplace and a pristine, chef-inspired white kitchen. The expansive 13' island is a focal point, perfect for gatherings, while top-of-the-line Bosch appliances cater to the most discerning culinary enthusiast. The fully finished basement, complete with a walkout, provides incredible flexibility. Two additional bedrooms, a spacious recreation room, and a convenient bar area creates an ideal in-law suite or guest quarters, offering both comfort and privacy. A second fireplace adds warmth and ambiance to this lower level retreat. Enjoy the convenience of laundry hookups on both levels (currently configured as storage upstairs, but easily convertible).Upstairs, the primary suite is a true haven, (12 ft coffered ceiling) featuring the comfort of in-floor heating in the ensuite bathroom. Outside, meticulously landscaped grounds are enhanced by timed landscape lighting, creating a picturesque setting. A 2-car garage and driveway provide ample parking for up to 5 vehicles. Enjoy the unparalleled convenience of being steps away from Preservation Park, scenic walking trails, and a host of amenities. Easy access to the 401 completes this exceptional offering. This is a rare opportunity to own a truly exceptional home. Don't delay book your private showing today!
Property Details
Sign in for full listing history and the exact list date.
Features & Amenities
- View
- Fireplace
- Air Conditioning
- Basement
Thinking of selling in Guelph?
Filipe & Isabel Ferreira and the Team Filipe track every sale on this street. Get a free, no-obligation valuation and see what your home would list for today.
- What it costs to sell a house in Ontario
- How much are REALTOR® fees in Ontario?
- Real estate agents in Toronto & the GTA
TRREB MLS® Attribution
MLS® X11973968
Listed by Coldwell Banker Neumann Real Estate
The trademarks MLS®, Multiple Listing Service® and the associated logos are owned by The Canadian Real Estate Association (CREA) and identify the quality of services provided by real estate professionals who are members of CREA. The trademarks REALTOR®, REALTORS® and the REALTOR® logo are controlled by CREA and identify real estate professionals who are members of CREA. Listing data provided by the Toronto Regional Real Estate Board (TRREB). The information contained herein is from sources believed to be reliable but is not guaranteed. Information deemed reliable but not guaranteed accurate by TRREB or Team Filipe / RE/MAX.
Team Filipe · RE/MAX · (647) 210-6070
Listed By
Coldwell Banker Neumann Real Estate