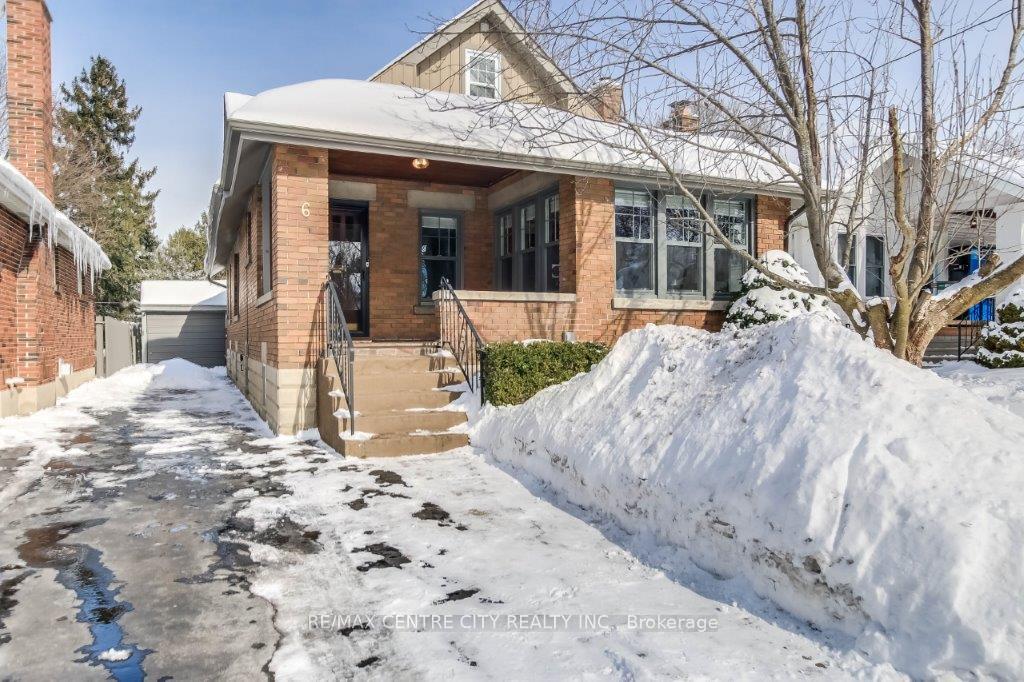


6 Thomas Janes Drive
London South, ON N6C 2G9
About This Property
WOW! Charming and VERY UPDATED 1&1/2 storey home in historic Old South! Boasting tons of character on a very quiet tree-lined street. Gleaming hardwood floors, luxurious dark wood trim, and grand baseboards grace every room. With 3 bedrooms and 2 full bathrooms, this home features a Craftsman-style living room anchored by a cozy, modern, efficient wood-burning stone fireplace, adorned with stained glass windows and etched glass french doors. The sunlit office or sunroom flows effortlessly from the living area, complementing a spacious, bright dining room and a modernized kitchen. Two generously sized bedrooms on the main floor, while the second floor hosts an expansive master bedroom retreat, complete with a lavish ensuite with skylight, private walk-out balcony, and extensive walk-in closet space. Enjoy the cozy, covered front porch in the warmer months. Includes a practical single-car detached garage, and a magnificent 2 tier deck with views of a secluded, landscaped fully-fenced back yard. Impressive list of upgrades include: new soffits, facia, eavestroughs, siding, furnace, air conditioner, asphalt driveway, washing machine, refrigerator, dishwasher, induction stove top, oven, energy efficient windows throughout, glass exterior front door, relined fireplace, chimney bricks pointed, extra lower deck installed in backyard, and new gutter guards! Large DRY basement! Lots of space for storage or development. This lovely home is a few minutes from Victoria Hospital and Wortley Village, which celebrates an array of local restaurants, shops, schools, parks, walkable, bicycle-friendly tree-lined streets, history, and a robust community spirit. Wortley Village was once voted the best neighbourhood in Canada and is considered one of the best neighbourhoods in London! 11 minutes by car to UWO or 15 minutes to Fanshawe College. 10 minute bike ride to the downtown core! Your chance today! A true gem! Click media link for virtual tour.
Property Details
Sign in for full listing history and the exact list date.
Features & Amenities
- View
- Fireplace
- Air Conditioning
- Basement
Thinking of selling in London South?
Filipe & Isabel Ferreira and the Team Filipe track every sale on this street. Get a free, no-obligation valuation and see what your home would list for today.
- What it costs to sell a house in Ontario
- How much are REALTOR® fees in Ontario?
- Real estate agents in Toronto & the GTA
TRREB MLS® Attribution
MLS® X11975243
Listed by RE/MAX CENTRE CITY REALTY INC.
The trademarks MLS®, Multiple Listing Service® and the associated logos are owned by The Canadian Real Estate Association (CREA) and identify the quality of services provided by real estate professionals who are members of CREA. The trademarks REALTOR®, REALTORS® and the REALTOR® logo are controlled by CREA and identify real estate professionals who are members of CREA. Listing data provided by the Toronto Regional Real Estate Board (TRREB). The information contained herein is from sources believed to be reliable but is not guaranteed. Information deemed reliable but not guaranteed accurate by TRREB or Team Filipe / RE/MAX.
Team Filipe · RE/MAX · (647) 210-6070
Listed By
RE/MAX CENTRE CITY REALTY INC.