

6 Rhydwen Avenue
Toronto E06, ON M1N 2E1
About This Property
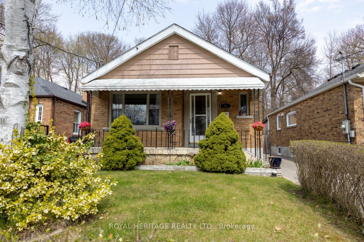
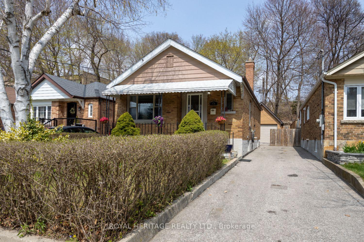
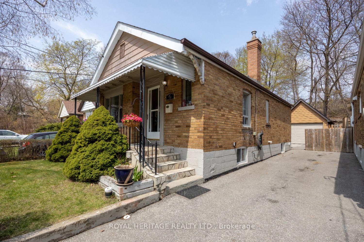
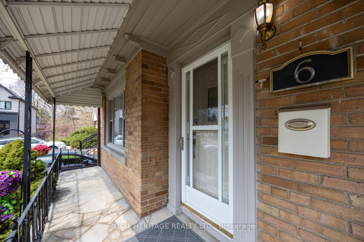
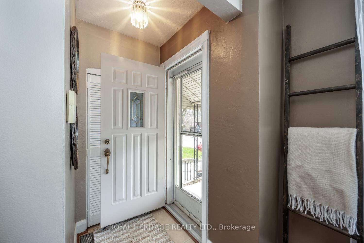
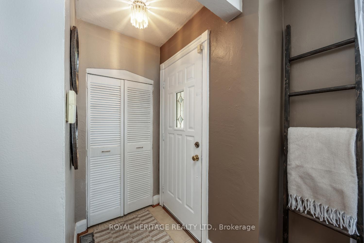
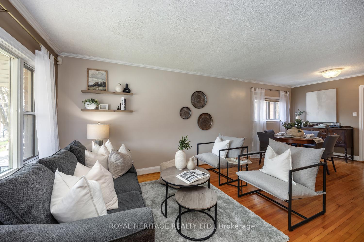
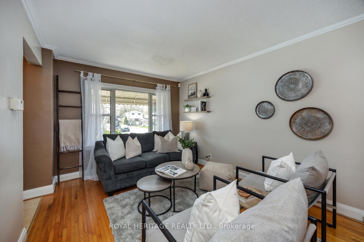
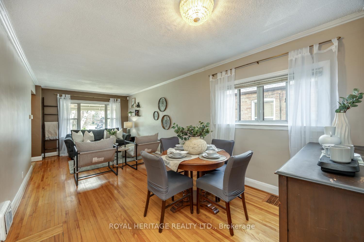
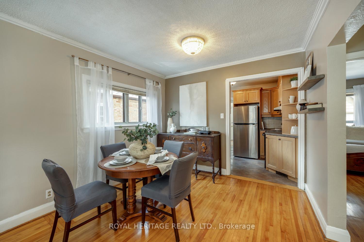
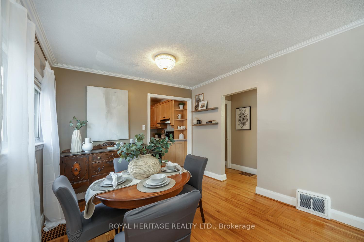
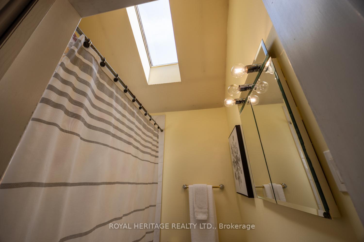
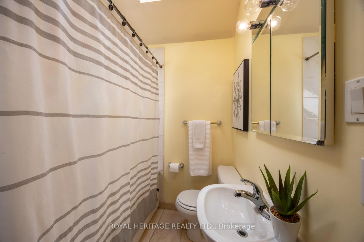
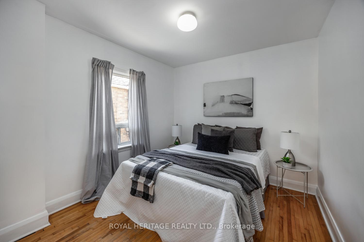
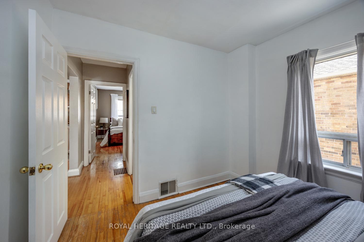
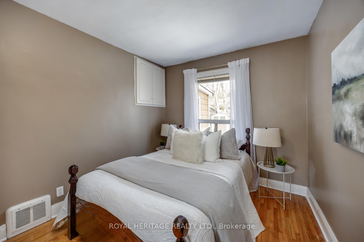
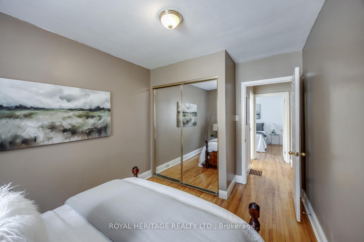
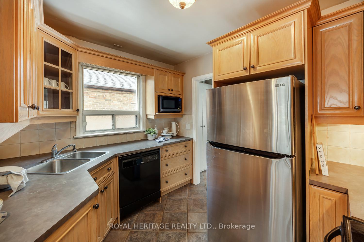
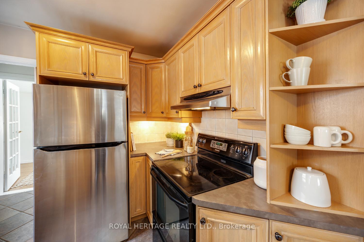
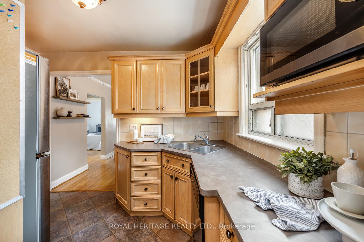
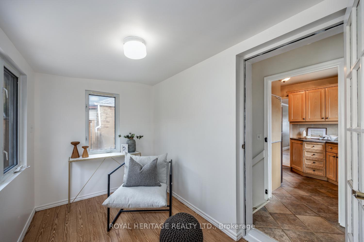
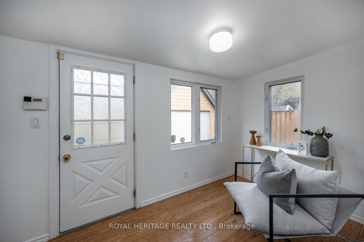
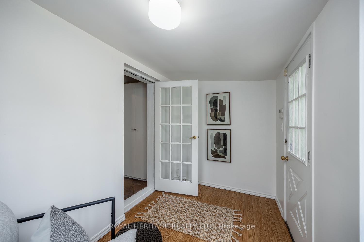
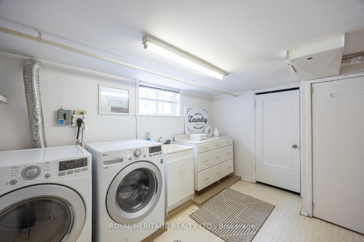
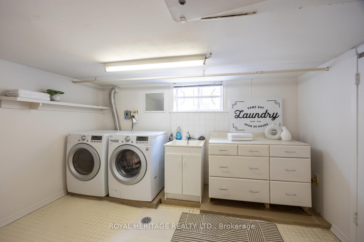
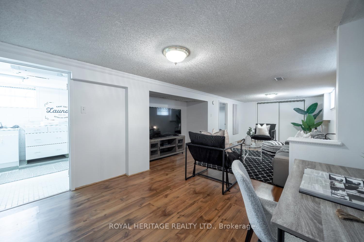
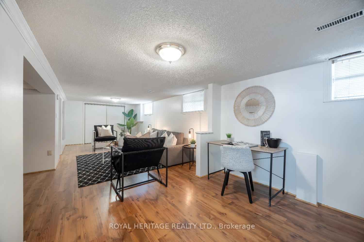
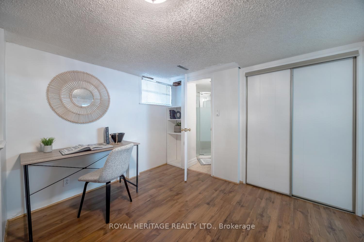
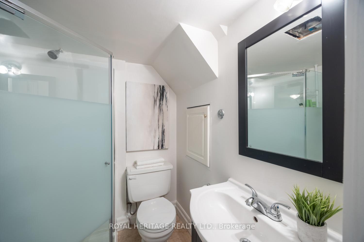
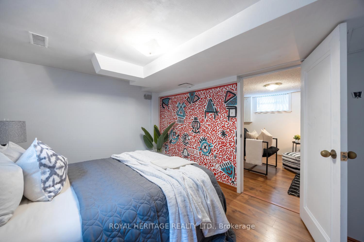
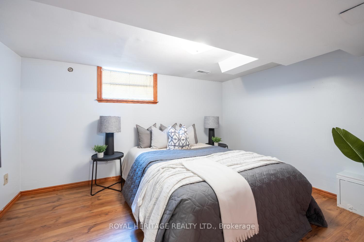
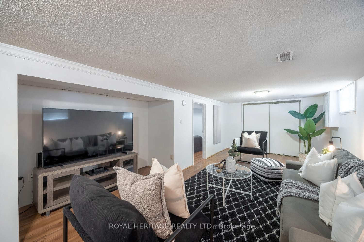
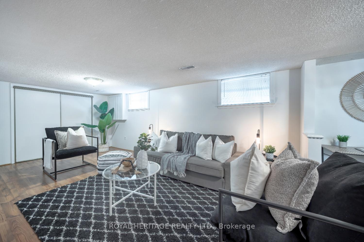
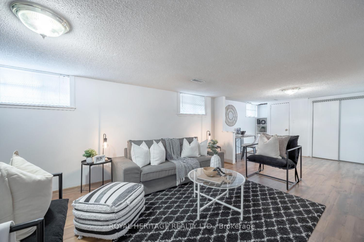
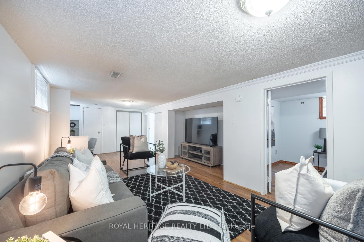
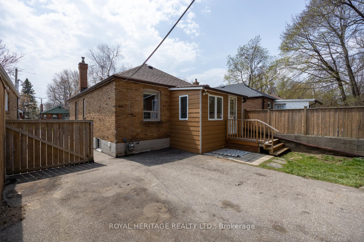
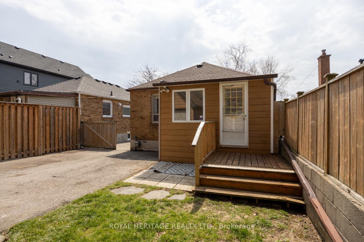
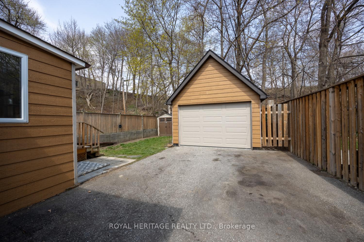
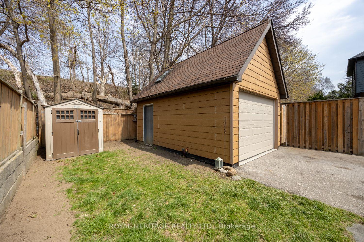
Welcome to this charming, all-brick bungalow nestled in the heart of sought-after Birchcliffe-Cliffside neighborhood, where comfort, style, and location come together beautifully. This well maintained 3-bdrm, 2-bath home is full of charm. Step inside and you're greeted by a bright, welcoming living room filled with natural light, the perfect space to relax or entertain. The main bathroom features a skylight that fills the space with natural light, while the updated kitchen combines style and practicality, perfect for daily use and casual entertaining. Freshly painted throughout. Downstairs, the spacious basement offers excellent in-law suite potential, including the possibility of a private entrance perfect for extended family, guests, or additional income possibilities. Outside, you'll find a newer detached garage, built to last with a durable new roof and stylish composite siding. There's room for six-car parking, so you'll never have to worry about space. The fully fenced backyard is your private oasis, backing directly onto a little bit of peaceful greenspace, a rare find in the city. All of this in a vibrant, family-friendly neighbourhood with top-rated schools, beautiful parks, community recreation, and easy access to transit, hospitals, and amenities. Plus, just minutes away, you can take in stunning views of Lake Ontario from the iconic Scarborough Bluffs. This Birchcliffe beauty truly has it all, warmth, versatility, and a location that offers the best of everything. Don't miss out! Open House Sat May 3rd & Sun May 4th 12-2pm.
Property Details
Sign in for full listing history and the exact list date.
Features & Amenities
- View
- Air Conditioning
- Basement
Thinking of selling in Toronto?
Filipe & Isabel Ferreira and the Team Filipe track every sale on this street. Get a free, no-obligation valuation and see what your home would list for today.
- Real estate agents in Toronto
- Recently sold homes in Toronto
- What it costs to sell a house in Ontario
- How much are REALTOR® fees in Ontario?
TRREB MLS® Attribution
MLS® E12114689
Listed by ROYAL HERITAGE REALTY LTD.
The trademarks MLS®, Multiple Listing Service® and the associated logos are owned by The Canadian Real Estate Association (CREA) and identify the quality of services provided by real estate professionals who are members of CREA. The trademarks REALTOR®, REALTORS® and the REALTOR® logo are controlled by CREA and identify real estate professionals who are members of CREA. Listing data provided by the Toronto Regional Real Estate Board (TRREB). The information contained herein is from sources believed to be reliable but is not guaranteed. Information deemed reliable but not guaranteed accurate by TRREB or Team Filipe / RE/MAX.
Team Filipe · RE/MAX · (647) 210-6070
Listed By
ROYAL HERITAGE REALTY LTD.