

6 Redland Crescent
Toronto E08, ON M1M 1B6
About This Property
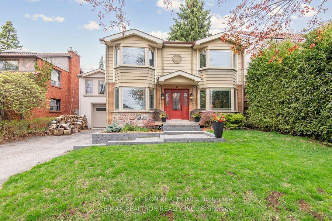
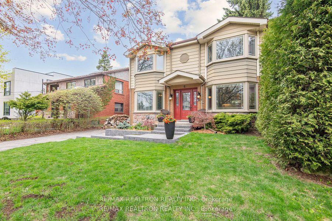
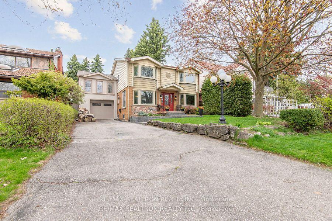
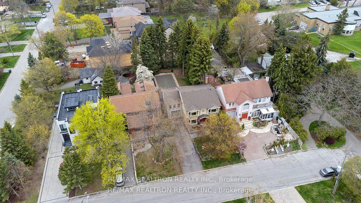
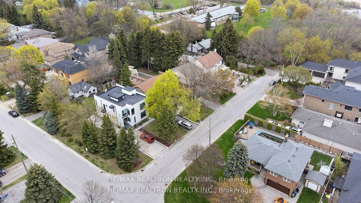
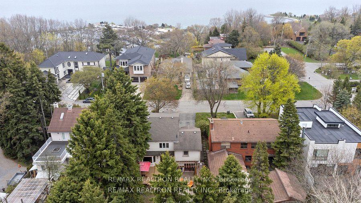
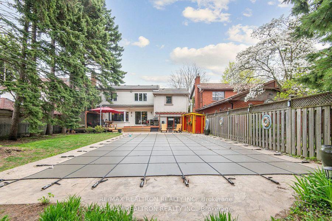
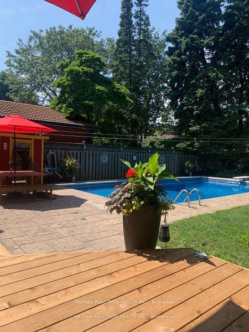
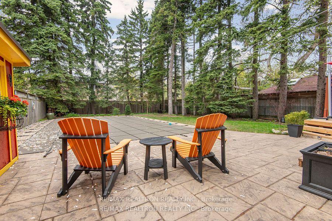
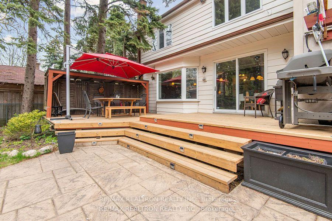
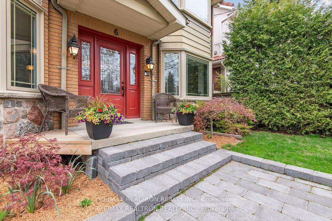
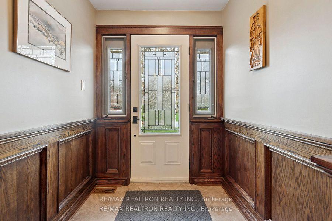
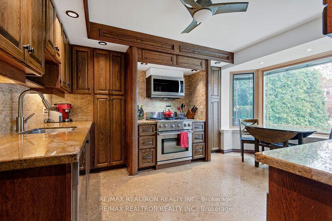
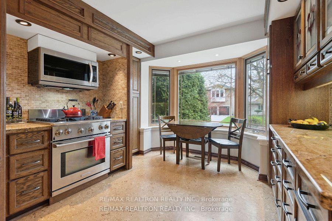
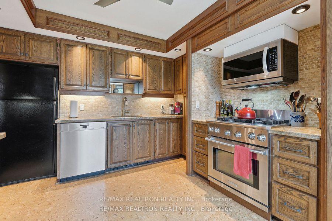
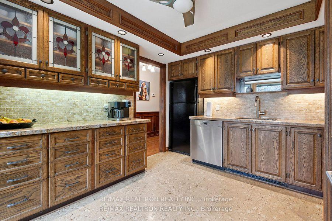
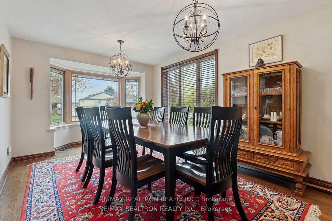
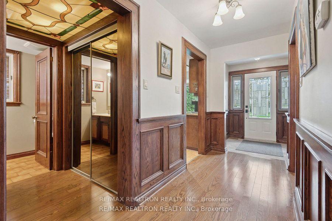
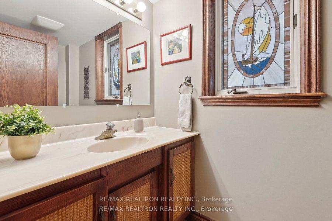
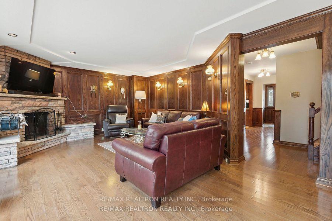
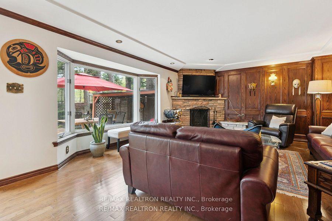
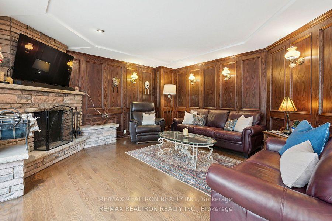
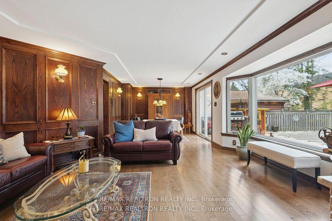
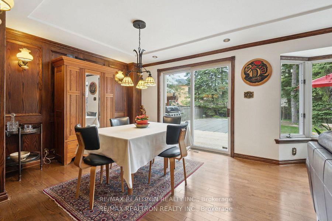
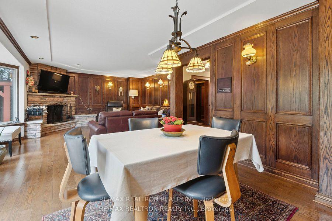
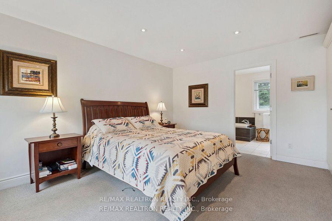
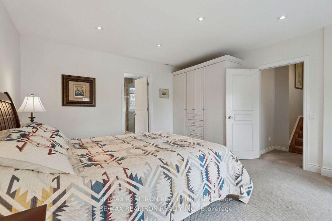
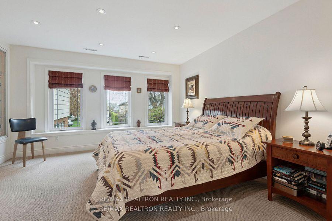
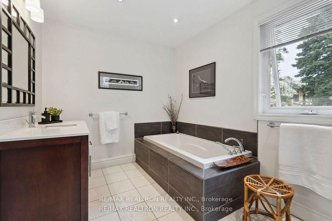
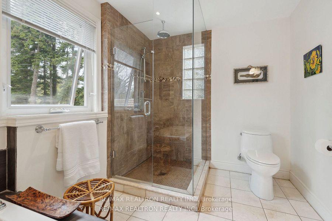
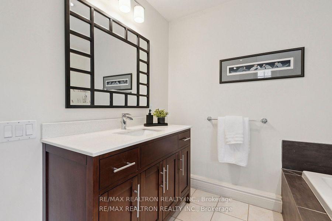
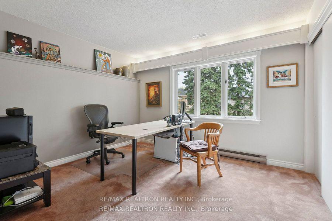
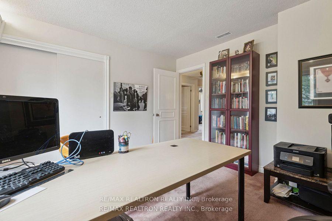
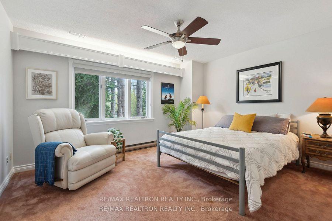
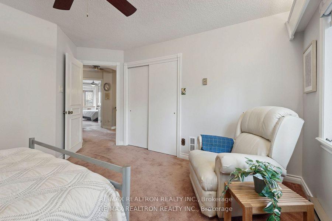
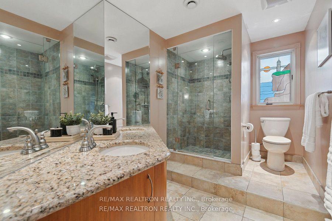
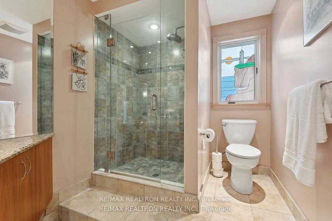
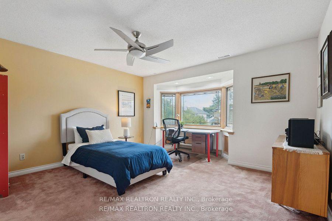

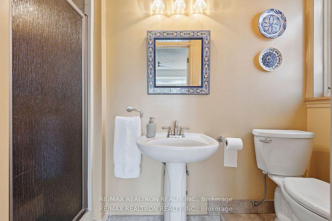
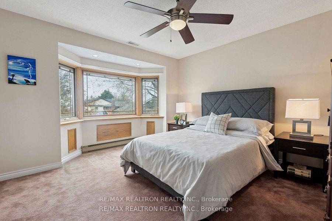
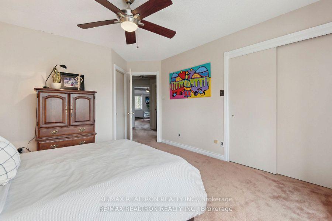
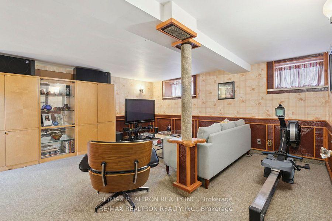
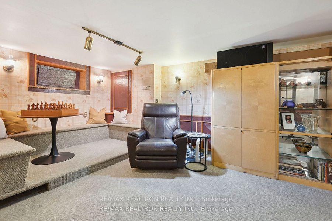
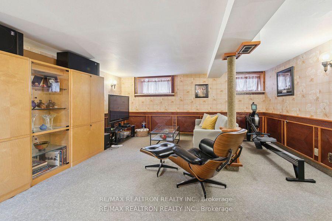
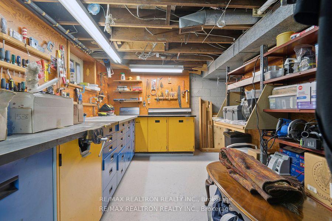
This opportunity doesn't come along everyday... Rare and spacious 5 bedroom home (includes 2 ensuite bathrooms) situated near the Lake on top of the Scarborough Bluffs on a secluded, short dead end street where the kids can play. On this private 50 x 150 foot lot, the backyard has a large 18 x 36 foot heated inground pool plus mature pine trees with plenty of space for entertaining on the deck (2024) and stamped concrete patio. This character filled home has traditional charm starting with the custom walnut wood panelling in the foyer, front hallway plus living room. The living room has a wood burning fireplace and walk out to the deck. There are artisan stained glass windows throughout the house. The sun-filled kitchen has a gas stove, cork flooring and ample storage with oak cabinets. There is a large bright dining room for family gatherings. Upper floors include the primary bedroom with 4 piece ensuite bathroom and wardrobe unit. The remaining 4 bedrooms are a generous size with double closets. The basement includes a workshop plus a multi purpose recreation room for family and friends to play games, watch tv or work out. The heating and cooling is by forced air. There are 2 air conditioners and 2 furnaces; one pair for the 2nd floor and the other pair for the main floor and basement. Close to transit, schools (Fairmount, R.H. King Academy, St. Agatha, Cardinal Newman), shopping, restaurants, Tott's Park, Bluffers Park and Marina. *View Virtual Tour / Multimedia *
Property Details
Sign in for full listing history and the exact list date.
Features & Amenities
- View
- Fireplace
- Air Conditioning
- Basement
Thinking of selling in Toronto?
Filipe & Isabel Ferreira and the Team Filipe track every sale on this street. Get a free, no-obligation valuation and see what your home would list for today.
- Real estate agents in Toronto
- Recently sold homes in Toronto
- What it costs to sell a house in Ontario
- How much are REALTOR® fees in Ontario?
TRREB MLS® Attribution
MLS® E12209997
Listed by RE/MAX REALTRON REALTY INC.
The trademarks MLS®, Multiple Listing Service® and the associated logos are owned by The Canadian Real Estate Association (CREA) and identify the quality of services provided by real estate professionals who are members of CREA. The trademarks REALTOR®, REALTORS® and the REALTOR® logo are controlled by CREA and identify real estate professionals who are members of CREA. Listing data provided by the Toronto Regional Real Estate Board (TRREB). The information contained herein is from sources believed to be reliable but is not guaranteed. Information deemed reliable but not guaranteed accurate by TRREB or Team Filipe / RE/MAX.
Team Filipe · RE/MAX · (647) 210-6070
Listed By
RE/MAX REALTRON REALTY INC.