

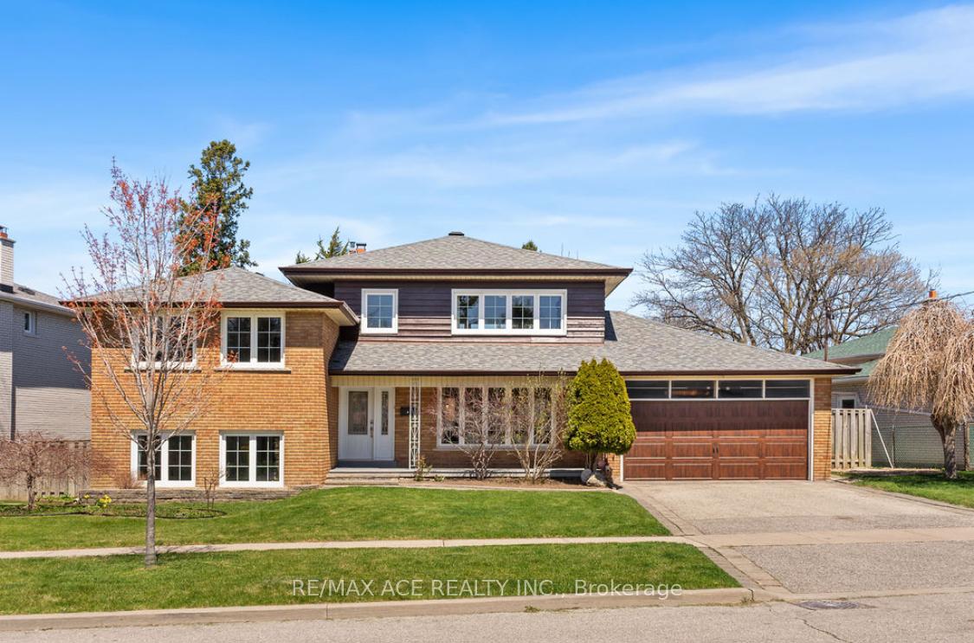
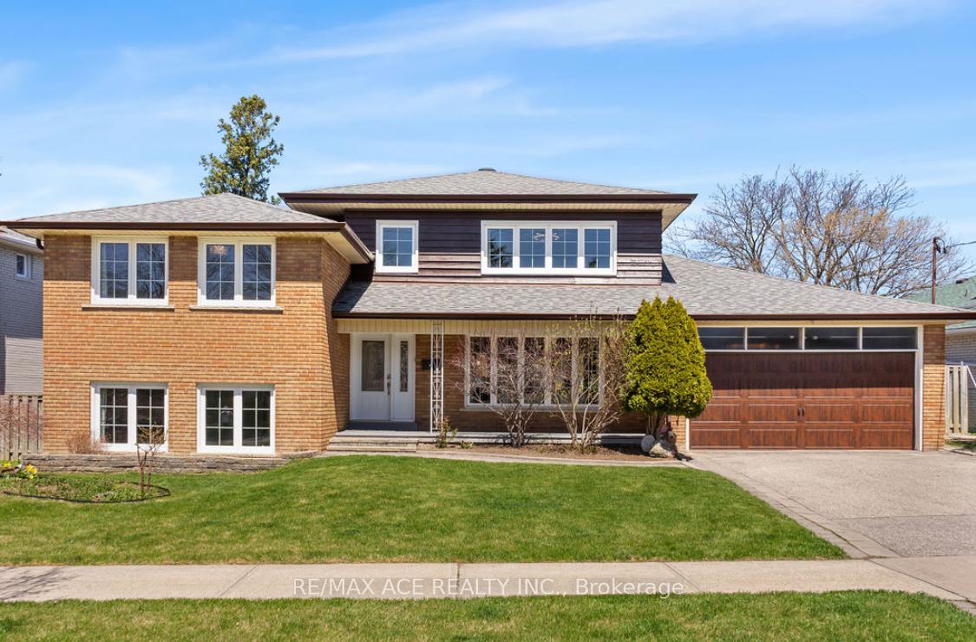

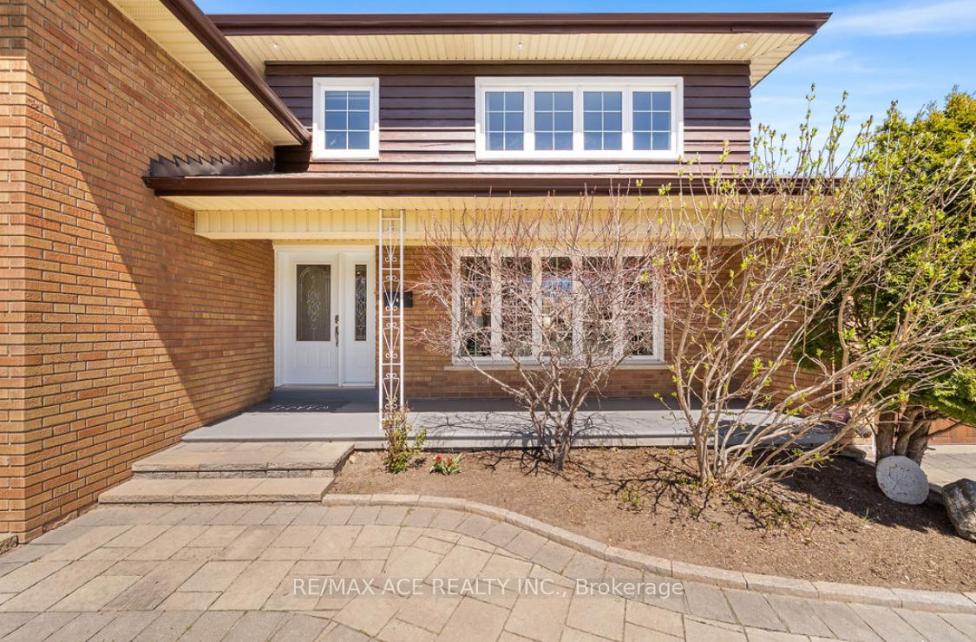
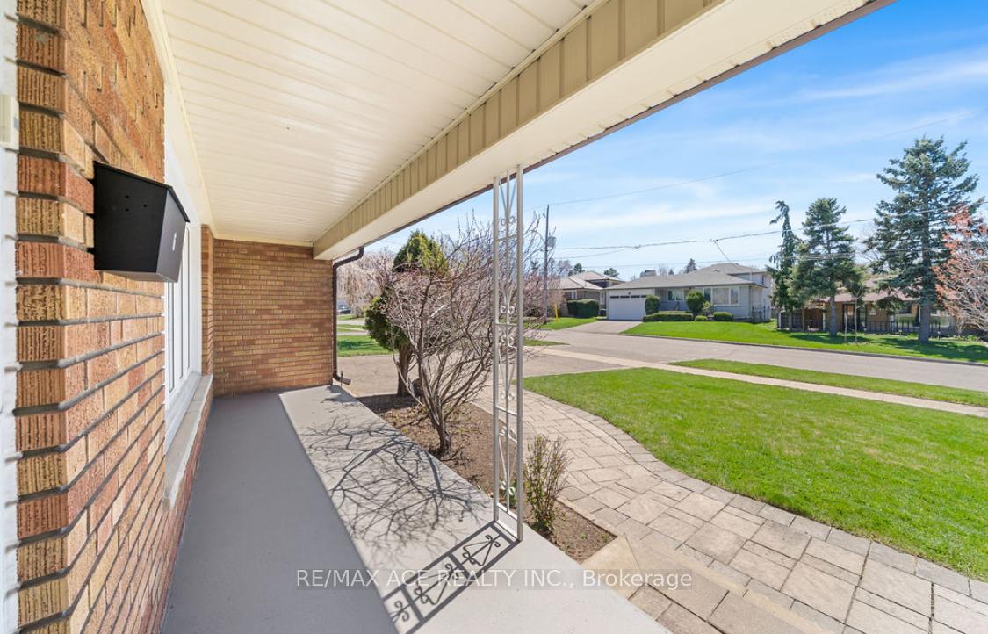
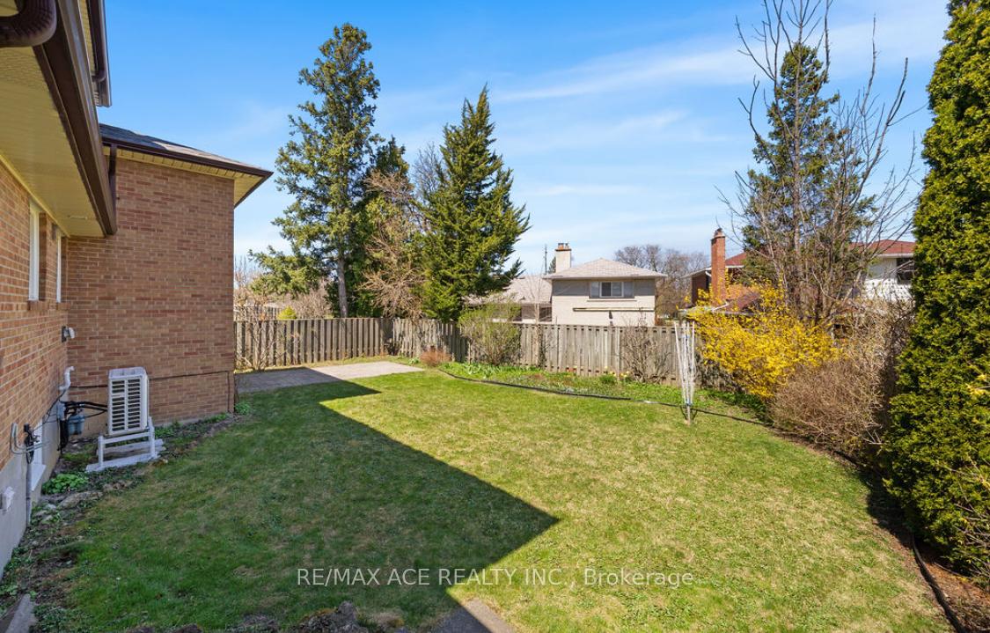
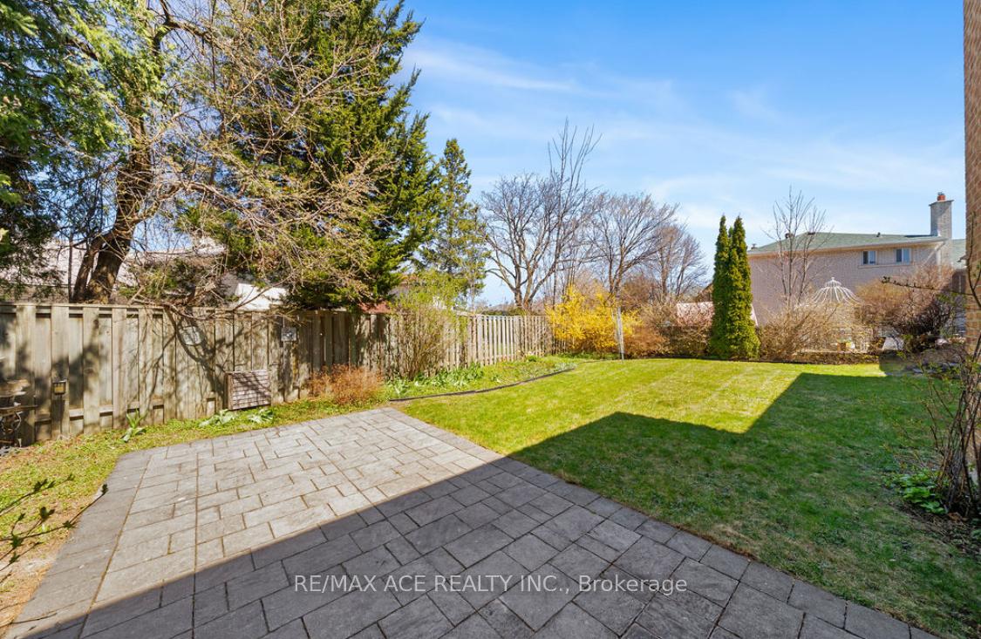
6 Oldborough Circle
Don Valley Village / Toronto C15, ON M2J 3A2
About This Property
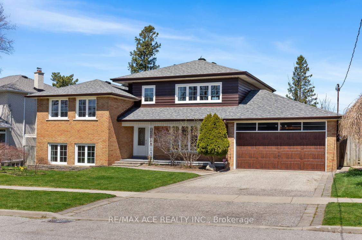
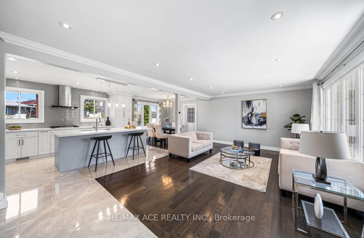
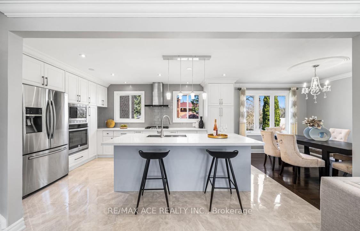
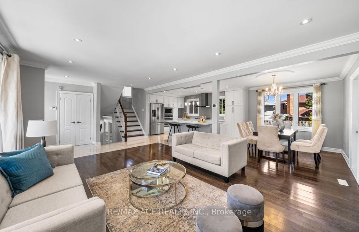
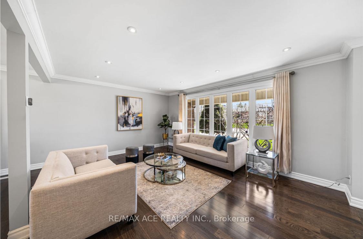
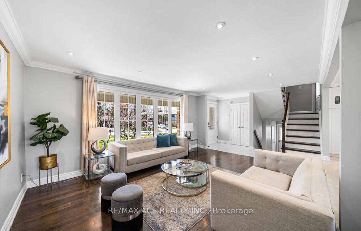
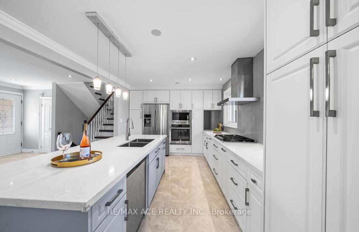
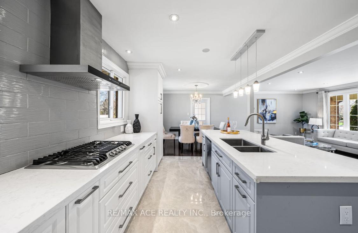
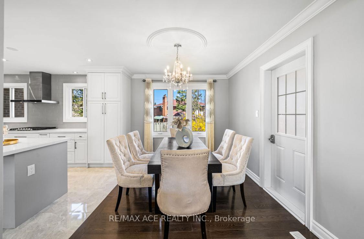
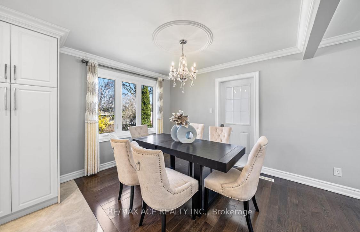
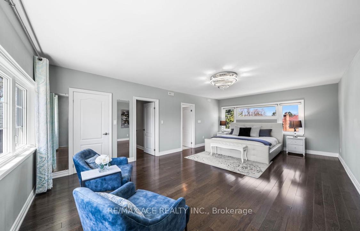
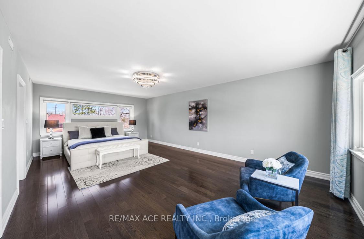
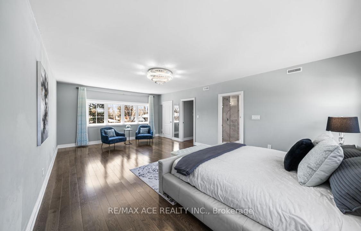
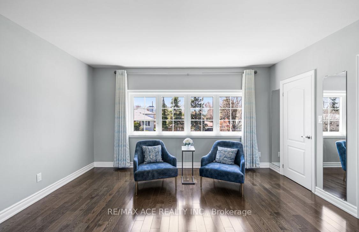
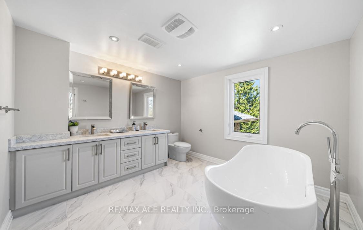
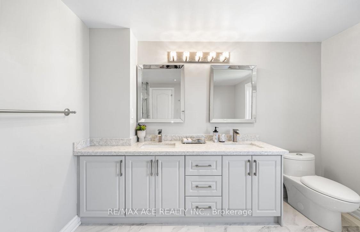
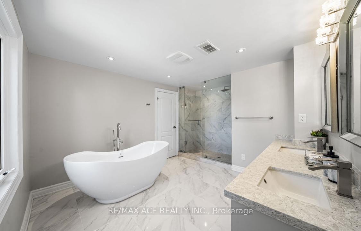
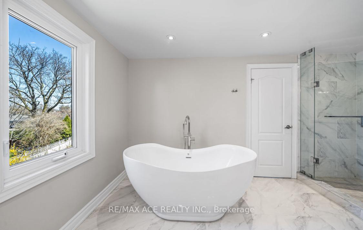
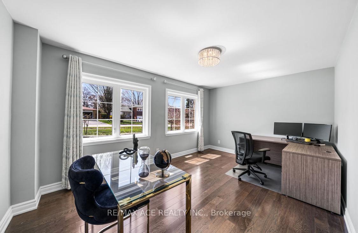
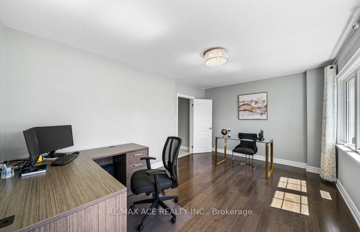
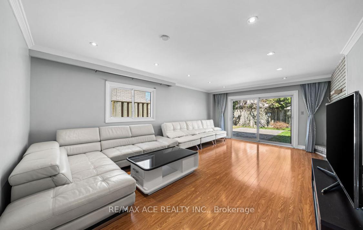
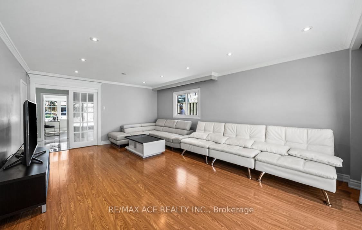
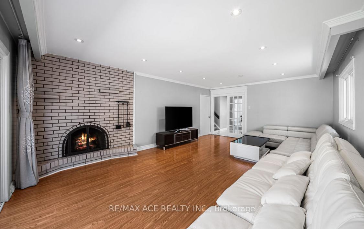
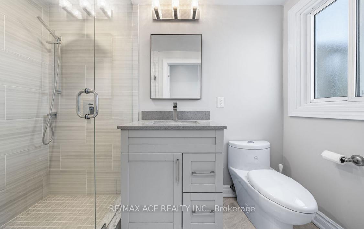
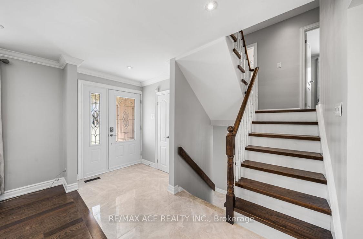
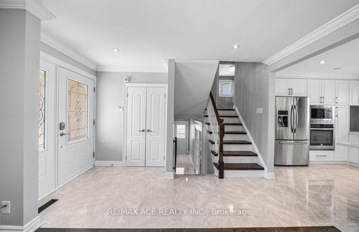
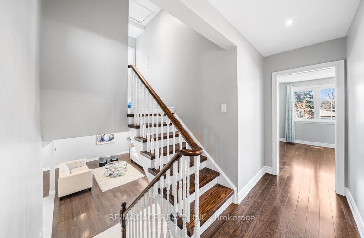
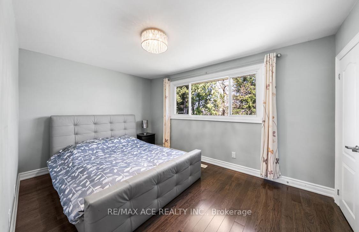
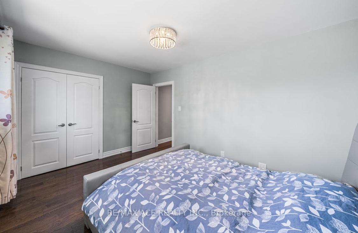
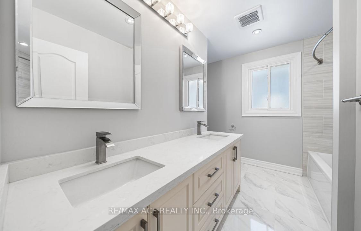
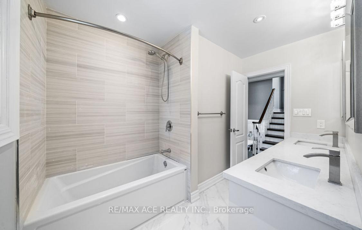
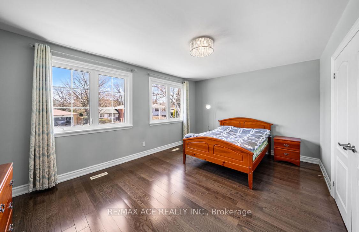
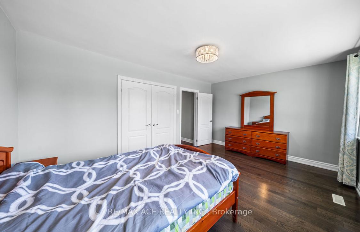
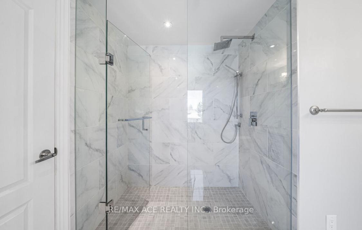
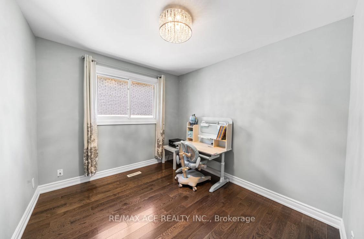
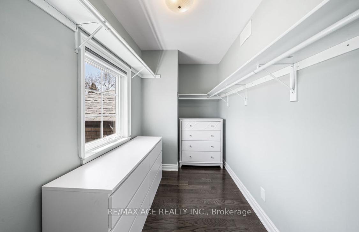
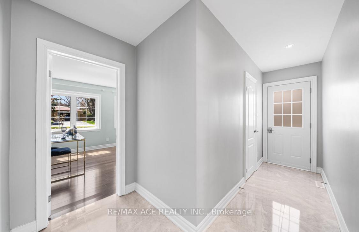
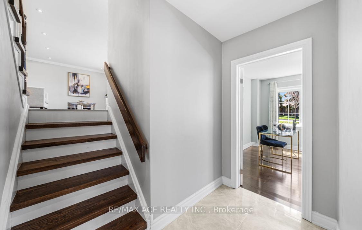
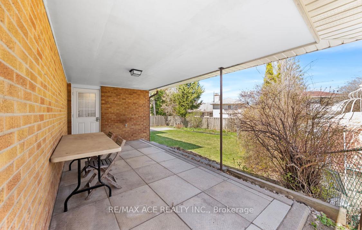
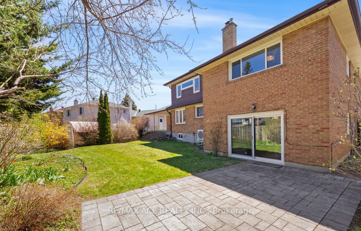
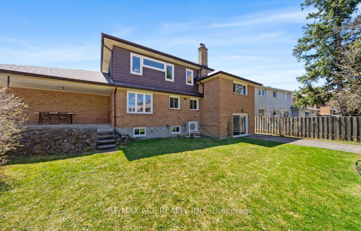
Stunning Renovated Home on Rare 89+ Ft Frontage in Prime Toronto Location ---Experience luxury living in this beautifully renovated 5-bedroom home, nestled on one of the most desirable areas in North York. Set on a premium 89+ ft frontage lot, this residence blends timeless charm with modern design. Step into a chefs dream kitchen, complete with custom cabinetry, stainless steel appliances, and a five-burner gas cooktop. The open-concept layout offers a seamless flow from the kitchen to the dining and family rooms, both with walkouts to a serene, south-facing backyard, perfect for indoor-outdoor entertaining and soaking up natural light all day. Enjoy the privacy of a custom-built Master Suite located on its own dedicated level. This luxurious retreat includes a spacious walk-in closet, a cozy sitting area or office, and a spa-inspired 6-piece Ensuite bath. Every inch of this home has been thoughtfully renovated -new washrooms, kitchen, flooring, pot lights, and doors throughout. Additional highlights include: Side entrance at ground level, Cold room, workshop, and ample storageTop-ranking Seneca Hill Public School district Close proximity to Seneca College, TTC, Hwy 404, parks, and Fairview Mall. This is an exceptional opportunity to own a turnkey home in a sought-after neighbourhood.
Property Details
Sign in for full listing history and the exact list date.
Features & Amenities
- View
- Fireplace
- Air Conditioning
- Basement
Thinking of selling in Toronto?
Filipe & Isabel Ferreira and the Team Filipe track every sale on this street. Get a free, no-obligation valuation and see what your home would list for today.
- Real estate agents in Toronto
- Recently sold homes in Toronto
- What it costs to sell a house in Ontario
- How much are REALTOR® fees in Ontario?
TRREB MLS® Attribution
MLS® C12149455
Listed by RE/MAX ACE REALTY INC.
The trademarks MLS®, Multiple Listing Service® and the associated logos are owned by The Canadian Real Estate Association (CREA) and identify the quality of services provided by real estate professionals who are members of CREA. The trademarks REALTOR®, REALTORS® and the REALTOR® logo are controlled by CREA and identify real estate professionals who are members of CREA. Listing data provided by the Toronto Regional Real Estate Board (TRREB). The information contained herein is from sources believed to be reliable but is not guaranteed. Information deemed reliable but not guaranteed accurate by TRREB or Team Filipe / RE/MAX.
Team Filipe · RE/MAX · (647) 210-6070
Listed By
RE/MAX ACE REALTY INC.